
1050 Woodland Drive, Hastings, MN 55033
Local realty services provided by:CENTURY 21 Brainerd Realty, Inc.
1050 Woodland Drive,Hastings, MN 55033
$330,000
- 2 Beds
- 2 Baths
- 1,470 sq. ft.
- Townhouse
- Active
Upcoming open houses
- Sat, Sep 1211:00 am - 01:00 pm
Listed by: ashley watermolen
Office: coldwell banker realty
MLS#:7130471
Source:NSMLS
Price summary
- Price:$330,000
- Price per sq. ft.:$224.49
- Monthly HOA dues:$300
About this home
Welcome home! This inviting property offers the ease and convenience of one-level living in a peaceful neighborhood surrounded by mature trees. Step inside through the large foyer and into a spacious living room featuring a cozy gas fireplace and durable LVP flooring. The kitchen is equipped with stainless steel appliances, while all new mechanicals and washer and dryer were installed in 2019, offering added peace of mind. The bedrooms feature walk-in closets. Outside, enjoy the quiet surroundings from the charming front porch or relax and entertain on the back patio. A two-car garage with an epoxy floor provides convenient parking and additional storage. With comfortable one-level living, thoughtful updates, inviting indoor and outdoor spaces, and a peaceful setting, this home is ready for its next owner!
Contact an agent
Home facts
- Year built:2004
- Subdivision & Development:Riverwood 7th Add
- Listing ID #:7130471
- Added:21 day(s) ago
- Updated:September 11, 2026 at 03:50 PM
Rooms and interior
- Bedrooms:2
- Total bathrooms:2
- Dining Description:Informal Dining Room, Living/Dining Room
- Bathrooms Description:Bathroom Ensuite, Main Floor 3/4 Bath
- Kitchen Description:Cooktop, Dishwasher, Disposal, Microwave, Refrigerator, Stainless Steel Appliances
- Living area:1,470 sq. ft.
Heating and cooling
- Cooling:Central Air
- Heating:Forced Air
- Central air:Yes
Structure and exterior
- Roof:Age 8 Years or Less, Asphalt
- Year built:2004
- Building area:1,470 sq. ft.
- Lot area:0.06 Acres
- Lot Features:Tree Coverage - Light
- Levels:1 Story
Utilities
- Water:City Water - Connected
- Sewer:City Sewer - Connected
Finances and disclosures
- Price:$330,000
- Price per sq. ft.:$224.49
- Tax amount:$3,050 (2026)
Features and amenities
- Appliances:Disposal, Microwave, Refrigerator, Stainless Steel Appliances, Washer, Water Softener Owned
- Laundry features:Dryer, Washer
- Amenities:Electric Water Heater, Water Softener Owned
Parking
- Parking description:Attached Garage, Concrete, Garage Door Opener
- Garage:Yes
- Garage spaces:2
New listings near 1050 Woodland Drive
- Coming Soon
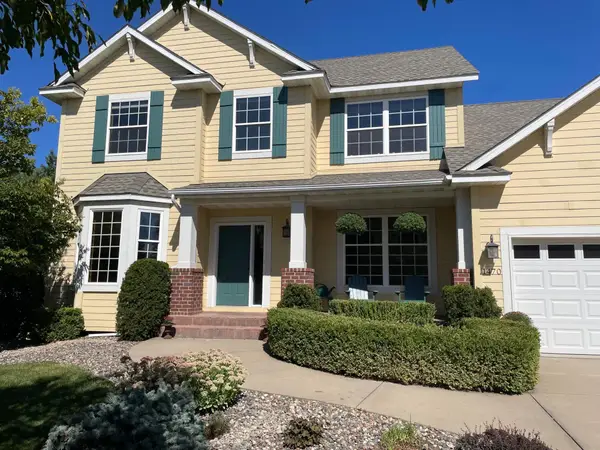 $699,000Coming Soon5 beds 4 baths3,565 sq. ft.
1470 River Shore Drive, Hastings, MN 55033
MLS# 7141986Listed by: MINNESOTA REALTY COMPANY - New
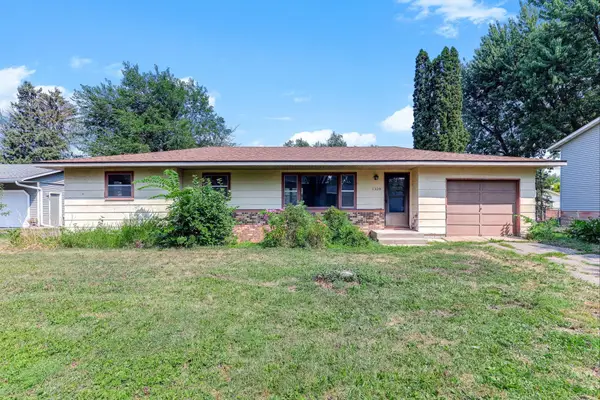 $250,000Active3 beds 1 baths1,137 sq. ft.
1334 21st Street W, Hastings, MN 55033
MLS# 7142514Listed by: KRIS LINDAHL REAL ESTATE - New
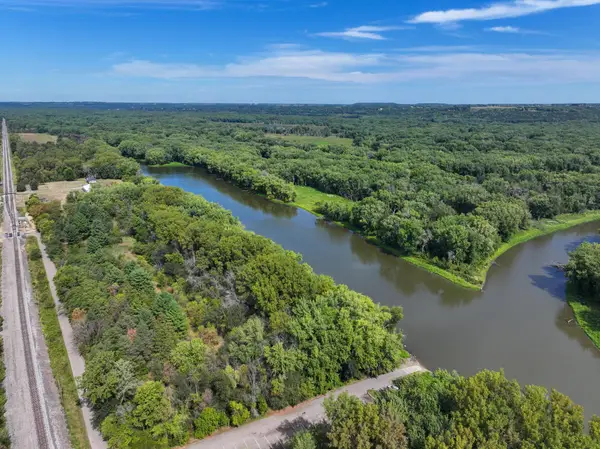 $200,000Active26.33 Acres
16868 Ravenna Trail, Hastings, MN 55033
MLS# 7141430Listed by: WHITETAIL PROPERTIES REAL ESTATE - New
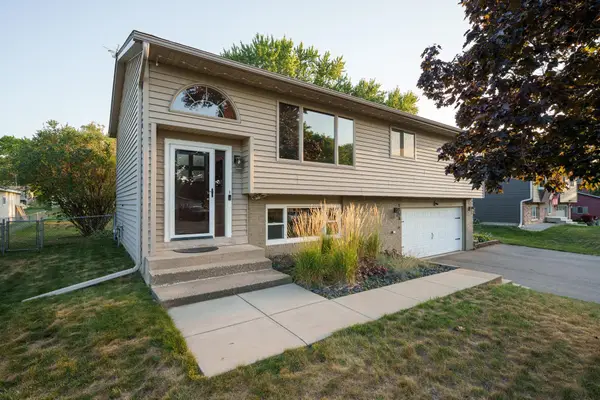 $349,900Active3 beds 2 baths1,542 sq. ft.
1233 View Court, Hastings, MN 55033
MLS# 7140800Listed by: MINNESOTA REALTY COMPANY - New
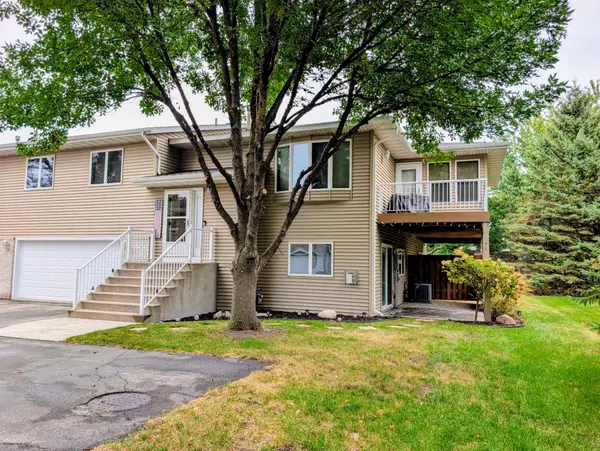 $278,500Active2 beds 2 baths1,542 sq. ft.
3349 Cory Lane, Hastings, MN 55033
MLS# 7140784Listed by: EDINA REALTY, INC. - Open Sat, 12 to 2pmNew
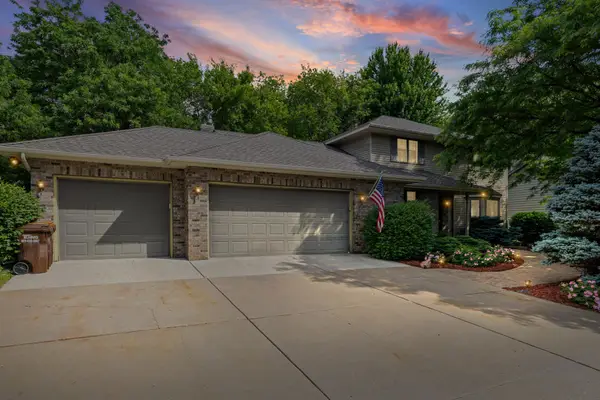 $534,900Active4 beds 4 baths3,720 sq. ft.
500 Bohlken Drive, Hastings, MN 55033
MLS# 7089915Listed by: PEMBERTON RE - New
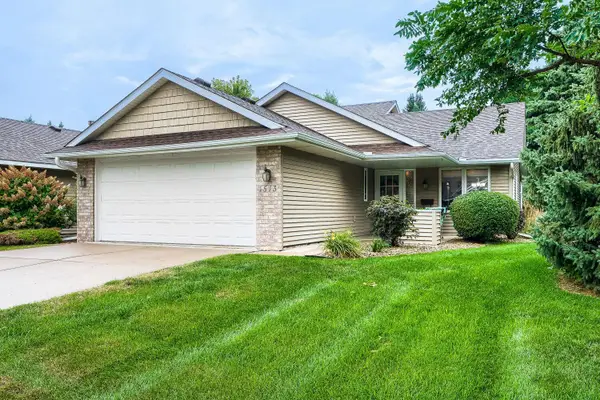 $342,900Active2 beds 2 baths1,486 sq. ft.
1513 Carleton Drive, Hastings, MN 55033
MLS# 7139255Listed by: EDINA REALTY, INC. - Open Sat, 10am to 12pmNew
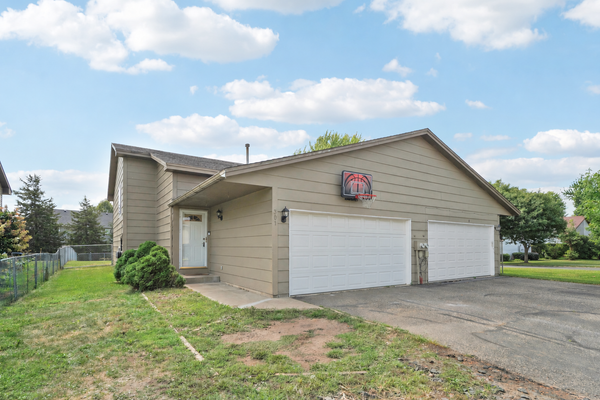 $265,000Active4 beds 2 baths1,556 sq. ft.
301 Cari Park Lane, Hastings, MN 55033
MLS# 7140113Listed by: EXP REALTY - New
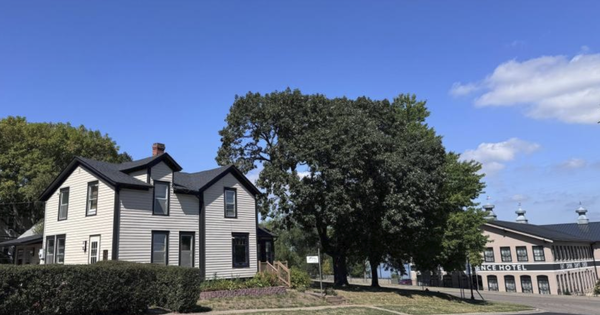 $305,000Active2 beds 1 baths1,594 sq. ft.
206 Eddy Street, Hastings, MN 55033
MLS# 7139786Listed by: COLDWELL BANKER REALTY - New
 $309,900Active4 beds 2 baths1,848 sq. ft.
1024 15th Street W, Hastings, MN 55033
MLS# 7113038Listed by: KELLER WILLIAMS SELECT REALTY


Protect your home and budget from life's surprises with an Assurant Home Warranty, backed by a partner that supports you through every step of homeownership. Explore Plans.
©2026 Century 21 Real Estate LLC. All rights reserved. CENTURY 21®, the CENTURY 21 Logo and C21® are service marks owned by Century 21 Real Estate LLC. Century 21 Real Estate LLC fully supports the principles of the Fair Housing Act and the Equal Opportunity Act. Each office is independently owned and operated. Listing information is deemed reliable but not guaranteed accurate.