
12561 Point Douglas Drive S, Hastings, MN 55033
Local realty services provided by:CENTURY 21 Atwood
12561 Point Douglas Drive S,Hastings, MN 55033
$500,000
- 3 Beds
- 2 Baths
- 2,384 sq. ft.
- Single family
- Active
Listed by: kari storkamp, mary murphy
Office: edina realty, inc.
MLS#:7127794
Source:NSMLS
Price summary
- Price:$500,000
- Price per sq. ft.:$194.7
About this home
Fall in love with country living this autumn! Nestled on approximately 2 rolling acres just minutes from Hastings and Prescott, this beautifully updated walkout rambler is surrounded by mature trees, peaceful wooded views, and gorgeous fall scenery. Step inside to a warm and inviting living space that opens to a stunning year-round solarium featuring expansive windows, skylights, and heated tile floors—the perfect place to take in the changing colors of the season! The spacious, low-maintenance wraparound deck overlooks the beautifully landscaped backyard, offering a wonderful space to relax and enjoy the crisp autumn air. The kitchen features stainless steel appliances, a center island, and under-cabinet lighting. Downstairs, cozy up by the wood-burning fireplace in the walkout family room, complete with an additional bedroom and versatile office or music room. Enjoy nearby scenic drives along the St. Croix Trail and the charm of both Hastings and Prescott. From crisp fall mornings to cozy evenings by the fire, this home offers the perfect setting to enjoy every season!...
Contact an agent
Home facts
- Year built:1950
- Subdivision & Development:Rls 74
- Listing ID #:7127794
- Added:67 day(s) ago
- Updated:October 27, 2026 at 03:43 PM
Rooms and interior
- Bedrooms:3
- Total bathrooms:2
- Full bathrooms:1
- Dining Description:Eat In Kitchen, Informal Dining Room, Kitchen/Dining Room
- Bathrooms Description:1/2 Basement, Main Floor Full Bath
- Kitchen Description:Dishwasher, Microwave, Range, Refrigerator, Stainless Steel Appliances
- Basement:Yes
- Basement Description:Block, Egress Window(s), Finished, Full
- Living area:2,384 sq. ft.
Heating and cooling
- Cooling:Window Unit(s)
- Heating:Baseboard, Boiler, Fireplace(s), Wood Stove
Structure and exterior
- Roof:Age Over 8 Years
- Year built:1950
- Building area:2,384 sq. ft.
- Lot area:2 Acres
- Lot Features:Tree Coverage - Medium
- Levels:1 Story
Utilities
- Water:Private
- Sewer:Private Sewer
Finances and disclosures
- Price:$500,000
- Price per sq. ft.:$194.7
- Tax amount:$3,306 (2026)
Features and amenities
- Appliances:Microwave, Range, Refrigerator, Stainless Steel Appliances, Washer
- Laundry features:Dryer, Washer
- Amenities:Gas Water Heater, Water Filtration System
- Pool features:Above Ground
Parking
- Parking description:Asphalt, Attached Garage, Garage Door Opener
- Garage:Yes
- Garage spaces:2
New listings near 12561 Point Douglas Drive S
- New
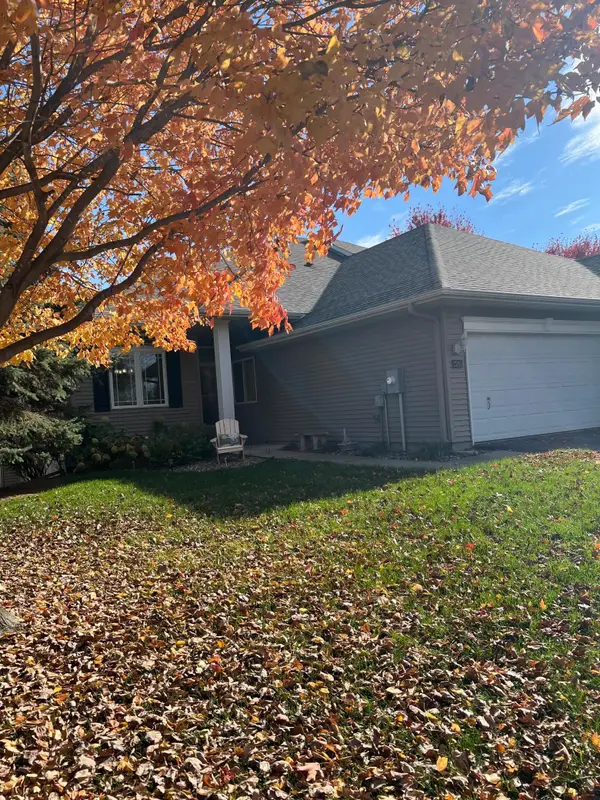 $425,000Active4 beds 3 baths2,678 sq. ft.
2241 Glacier Way, Hastings, MN 55033
MLS# 7156411Listed by: EDINA REALTY, INC. - New
 $385,000Active4 beds 4 baths2,296 sq. ft.
1961 Louis Lane, Hastings, MN 55033
MLS# 7161440Listed by: EDINA REALTY, INC. - New
 $265,000Active3 beds 2 baths1,740 sq. ft.
636 35th Street W, Hastings, MN 55033
MLS# 7161215Listed by: PEMBERTON RE - New
 $560,000Active5 beds 4 baths3,135 sq. ft.
738 Greten Lane, Hastings, MN 55033
MLS# 7152569Listed by: INMOTION REALTY - New
 $390,000Active2 beds 2 baths2,006 sq. ft.
1508 Carleton Drive, Hastings, MN 55033
MLS# 7162954Listed by: INMOTION REALTY - New
 $319,900Active2 beds 2 baths1,474 sq. ft.
1493 General Sieben Drive, Hastings, MN 55033
MLS# 7161314Listed by: EDINA REALTY, INC.  $350,000Pending4 beds 3 baths2,484 sq. ft.
221 8th Street W, Hastings, MN 55033
MLS# 7150070Listed by: RE/MAX RESULTS- New
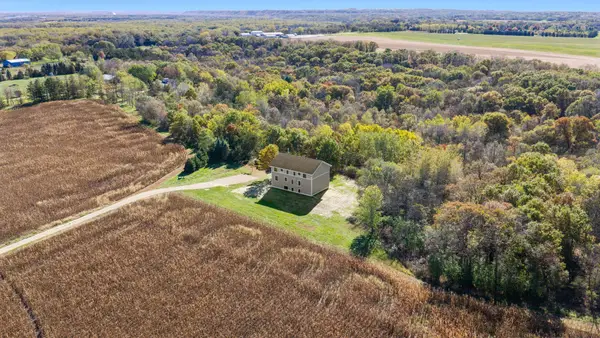 $545,000Active6 beds 3 baths4,648 sq. ft.
17140 175th Street E, Hastings, MN 55033
MLS# 7159740Listed by: RE/MAX RESULTS  $279,900Active3 beds 2 baths1,812 sq. ft.
577 Kendall Drive, Hastings, MN 55033
MLS# 7161008Listed by: EXP REALTY $435,000Pending4 beds 3 baths2,741 sq. ft.
2321 Glacier Way, Hastings, MN 55033
MLS# 7159485Listed by: EDINA REALTY, INC.


Protect your home and budget from life's surprises with an Assurant Home Warranty, backed by a partner that supports you through every step of homeownership. Explore Plans.
©2026 Century 21 Real Estate LLC. All rights reserved. CENTURY 21®, the CENTURY 21 Logo and C21® are service marks owned by Century 21 Real Estate LLC. Century 21 Real Estate LLC fully supports the principles of the Fair Housing Act and the Equal Opportunity Act. Each office is independently owned and operated. Listing information is deemed reliable but not guaranteed accurate.