
1484 Riverbluff Drive, Hastings, MN 55033
Local realty services provided by:CENTURY 21 Atwood
Listed by: caroline schloesser
Office: real broker, llc.
MLS#:7117759
Source:NSMLS
Price summary
- Price:$769,900
- Monthly HOA dues:$20.83
About this home
First time for sale! Welcome to this exceptional custom home tucked away on a quiet cul-de-sac, offering stunning bluff views and backyard access to the water below. From the moment you step inside, you'll be greeted by soaring vaulted ceilings, a dramatic cascading staircase, and expansive windows that fill the home with natural light.
Designed for both everyday living and entertaining, the main level features a private office, formal dining room, spacious living areas, and a well-appointed kitchen with a walk-in pantry. Upstairs, all four bedrooms are thoughtfully situated, including an impressive primary suite complete with double-door entry, a private sitting area, oversized walk-in closet, and a luxurious ensuite featuring dual vanities, a whirlpool tub, and separate shower. A junior suite offers its own private bath, while two additional bedrooms share a full bathroom. Convenient upper-level laundry adds to the home's functional layout.
The unfinished lower level is ready to build equity, offering comfort with heated floors and generous gathering space. With roughed-in plumbing and plenty of storage space. New owners can add another bedroom or build out their golf simulator, the options are endless. Outside, enjoy your own backyard retreat featuring a saltwater pool, beautiful views, and a peaceful setting that's hard to find. Combining timeless craftsmanship with thoughtful updates and an unbeatable location, this is a home that truly stands apart....
Contact an agent
Home facts
- Year built:2002
- Subdivision & Development:Riverdale Of Hastings
- Listing ID #:7117759
- Updated:August 05, 2026 at 12:09 PM
Rooms and interior
- Bedrooms:4
- Total bathrooms:4
- Full bathrooms:3
- Half bathrooms:1
- Dining Description:Separate/Formal Dining Room
- Bathrooms Description:Bathroom Ensuite, Main Floor 1/2 Bath, Rough In, Upper Level Full Bath
- Kitchen Description:Dishwasher, Range, Refrigerator, Tankless Water Heater
- Basement:Yes
- Basement Description:Drainage System, Egress Window(s), Sump Pump, Unfinished
Heating and cooling
- Cooling:Central Air
- Heating:Fireplace(s), Forced Air, In-Floor Heating
- Central air:Yes
Structure and exterior
- Roof:Age 8 Years or Less, Asphalt
- Year built:2002
- Lot Features:Tree Coverage - Medium
- Levels:2 Story
Utilities
- Water:City Water - Connected
- Sewer:City Sewer - Connected
Finances and disclosures
- Price:$769,900
- Tax amount:$8,774 (2026)
Features and amenities
- Appliances:Range, Refrigerator, Tankless Water Heater, Washer, Water Softener Owned
- Laundry features:Dryer, Washer
- Amenities:Tankless Water Heater, Water Softener Owned
- Pool features:Below Ground, Outdoor
Parking
- Parking description:Attached Garage
- Garage:Yes
- Garage spaces:3
New listings near 1484 Riverbluff Drive
- New
 $289,000Active2 beds 2 baths1,576 sq. ft.
3567 Cannon Street #1, Hastings, MN 55033
MLS# 7119674Listed by: SENIOR LIFE MANAGEMENT - New
 $474,900Active3 beds 2 baths1,672 sq. ft.
2173 Westpointe Drive, Hastings, MN 55033
MLS# 7120007Listed by: NEW HOME STAR - New
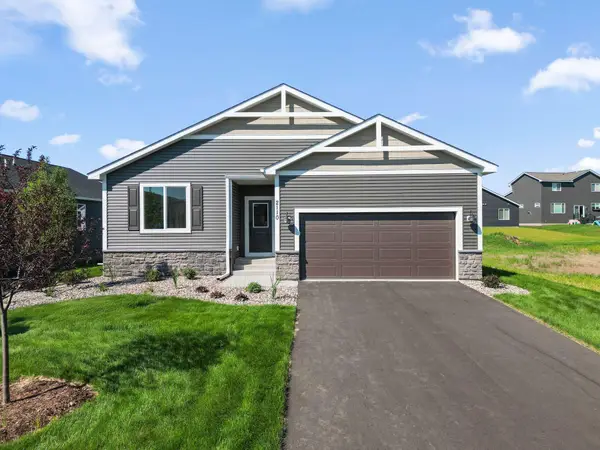 $499,900Active3 beds 2 baths1,672 sq. ft.
2110 Ridgepointe Drive, Hastings, MN 55033
MLS# 7120008Listed by: NEW HOME STAR - New
 $284,900Active3 beds 2 baths1,676 sq. ft.
701 S Oaks Drive, Hastings, MN 55033
MLS# 7119327Listed by: RE/MAX ADVANTAGE PLUS - New
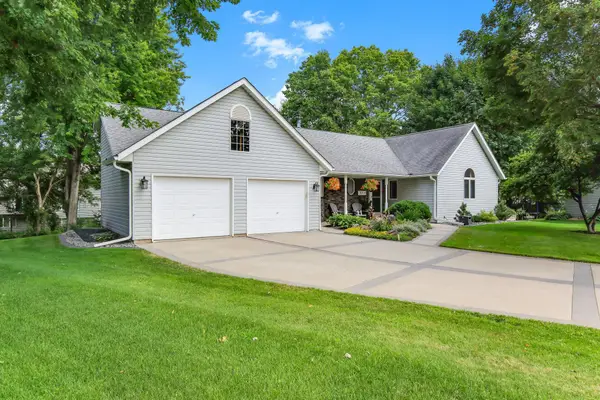 $475,000Active3 beds 3 baths2,659 sq. ft.
320 Hackberry Circle, Hastings, MN 55033
MLS# 7115971Listed by: KELLER WILLIAMS SELECT REALTY - New
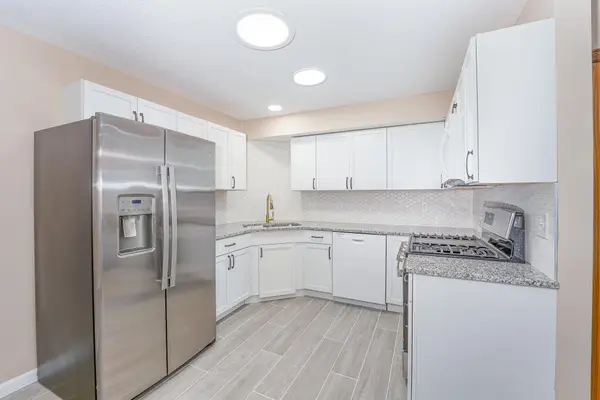 $299,000Active4 beds 2 baths1,512 sq. ft.
101 Farm Street #A, Hastings, MN 55033
MLS# 7117068Listed by: RE/MAX ADVANTAGE PLUS - New
 $549,900Active8 beds 4 baths3,300 sq. ft.
3485 Lester Avenue, Hastings, MN 55033
MLS# 7117247Listed by: EDINA REALTY, INC. - New
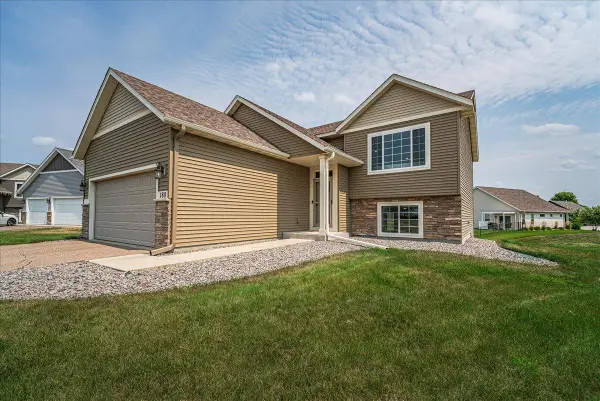 $400,000Active4 beds 2 baths1,878 sq. ft.
180 Tuttle Dr, Hastings, MN 55033
MLS# 7117711Listed by: RE/MAX RESULTS - New
 $328,000Active4 beds 2 baths1,782 sq. ft.
1188 Union Court, Hastings, MN 55033
MLS# 7117588Listed by: KELLER WILLIAMS SELECT REALTY


Protect your home and budget from life's surprises with an Assurant Home Warranty, backed by a partner that supports you through every step of homeownership. Explore Plans.
©2026 Century 21 Real Estate LLC. All rights reserved. CENTURY 21®, the CENTURY 21 Logo and C21® are service marks owned by Century 21 Real Estate LLC. Century 21 Real Estate LLC fully supports the principles of the Fair Housing Act and the Equal Opportunity Act. Each office is independently owned and operated. Listing information is deemed reliable but not guaranteed accurate.