
1526 15th Street W, Hastings, MN 55033
Local realty services provided by:CENTURY 21 FM Realty
1526 15th Street W,Hastings, MN 55033
$390,000
- 4 Beds
- 2 Baths
- 1,987 sq. ft.
- Single family
- Active
Listed by: mckenzie jo schafer, grace traynor
Office: coldwell banker nybo & assoc
MLS#:7119460
Source:ND_FMAAR
Price summary
- Price:$390,000
- Price per sq. ft.:$188.59
About this home
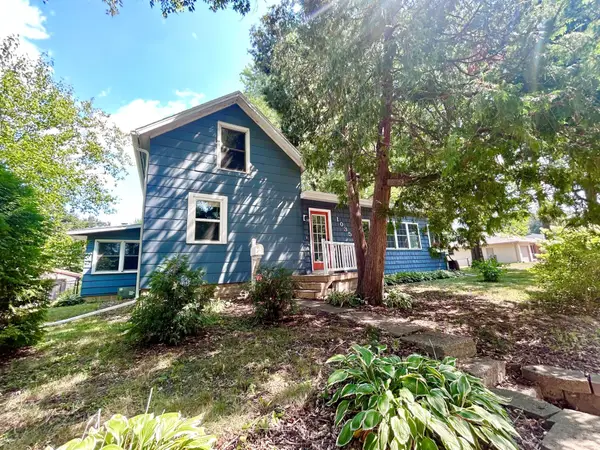
Seeing homes online that disappoint in person? Not this one. Cared for and thoughtfully maintained, this home feels just as fresh in person as it looks in the photos. Fresh paint throughout, new carpet (2022), updated lighting fixtures, and a brand-new roof (2026) gives the home a clean, updated feel from the moment you walk in. The main level offers a spacious, open-concept kitchen, living room, and dining room with an easy flow for everyday life and entertaining. Dine inside or step out to the deck for outdoor dining and enjoy the fenced backyard. You may even catch a wave from the friendly neighbors! Also on the main level are two bedrooms and a beautifully remodeled bathroom, completed in 2025, featuring a tiled shower, wainscoting detail, new flooring, updated vanity, & fixtures. Need room to spread out? You’ve got it. The lower level adds a second comfortable living space with a family room, wet bar, two additional bedrooms, and a ¾ bathroom. The oversized two-car garage is insulated and could easily be heated, making it a great space for vehicles, hobbies, projects, or extra storage. Plus, there’s an 10x16 shed in the backyard. And then there's Hastings - a historic downtown, locally owned shops and restaurants, community events, miles of trails, parks, and the Mississippi River give you plenty to do without leaving town, while major retailers and grocery stores make the everyday errands just as easy. Fresh, updated, cared for, and every bit as good in person as it looks online!...
Contact an agent
Home facts
- Year built:1976
- Subdivision & Development:Sontags 2nd Add
- Listing ID #:7119460
- Added:13 day(s) ago
- Updated:August 31, 2026 at 05:52 PM
Rooms and interior
- Bedrooms:4
- Total bathrooms:2
- Full bathrooms:1
- Rooms Total:13
- Living area:1,987 sq. ft.
Heating and cooling
- Cooling:Central Air
- Heating:Forced Air, Natural Gas
- Central air:Yes
Structure and exterior
- Year built:1976
- Building area:1,987 sq. ft.
- Lot area:0.24 Acres
- Construction Materials:Vinyl
Utilities
- Water:City Water/Connected
- Sewer:City Sewer/Connected
Finances and disclosures
- Price:$390,000
- Price per sq. ft.:$188.59
- Tax amount:$3,928
Features and amenities
- Amenities:Wet Bar
Parking
- Garage spaces:2
New listings near 1526 15th Street W
- Coming Soon
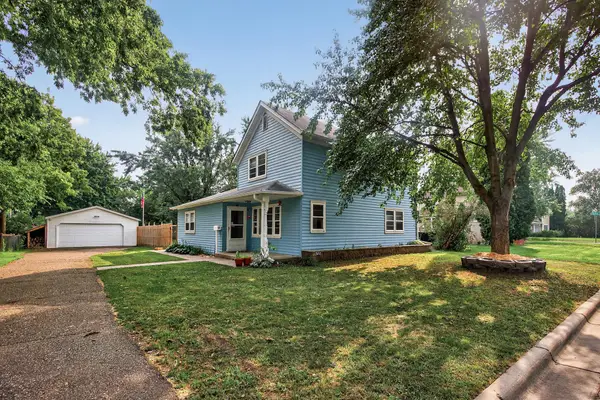 $239,900Coming Soon3 beds 1 baths1,680 sq. ft.
517 8th Street W, Hastings, MN 55033
MLS# 7132562Listed by: LAKES SOTHEBY'S INTERNATIONAL REALTY - New
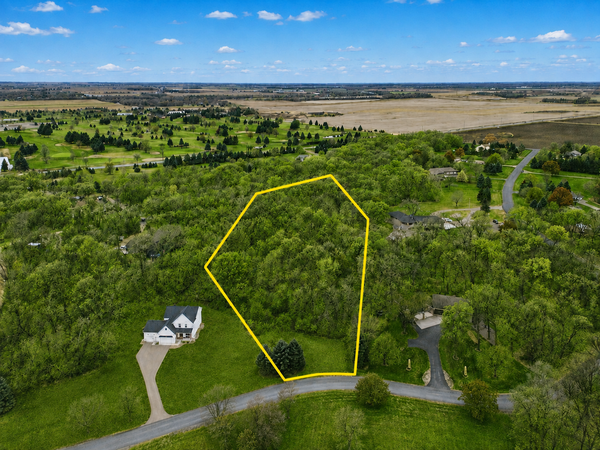 $164,900Active3.25 Acres
TBD Furlong Trail, Hastings, MN 55033
MLS# 7135133Listed by: EXP REALTY - New
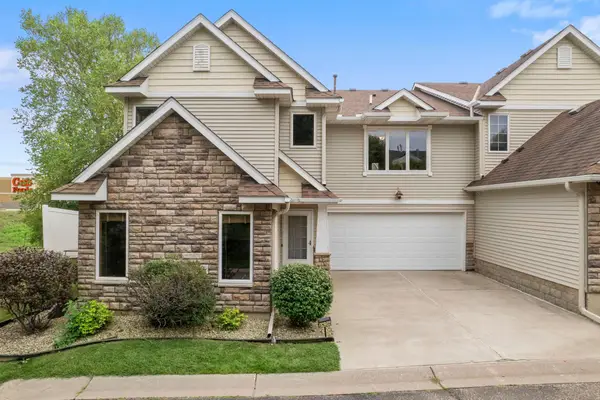 $270,000Active3 beds 3 baths1,536 sq. ft.
1826 13th Street W, Hastings, MN 55033
MLS# 7134707Listed by: EXP REALTY - New
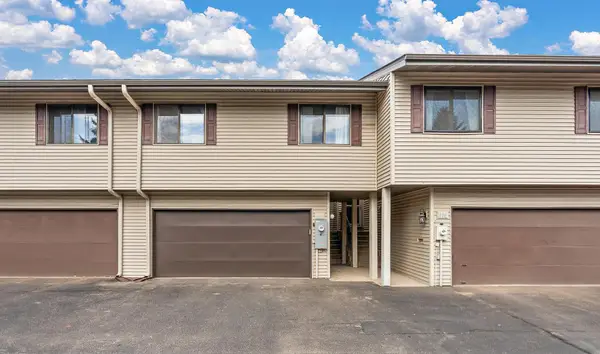 $229,999Active3 beds 2 baths1,828 sq. ft.
408 Pleasant Drive, Hastings, MN 55033
MLS# 7134882Listed by: NORTHSTAR REAL ESTATE ASSOCIATES - New
 $900,000Active56.18 Acres
TBD Nicolai Avenue, Hastings, MN 55033
MLS# 7134190Listed by: REAL BROKER, LLC - New
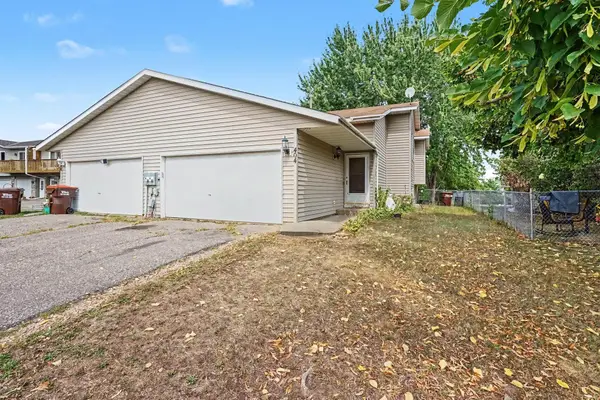 $259,000Active4 beds 2 baths1,728 sq. ft.
404 Cari Park Lane, Hastings, MN 55033
MLS# 7128781Listed by: KELLER WILLIAMS PREMIER REALTY - New
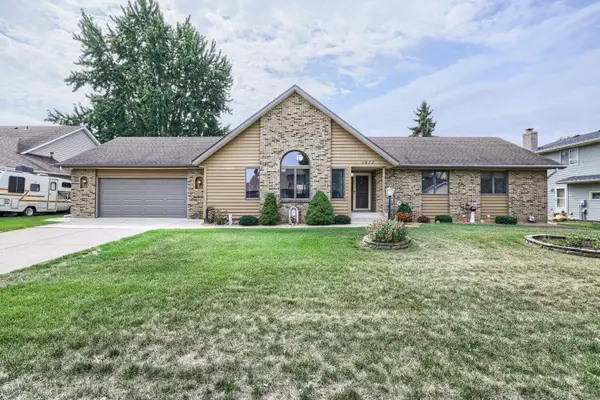 $470,000Active3 beds 3 baths2,754 sq. ft.
1411 Ridgewood Court, Hastings, MN 55033
MLS# 7126755Listed by: EDINA REALTY, INC. 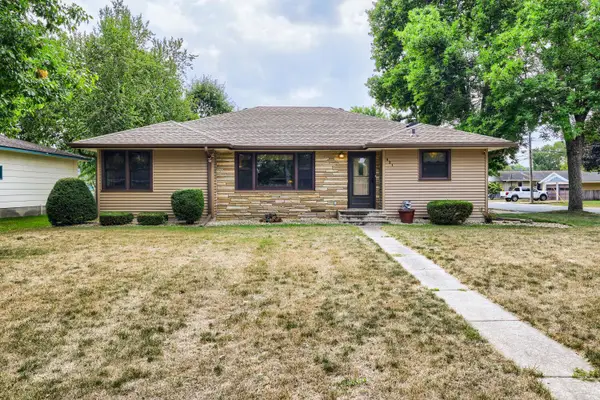 $300,000Pending2 beds 2 baths1,448 sq. ft.
421 13th Street W, Hastings, MN 55033
MLS# 7126835Listed by: EDINA REALTY, INC.- New
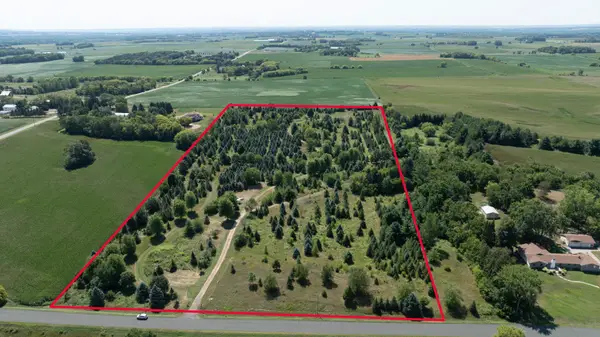 $760,000Active19.89 Acres
12843 80th Street S, Hastings, MN 55033
MLS# 7132440Listed by: MORGAN AND TRUST REALTY - New
 $319,900Active3 beds 2 baths1,670 sq. ft.
1035 Ramsey Street, Hastings, MN 55033
MLS# 7132314Listed by: EDINA REALTY, INC.


Protect your home and budget from life's surprises with an Assurant Home Warranty, backed by a partner that supports you through every step of homeownership. Explore Plans.
©2026 Century 21 Real Estate LLC. All rights reserved. CENTURY 21®, the CENTURY 21 Logo and C21® are service marks owned by Century 21 Real Estate LLC. Century 21 Real Estate LLC fully supports the principles of the Fair Housing Act and the Equal Opportunity Act. Each office is independently owned and operated. Listing information is deemed reliable but not guaranteed accurate.