
323 Tyler Street, Hastings, MN 55033
Local realty services provided by:CENTURY 21 Brainerd Realty, Inc.
323 Tyler Street,Hastings, MN 55033
$289,000
- 3 Beds
- 2 Baths
- - sq. ft.
- Single family
- Sold
Listed by: susan rowland
Office: lakes sotheby's international realty
MLS#:7080807
Source:NSMLS
Sorry, we are unable to map this address
Price summary
- Price:$289,000
About this home
Quintessential downtown Hastings charm meets modern updates in this inviting three-bedroom, two-bath home just blocks from everything that makes Hastings special. The recently renovated kitchen features stainless steel appliances, and flows seamlessly into bright, comfortable living spaces highlighted by luxury vinyl plank flooring and fresh paint throughout.
Enjoy your morning coffee on the sunny front porch or unwind on the side porch after a stroll through town. Outside, the detached three-car garage offers exceptional flexibility—vehicles, storage, hobbies, or a workshop.
Located just four blocks from the riverfront, Froth and Cork, and the charming shops, restaurants, and attractions of historic downtown Hastings, this home offers the perfect blend of character, convenience, and small-town charm. Move right in and start enjoying one of Hastings' most accessible and desirable neighborhoods.
Contact an agent
Home facts
- Year built:1870
- Subdivision & Development:Town Of Hastings
- Listing ID #:7080807
- Added:70 day(s) ago
- Updated:September 05, 2026 at 02:43 AM
Rooms and interior
- Bedrooms:3
- Total bathrooms:2
- Full bathrooms:1
- Dining Description:Breakfast Bar, Eat In Kitchen, Informal Dining Room
- Bathrooms Description:Main Floor 3/4 Bath, Upper Level Full Bath, Walk-In Shower Stall
- Kitchen Description:Microwave, Range, Refrigerator, Stainless Steel Appliances
- Basement:Yes
Heating and cooling
- Cooling:Central Air
- Heating:Forced Air
- Central air:Yes
Structure and exterior
- Roof:Age Over 8 Years
- Year built:1870
- Lot Features:Corner Lot, Tree Coverage - Medium
- Levels:1 1/2 Story
Utilities
- Water:City Water - Connected
- Sewer:City Sewer - Connected
Finances and disclosures
- Price:$289,000
- Tax amount:$3,012 (2026)
Features and amenities
- Appliances:Microwave, Range, Refrigerator, Stainless Steel Appliances, Washer
- Laundry features:Dryer, Washer
Parking
- Parking description:Detached Garage, Storage
- Garage:Yes
- Garage spaces:3
New listings near 323 Tyler Street
- Coming Soon
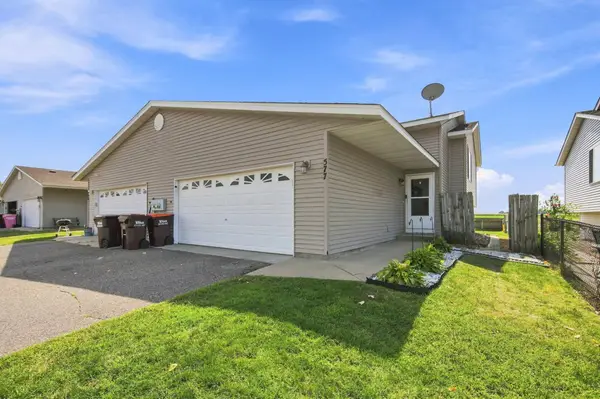 $290,000Coming Soon3 beds 2 baths1,812 sq. ft.
577 Kendall Drive, Hastings, MN 55033
MLS# 7137455Listed by: EXP REALTY - Coming Soon
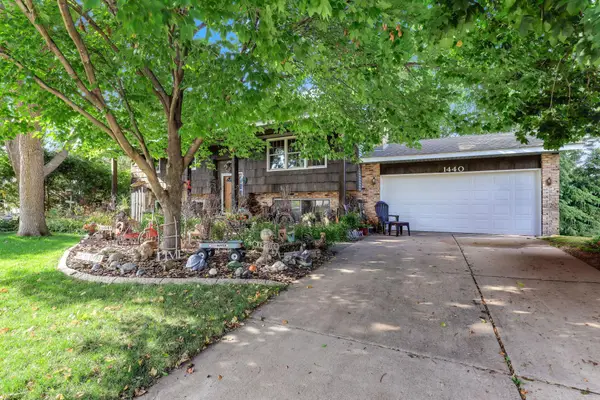 $385,000Coming Soon5 beds 2 baths2,142 sq. ft.
1440 17th Street W, Hastings, MN 55033
MLS# 7136257Listed by: STAR REALTY - Coming Soon
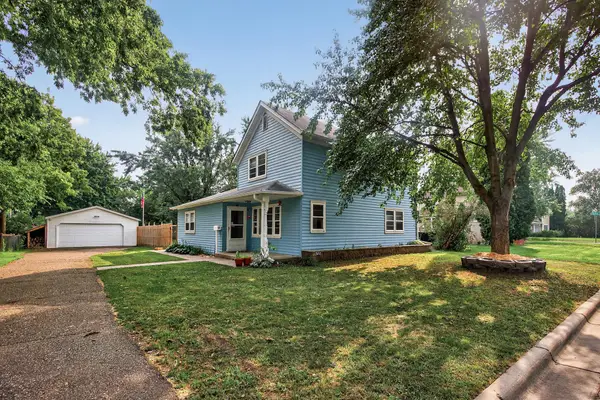 $239,900Coming Soon3 beds 1 baths1,680 sq. ft.
517 8th Street W, Hastings, MN 55033
MLS# 7132562Listed by: LAKES SOTHEBY'S INTERNATIONAL REALTY - New
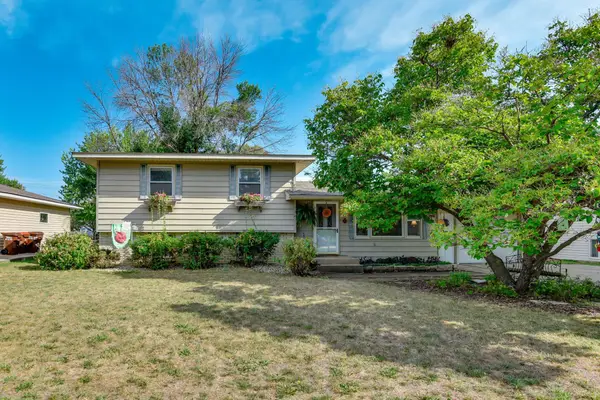 $309,900Active4 beds 2 baths1,848 sq. ft.
1024 15th Street W, Hastings, MN 55033
MLS# 7113038Listed by: KELLER WILLIAMS SELECT REALTY - New
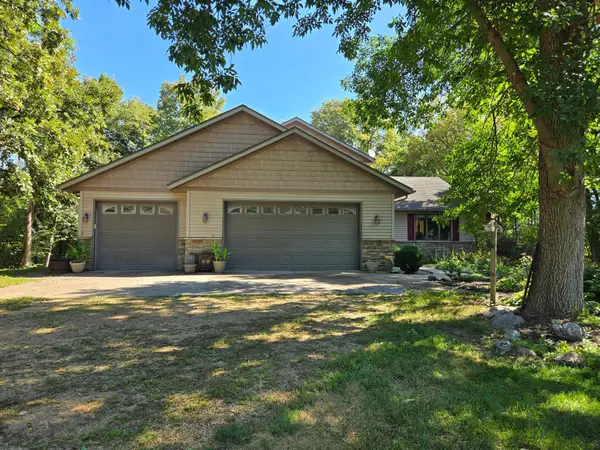 $760,000Active4 beds 4 baths3,570 sq. ft.
17500 Blackbird Trail, Hastings, MN 55033
MLS# 7139044Listed by: REAL ESTATE MASTERS, LTD. - Open Sun, 4 to 6pmNew
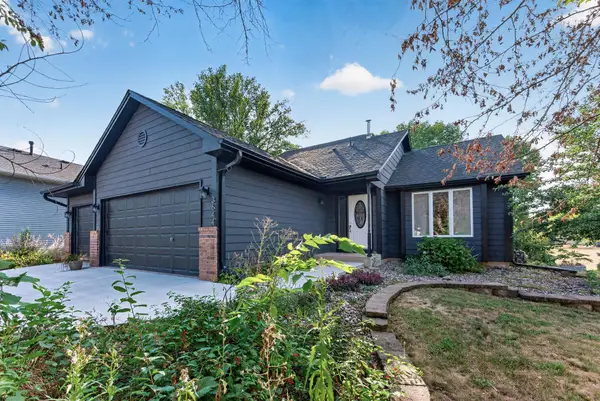 $385,000Active3 beds 2 baths1,490 sq. ft.
3644 James Court, Hastings, MN 55033
MLS# 7138416Listed by: LPT REALTY - New
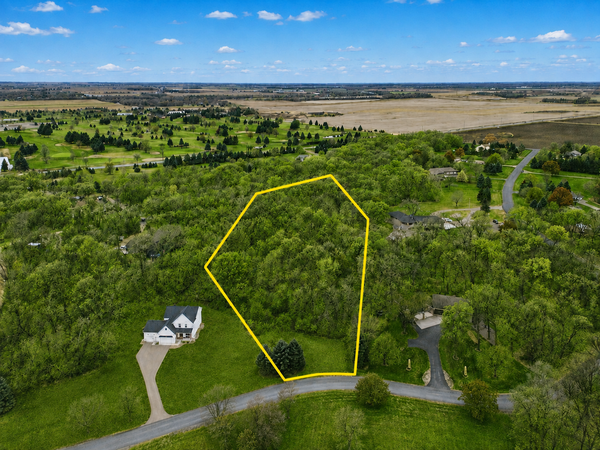 $164,900Active3.25 Acres
TBD Furlong Trail, Hastings, MN 55033
MLS# 7135133Listed by: EXP REALTY - New
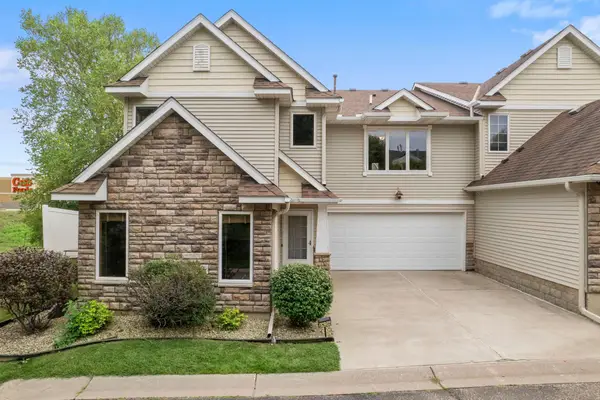 $270,000Active3 beds 3 baths1,536 sq. ft.
1826 13th Street W, Hastings, MN 55033
MLS# 7134707Listed by: EXP REALTY - New
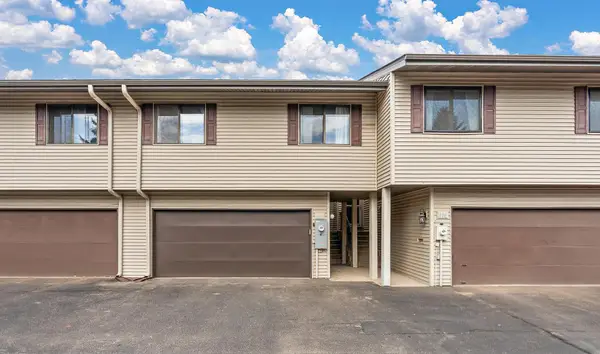 $229,999Active3 beds 2 baths1,828 sq. ft.
408 Pleasant Drive, Hastings, MN 55033
MLS# 7134882Listed by: NORTHSTAR REAL ESTATE ASSOCIATES - New
 $900,000Active56.18 Acres
TBD Nicolai Avenue, Hastings, MN 55033
MLS# 7134190Listed by: REAL BROKER, LLC


Protect your home and budget from life's surprises with an Assurant Home Warranty, backed by a partner that supports you through every step of homeownership. Explore Plans.
©2026 Century 21 Real Estate LLC. All rights reserved. CENTURY 21®, the CENTURY 21 Logo and C21® are service marks owned by Century 21 Real Estate LLC. Century 21 Real Estate LLC fully supports the principles of the Fair Housing Act and the Equal Opportunity Act. Each office is independently owned and operated. Listing information is deemed reliable but not guaranteed accurate.