
3644 James Court, Hastings, MN 55033
Local realty services provided by:CENTURY 21 Atwood
3644 James Court,Hastings, MN 55033
$385,000
- 3 Beds
- 2 Baths
- 1,490 sq. ft.
- Single family
- Active
Listed by: jp will
Office: lpt realty
MLS#:7138416
Source:NSMLS
Price summary
- Price:$385,000
- Price per sq. ft.:$191.73
About this home
Tucked at the end of a quiet cul-de-sac and bordered by public parkland, this four-level split lives large with 1,490 total finished square feet, 3 bedrooms, and 2 full baths. Please note the brand new roof and concrete driveway/sidewalk.
Vaulted ceilings and abundant natural light greet you on the main level, which opens straight through to the tree-lined, park-like backyard. The eat-in kitchen is built for cooking and gathering, with a gas range, stainless steel appliances, and a center island. Upstairs, two spacious bedrooms include double closets, and the primary suite enjoys its own private balcony. The lower level adds a third bedroom, a full bath with separate tub and shower, and a family room that walks out to the deck. A walkout basement offers room to grow, owned water softener, and 3-car garage round out the practical extras. Step outside to a deck and patio overlooking a yard that truly feels like an extension of the park.
Contact an agent
Home facts
- Year built:1991
- Subdivision & Development:Cari Park 2nd Add
- Listing ID #:7138416
- Added:7 day(s) ago
- Updated:September 11, 2026 at 12:21 PM
Rooms and interior
- Bedrooms:3
- Total bathrooms:2
- Full bathrooms:2
- Dining Description:Eat In Kitchen
- Bathrooms Description:Full Basement, Separate Shower and Tub, Upper Level Full Bath
- Kitchen Description:Dishwasher, Microwave, Range, Refrigerator, Stainless Steel Appliances
- Basement:Yes
- Basement Description:Partially Finished, Walkout
- Living area:1,490 sq. ft.
Heating and cooling
- Cooling:Central Air
- Heating:Forced Air
- Central air:Yes
Structure and exterior
- Roof:Age 8 Years or Less, Asphalt
- Year built:1991
- Building area:1,490 sq. ft.
- Lot area:0.25 Acres
- Lot Features:Property Adjoins Public Land, Tree Coverage - Medium
- Levels:4 or More Level Split
Utilities
- Water:City Water - Connected
- Sewer:City Sewer - Connected
Finances and disclosures
- Price:$385,000
- Price per sq. ft.:$191.73
- Tax amount:$3,300 (2026)
Features and amenities
- Appliances:Microwave, Range, Refrigerator, Stainless Steel Appliances, Washer, Water Softener Owned
- Laundry features:Dryer, Washer
- Amenities:Water Softener Owned
Parking
- Parking description:Attached Garage
- Garage:Yes
- Garage spaces:3
New listings near 3644 James Court
- Coming Soon
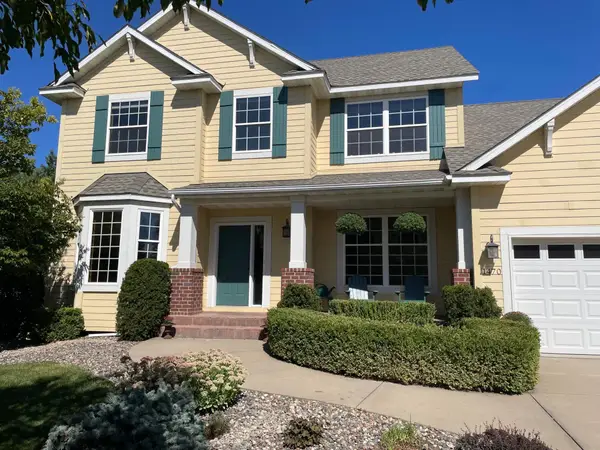 $699,000Coming Soon5 beds 4 baths3,565 sq. ft.
1470 River Shore Drive, Hastings, MN 55033
MLS# 7141986Listed by: MINNESOTA REALTY COMPANY - Coming Soon
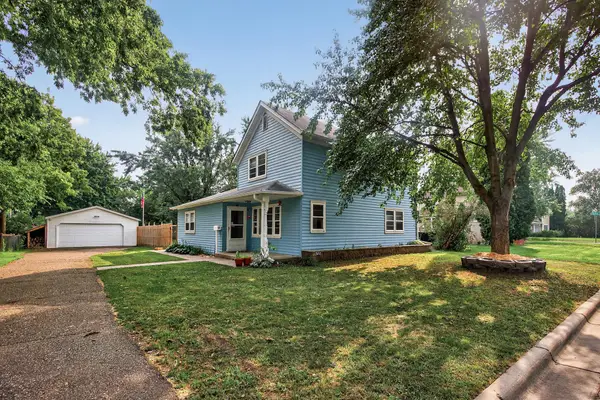 $239,900Coming Soon3 beds 1 baths1,680 sq. ft.
517 8th Street W, Hastings, MN 55033
MLS# 7132562Listed by: LAKES SOTHEBY'S INTERNATIONAL REALTY - New
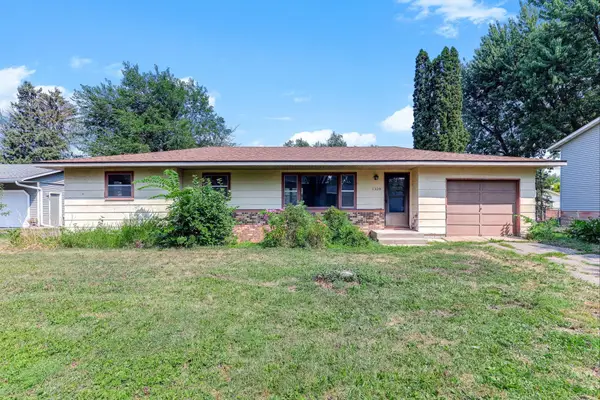 $250,000Active3 beds 1 baths1,137 sq. ft.
1334 21st Street W, Hastings, MN 55033
MLS# 7142514Listed by: KRIS LINDAHL REAL ESTATE - New
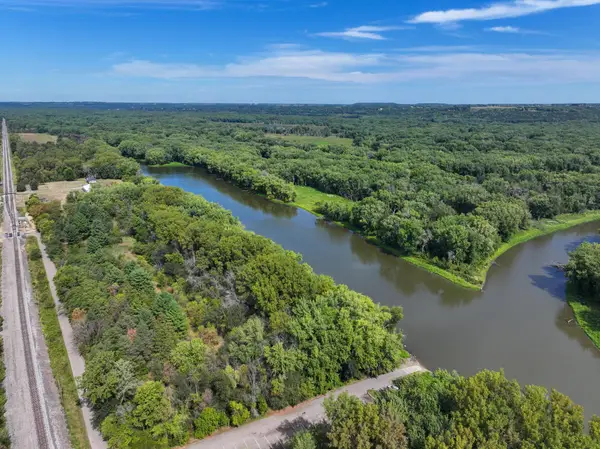 $200,000Active26.33 Acres
16868 Ravenna Trail, Hastings, MN 55033
MLS# 7141430Listed by: WHITETAIL PROPERTIES REAL ESTATE - New
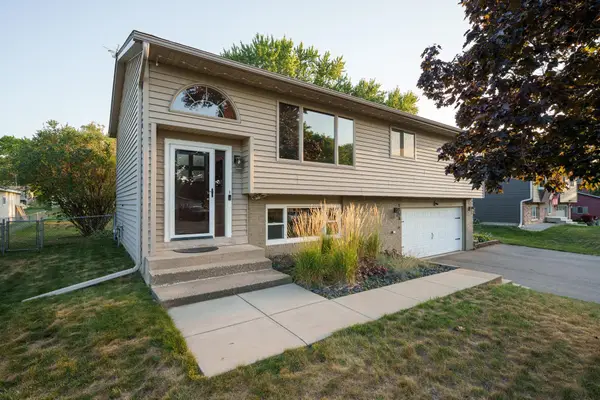 $349,900Active3 beds 2 baths1,542 sq. ft.
1233 View Court, Hastings, MN 55033
MLS# 7140800Listed by: MINNESOTA REALTY COMPANY - New
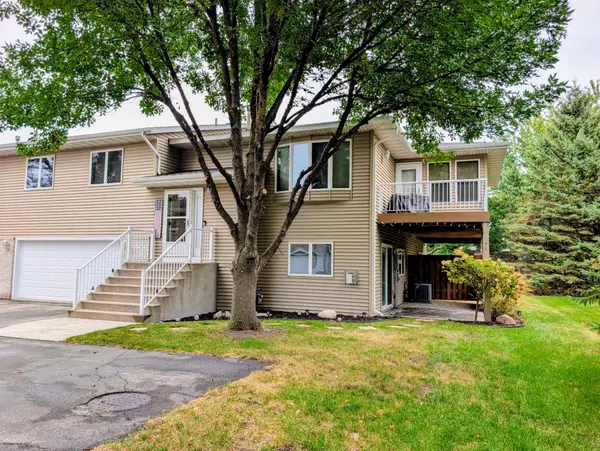 $278,500Active2 beds 2 baths1,542 sq. ft.
3349 Cory Lane, Hastings, MN 55033
MLS# 7140784Listed by: EDINA REALTY, INC. - Open Sat, 12 to 2pmNew
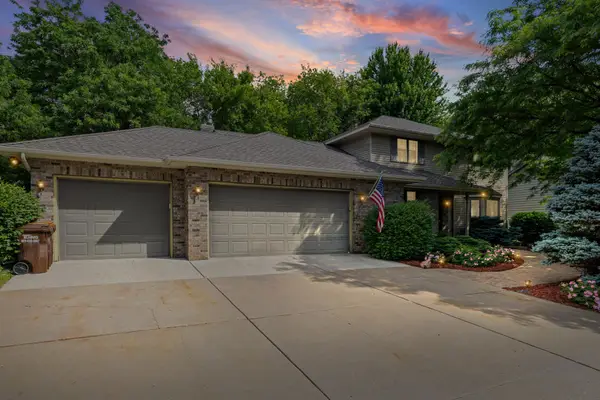 $534,900Active4 beds 4 baths3,720 sq. ft.
500 Bohlken Drive, Hastings, MN 55033
MLS# 7089915Listed by: PEMBERTON RE - New
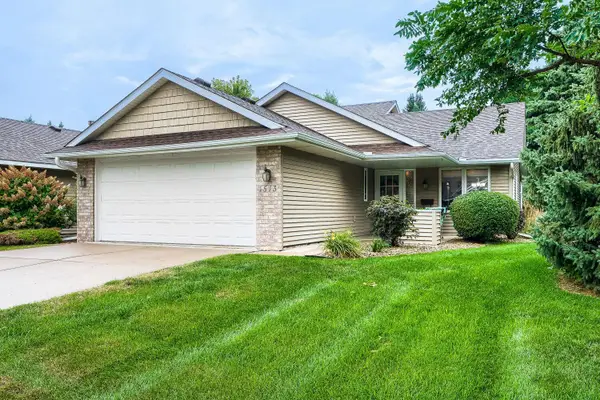 $342,900Active2 beds 2 baths1,486 sq. ft.
1513 Carleton Drive, Hastings, MN 55033
MLS# 7139255Listed by: EDINA REALTY, INC. - Open Sat, 10am to 12pmNew
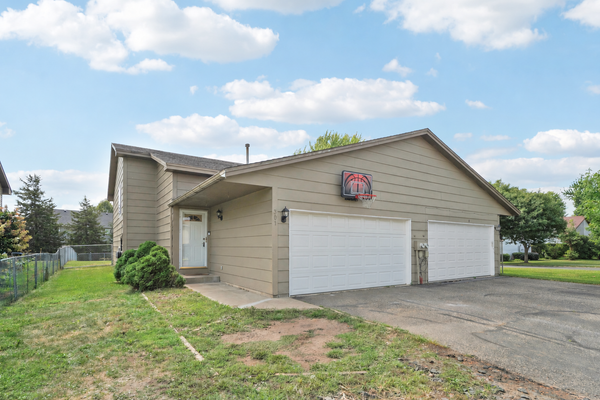 $265,000Active4 beds 2 baths1,556 sq. ft.
301 Cari Park Lane, Hastings, MN 55033
MLS# 7140113Listed by: EXP REALTY - New
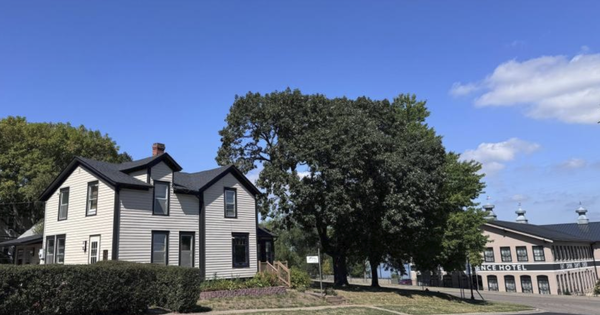 $305,000Active2 beds 1 baths1,594 sq. ft.
206 Eddy Street, Hastings, MN 55033
MLS# 7139786Listed by: COLDWELL BANKER REALTY


Protect your home and budget from life's surprises with an Assurant Home Warranty, backed by a partner that supports you through every step of homeownership. Explore Plans.
©2026 Century 21 Real Estate LLC. All rights reserved. CENTURY 21®, the CENTURY 21 Logo and C21® are service marks owned by Century 21 Real Estate LLC. Century 21 Real Estate LLC fully supports the principles of the Fair Housing Act and the Equal Opportunity Act. Each office is independently owned and operated. Listing information is deemed reliable but not guaranteed accurate.