
570 Whispering Lane #305, Hastings, MN 55033
Local realty services provided by:CENTURY 21 Atwood
570 Whispering Lane #305,Hastings, MN 55033
$130,000
- 2 Beds
- 1 Baths
- - sq. ft.
- Condominium
- Sold
Listed by: shannon zywiec
Office: edina realty, inc.
MLS#:7088331
Source:NSMLS
Sorry, we are unable to map this address
Price summary
- Price:$130,000
- Monthly HOA dues:$235
About this home
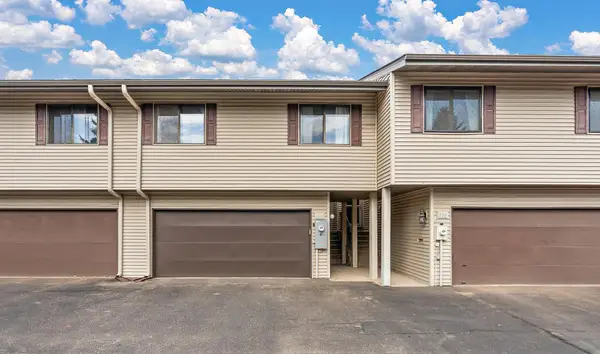
Welcome home to this large two bedroom condo. The large primary bedroom has a generously sized walk-in closet with built-in shelving! Enjoy summer nights on the composite deck. Conveniently located near schools, parks, and many of Hastings' businesses. Private 1 car garage included, with additional parking available. Rentals allowed (capped at 9, cap is currently unmet). Back on the market at no fault of the seller.
Contact an agent
Home facts
- Year built:1984
- Listing ID #:7088331
- Added:92 day(s) ago
- Updated:September 07, 2026 at 07:27 AM
Rooms and interior
- Bedrooms:2
- Total bathrooms:1
- Full bathrooms:1
- Kitchen Description:Dishwasher, Exhaust Fan, Microwave, Range, Refrigerator
- Basement:Yes
Heating and cooling
- Cooling:Wall Unit(s)
- Heating:Baseboard
Structure and exterior
- Year built:1984
- Levels:1 Story
Utilities
- Water:City Water - Connected
- Sewer:City Sewer - Connected
Finances and disclosures
- Price:$130,000
- Tax amount:$1,961 (2026)
Features and amenities
- Appliances:Exhaust Fan, Microwave, Range, Refrigerator, Washer
- Laundry features:Dryer, Washer
- Amenities:Electric Water Heater
Parking
- Parking description:Detached Garage, Garage Door Opener, Parking Lot
- Garage:Yes
- Garage spaces:1
New listings near 570 Whispering Lane #305
- Coming Soon
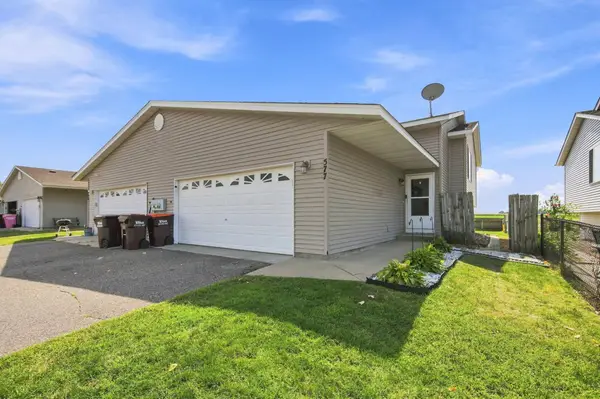 $290,000Coming Soon3 beds 2 baths1,812 sq. ft.
577 Kendall Drive, Hastings, MN 55033
MLS# 7137455Listed by: EXP REALTY - Coming Soon
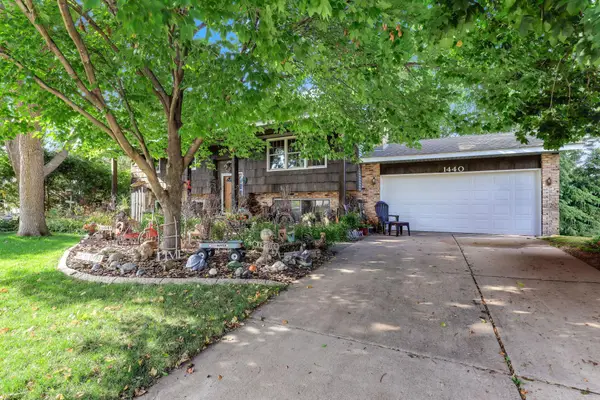 $385,000Coming Soon5 beds 2 baths2,142 sq. ft.
1440 17th Street W, Hastings, MN 55033
MLS# 7136257Listed by: STAR REALTY - Coming Soon
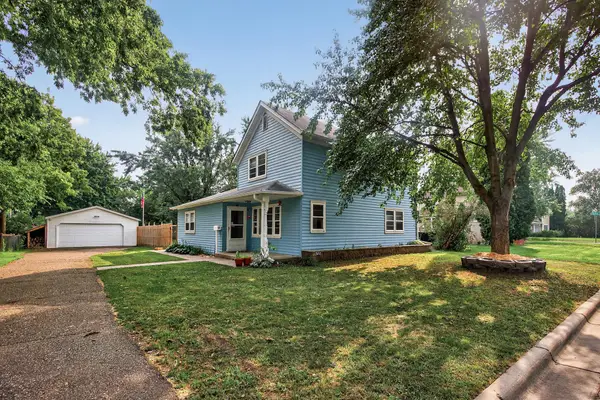 $239,900Coming Soon3 beds 1 baths1,680 sq. ft.
517 8th Street W, Hastings, MN 55033
MLS# 7132562Listed by: LAKES SOTHEBY'S INTERNATIONAL REALTY - New
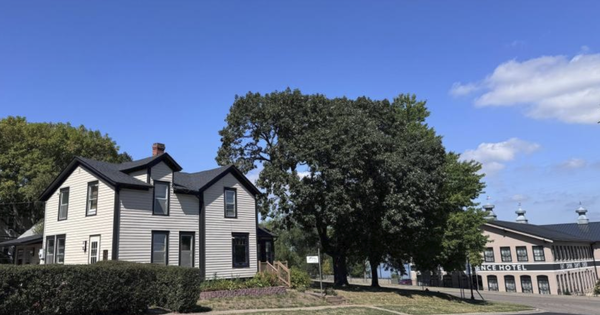 $305,000Active2 beds 1 baths1,594 sq. ft.
206 Eddy Street, Hastings, MN 55033
MLS# 7139786Listed by: COLDWELL BANKER REALTY - New
 $309,900Active4 beds 2 baths1,848 sq. ft.
1024 15th Street W, Hastings, MN 55033
MLS# 7113038Listed by: KELLER WILLIAMS SELECT REALTY - New
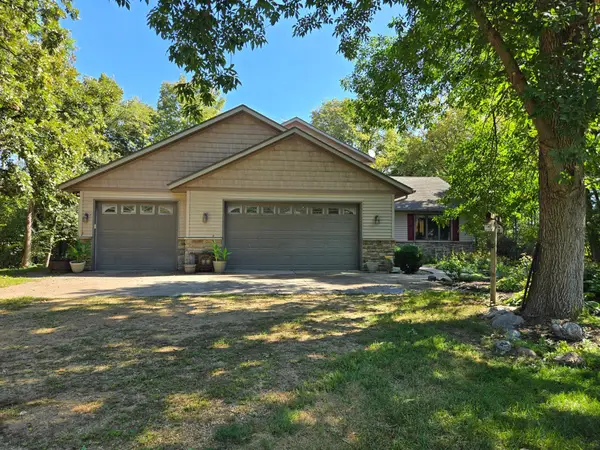 $760,000Active4 beds 4 baths3,570 sq. ft.
17500 Blackbird Trail, Hastings, MN 55033
MLS# 7139044Listed by: REAL ESTATE MASTERS, LTD. - New
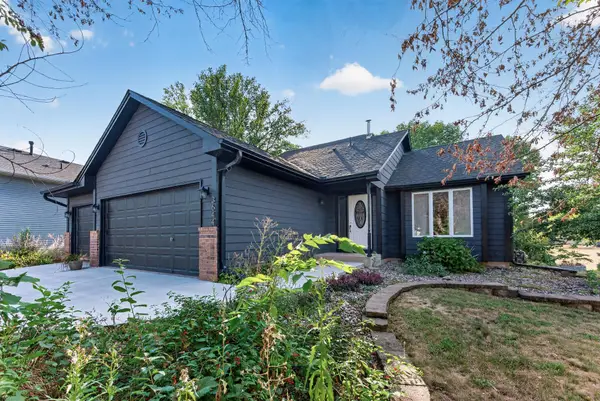 $385,000Active3 beds 2 baths1,490 sq. ft.
3644 James Court, Hastings, MN 55033
MLS# 7138416Listed by: LPT REALTY - New
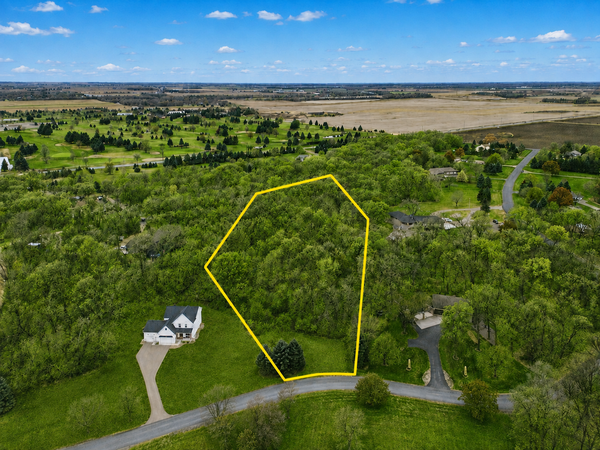 $164,900Active3.26 Acres
TBD Furlong Trail, Hastings, MN 55033
MLS# 7135133Listed by: EXP REALTY - New
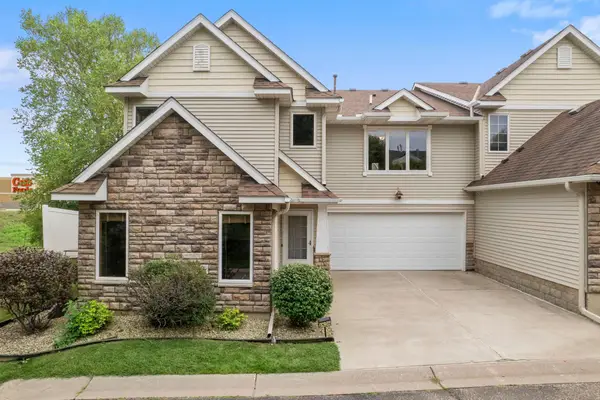 $270,000Active3 beds 3 baths1,536 sq. ft.
1826 13th Street W, Hastings, MN 55033
MLS# 7134707Listed by: EXP REALTY - New
 $229,999Active3 beds 2 baths1,828 sq. ft.
408 Pleasant Drive, Hastings, MN 55033
MLS# 7134882Listed by: NORTHSTAR REAL ESTATE ASSOCIATES


Protect your home and budget from life's surprises with an Assurant Home Warranty, backed by a partner that supports you through every step of homeownership. Explore Plans.
©2026 Century 21 Real Estate LLC. All rights reserved. CENTURY 21®, the CENTURY 21 Logo and C21® are service marks owned by Century 21 Real Estate LLC. Century 21 Real Estate LLC fully supports the principles of the Fair Housing Act and the Equal Opportunity Act. Each office is independently owned and operated. Listing information is deemed reliable but not guaranteed accurate.