
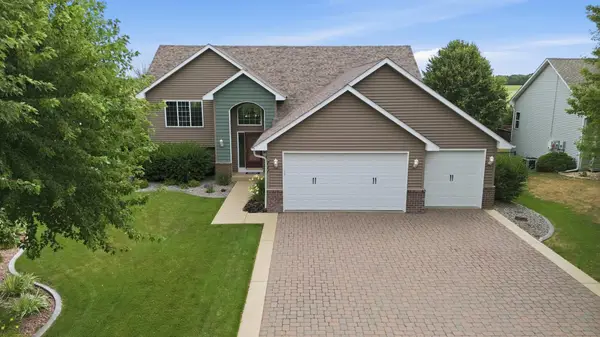
609 13th Street W, Hastings, MN 55033
Local realty services provided by:CENTURY 21 Atwood
609 13th Street W,Hastings, MN 55033
$424,900
- 5 Beds
- 3 Baths
- 3,202 sq. ft.
- Single family
- Active
Listed by: lindley c. warren
Office: coldwell banker realty
MLS#:7117170
Source:NSMLS
Price summary
- Price:$424,900
- Price per sq. ft.:$120.44
About this home
Fall in love with the timeless charm of this beautifully updated two-story home that offers all the character of a classic home with the convenience of a full, usable basement thanks to being relocated to its current site. Thoughtfully updated while preserving its original appeal, this home perfectly blends historic charm with today's modern finishes. The spacious main-floor owner's suite features a walk-in closet, a private 3/4 bath, and direct access to a cozy three-season porch - your perfect spot to relax with a morning coffee or unwind at the end of the day. Upstairs you'll find three additional bedrooms, while the finished lower level offers a large family room with a wood-burning stove, rustic wood plank accent wall, bar area, 3/4 bath, and a fifth bedroom, providing plenty of space for family and guests. The kitchen is both stylish and functional with stainless steel appliances, a subway tile backsplash, and an adjoining dining room with bay window filled with natural light. Two charming front parlors offer flexible living space and are currently used as a music room and play room. Throughout the home you'll appreciate white trim, crown molding, barn doors, luxury vinyl plank flooring, and maintenance-free vinyl windows. Outside, enjoy a fully fenced backyard with a beautiful paver patio, perfect for entertaining, along with an oversized three-car garage. Major updates provide peace of mind, including a new roof and gutters (2019), water heater (2020), new A/C (2025), water softener and asphalt driveway (2018), and a high-efficiency furnace with updated ductwork (2017). This one-of-a-kind home offers the perfect combination of historic character, modern amenities, and functional living spaces-ready for you to move in and enjoy!...
Contact an agent
Home facts
- Year built:1890
- Subdivision & Development:Hancock Thomas & Cos Add
- Listing ID #:7117170
- Added:3 day(s) ago
- Updated:August 01, 2026 at 11:58 AM
Rooms and interior
- Bedrooms:5
- Total bathrooms:3
- Full bathrooms:1
- Dining Description:Separate/Formal Dining Room
- Bathrooms Description:3/4 Basement, Main Floor 3/4 Bath, Upper Level Full Bath
- Kitchen Description:Dishwasher, Disposal, Exhaust Fan, Microwave, Range, Refrigerator, Stainless Steel Appliances
- Basement:Yes
- Basement Description:Block, Finished
- Living area:3,202 sq. ft.
Heating and cooling
- Cooling:Central Air
- Heating:Forced Air
- Central air:Yes
Structure and exterior
- Roof:Age 8 Years or Less, Asphalt
- Year built:1890
- Building area:3,202 sq. ft.
- Lot area:0.23 Acres
- Levels:2 Story
Utilities
- Water:City Water - Connected
- Sewer:City Sewer - Connected
Finances and disclosures
- Price:$424,900
- Price per sq. ft.:$120.44
- Tax amount:$4,592 (2026)
Features and amenities
- Appliances:Disposal, Exhaust Fan, Microwave, Range, Refrigerator, Stainless Steel Appliances
- Laundry features:Dryer
- Amenities:Gas Water Heater
Parking
- Parking description:Asphalt, Detached Garage, Insulated Garage
- Garage:Yes
- Garage spaces:3
New listings near 609 13th Street W
- New
 $284,900Active3 beds 2 baths1,676 sq. ft.
701 S Oaks Drive, Hastings, MN 55033
MLS# 7119327Listed by: RE/MAX ADVANTAGE PLUS - New
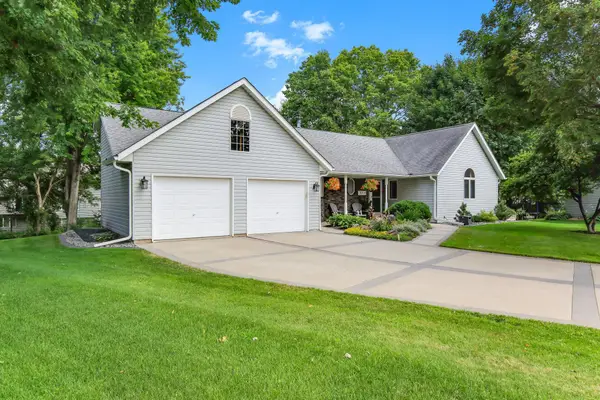 $475,000Active3 beds 3 baths2,659 sq. ft.
320 Hackberry Circle, Hastings, MN 55033
MLS# 7115971Listed by: KELLER WILLIAMS SELECT REALTY - Open Sat, 12 to 2pmNew
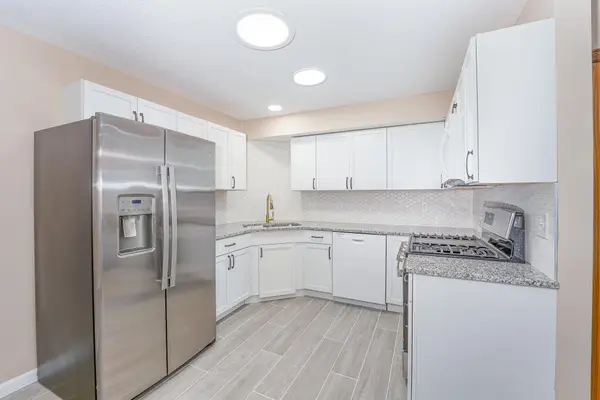 $299,000Active4 beds 2 baths1,512 sq. ft.
101 Farm Street #A, Hastings, MN 55033
MLS# 7117068Listed by: RE/MAX ADVANTAGE PLUS - New
 $549,900Active8 beds 4 baths3,300 sq. ft.
3485 Lester Avenue, Hastings, MN 55033
MLS# 7117247Listed by: EDINA REALTY, INC. - Open Sun, 1 to 3pmNew
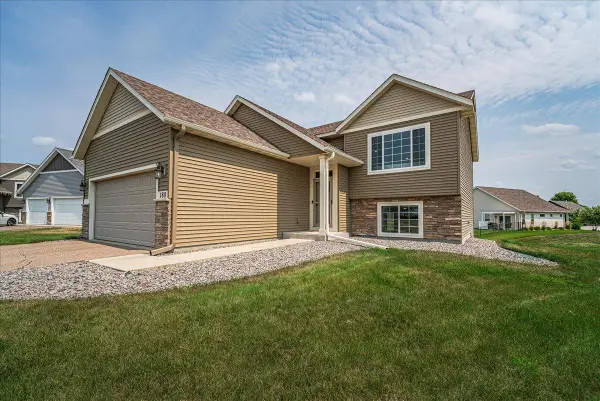 $400,000Active4 beds 2 baths1,878 sq. ft.
180 Tuttle Dr, Hastings, MN 55033
MLS# 7117711Listed by: RE/MAX RESULTS - New
 $328,000Active4 beds 2 baths1,782 sq. ft.
1188 Union Court, Hastings, MN 55033
MLS# 7117588Listed by: KELLER WILLIAMS SELECT REALTY - New
 $450,000Active5 beds 3 baths2,317 sq. ft.
4137 Starling Drive, Hastings, MN 55033
MLS# 7112378Listed by: KELLER WILLIAMS PREFERRED RLTY - New
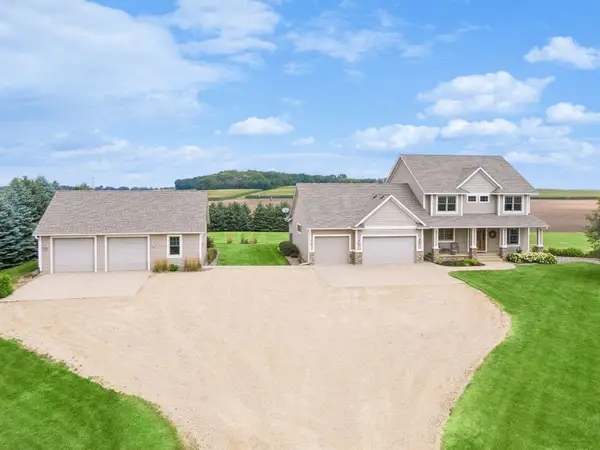 $899,900Active4 beds 4 baths4,042 sq. ft.
11013 220th Street E, Hastings, MN 55033
MLS# 7104037Listed by: KELLER WILLIAMS SELECT REALTY - New
 $495,000Active5 beds 3 baths2,520 sq. ft.
711 Williams Drive, Hastings, MN 55033
MLS# 7109403Listed by: EDINA REALTY, INC.


Protect your home and budget from life's surprises with an Assurant Home Warranty, backed by a partner that supports you through every step of homeownership. Explore Plans.
©2026 Century 21 Real Estate LLC. All rights reserved. CENTURY 21®, the CENTURY 21 Logo and C21® are service marks owned by Century 21 Real Estate LLC. Century 21 Real Estate LLC fully supports the principles of the Fair Housing Act and the Equal Opportunity Act. Each office is independently owned and operated. Listing information is deemed reliable but not guaranteed accurate.