1345 Hartford Street, Hawley, MN 56549
Local realty services provided by:CENTURY 21 FM Realty
1345 Hartford Street,Hawley, MN 56549
$314,900
- 3 Beds
- 2 Baths
- 1,844 sq. ft.
- Single family
- Active
Listed by: karee lynn blakeway, christopher leigh
Office: vision realty
MLS#:7163044
Source:NSMLS
Price summary
- Price:$314,900
- Price per sq. ft.:$157.45
About this home
FRESH UPDATES, MODERN TOUCHES & A PARK RIGHT ACROSS THE STREET!
Discover 1345 Hartford Street in Hawley, a 3-bedroom, 2-bathroom home featuring a variety of recent improvements and a convenient location. The kitchen offers newly painted cabinets and new flooring, with recessed lighting in both the kitchen and living room adds a fresh, updated feel. Additional improvements include new shingles and gutters, a new front door, and a new patio door. Custom blinds upstairs add a finished touch, and the basement features a dedicated laundry room. A radon mitigation system has also been installed for added peace of mind. Great 10x12 storage shed in the backyard. Double Garage 23x25 that is partially finished. Come see all that this home has to offer and picture yourself making it home.
Quick 20-25 minute commute to Fargo Moorhead or Detroit Lakes Schedule your showing today—this is one you won’t want to miss!
Contact an agent
Home facts
- Year built:1986
- Subdivision & Development:Replat Blks 8 & 9 Westgate 2nd
- Listing ID #:7163044
- Added:1 day(s) ago
- Updated:October 31, 2026 at 07:05 PM
Rooms and interior
- Bedrooms:3
- Total bathrooms:2
- Full bathrooms:1
- Dining Description:Kitchen/Dining Room
- Bathrooms Description:3/4 Basement, Upper Level Full Bath
- Kitchen Description:Dishwasher, Disposal, Microwave, Range, Refrigerator
- Basement:Yes
- Basement Description:Egress Window(s), Finished, Storage Space, Sump Pump
- Living area:1,844 sq. ft.
Heating and cooling
- Cooling:Ductless Mini-Split
- Heating:Baseboard, Ductless Mini-Split
Structure and exterior
- Roof:Age 8 Years or Less
- Year built:1986
- Building area:1,844 sq. ft.
- Lot area:0.28 Acres
- Lot Features:Tree Coverage - Light
- Levels:Bi/Split Level
Utilities
- Water:City Water - Connected
- Sewer:City Sewer - Connected
Finances and disclosures
- Price:$314,900
- Price per sq. ft.:$157.45
- Tax amount:$3,414 (2026)
Features and amenities
- Appliances:Disposal, Microwave, Range, Refrigerator, Washer, Water Softener Owned
- Laundry features:Dryer, Washer
- Amenities:Electric Water Heater, Water Softener Owned
Parking
- Parking description:Detached Garage
- Garage:Yes
- Garage spaces:2
New listings near 1345 Hartford Street
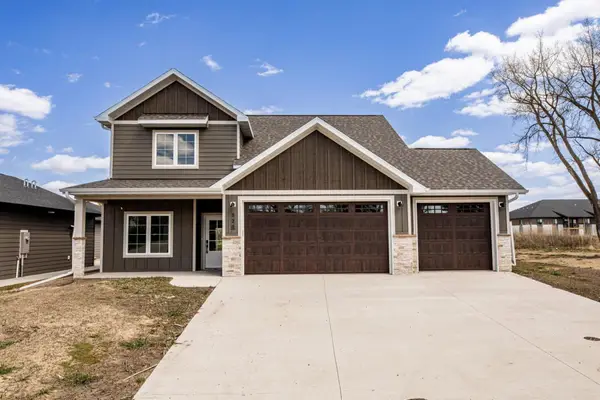 $450,000Active3 beds 3 baths2,391 sq. ft.
520 Leonard Street, Hawley, MN 56549
MLS# 7153071Listed by: VISION REALTY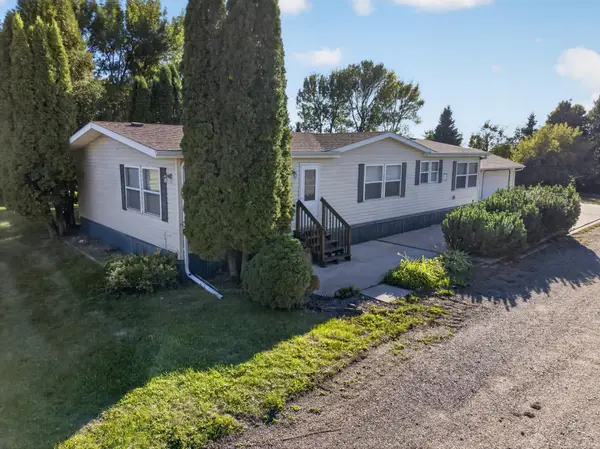 $270,000Active3 beds 3 baths1,600 sq. ft.
101 243rd Street S, Hawley, MN 56549
MLS# 7149846Listed by: VISION REALTY $799,999Active5 beds 3 baths2,889 sq. ft.
520 200th Street S, Hawley, MN 56549
MLS# 7147272Listed by: EXP REALTY (3523 FGO) $365,000Active6 beds 2 baths3,140 sq. ft.
714 10th Street, Hawley, MN 56549
MLS# 7144734Listed by: VISION REALTY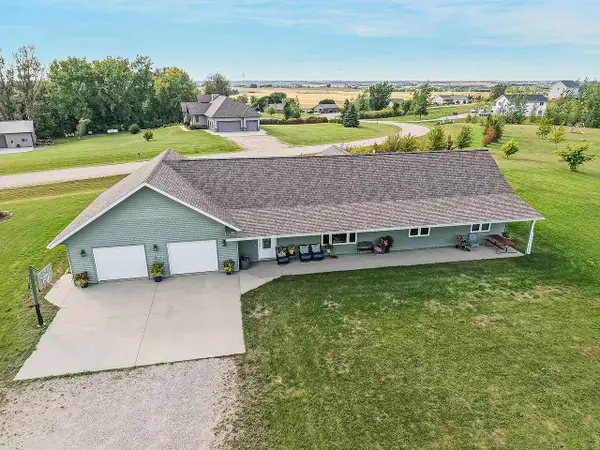
 $435,000Active4 beds 3 baths2,324 sq. ft.
451 263rd Street S, Hawley, MN 56549
MLS# 7144404Listed by: CENTURY 21 FM REALTY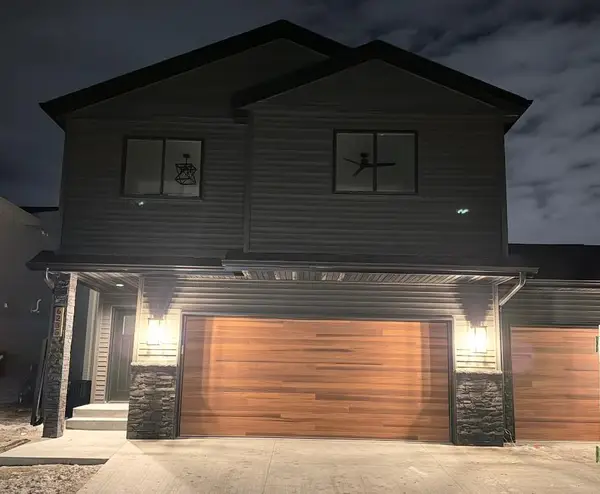 $449,500Active4 beds 3 baths1,969 sq. ft.
2515 Valley View, Hawley, MN 56549
MLS# 7140967Listed by: REALTY XPERTS $289,000Active2 beds 1 baths1,500 sq. ft.
3360 280th Street N, Hawley, MN 56549
MLS# 7137105Listed by: EDINA REALTY, INC. $363,000Active4 beds 2 baths2,536 sq. ft.
1519 Sunset Boulevard, Hawley, MN 56549
MLS# 7132530Listed by: REALTY XPERTS $39,700Active2 beds 1 baths1,077 sq. ft.
410 Main Street, Hawley, MN 56549
MLS# 7133981Listed by: GALLERY OF HOMES


Protect your home and budget from life's surprises with an Assurant Home Warranty, backed by a partner that supports you through every step of homeownership. Explore Plans.
©2026 Century 21 Real Estate LLC. All rights reserved. CENTURY 21®, the CENTURY 21 Logo and C21® are service marks owned by Century 21 Real Estate LLC. Century 21 Real Estate LLC fully supports the principles of the Fair Housing Act and the Equal Opportunity Act. Each office is independently owned and operated. Listing information is deemed reliable but not guaranteed accurate.