520 200th Street S, Hawley, MN 56549
Local realty services provided by:CENTURY 21 Brainerd Realty, Inc.
520 200th Street S,Hawley, MN 56549
$790,000
- 5 Beds
- 3 Baths
- 2,889 sq. ft.
- Single family
- Active
Listed by: ericka schott-juelson
Office: exp realty (3523 fgo)
MLS#:7147272
Source:NSMLS
Price summary
- Price:$790,000
- Price per sq. ft.:$170.22
About this home
Country Living, Room to Roam & Space to Make It Your Own!
Welcome to the kind of country living that's getting harder to find! Located just southwest of Hawley, this beautiful 5-bedroom, 3-bathroom home sits on 4 acres of open grassland, peaceful views and abundant wildlife, with no backyard neighbors. Enjoy the space, privacy and freedom of country living without being far from town. And an added bonus? No special assessments!
With 4 acres to call your own, there's room to spread out, enjoy the outdoors and bring a few country-living dreams to life. Whether you envision horses, chickens, goats, a garden or simply more room to enjoy the outdoors, the possibilities are plentiful. Dreaming of a family compound or having multiple generations close by? This acreage offers an exciting opportunity to explore those possibilities, too! Whether you're a nature lover, outdoor enthusiast, hunter or someone looking to create a little more space for family and future generations, this property offers plenty of room to dream.
Step inside and you'll find a home designed with both everyday living and entertaining in mind. The beautiful kitchen is a true centerpiece, featuring an impressive 8x4-foot island, quartz countertops, a 36-inch cooktop with range hood, double ovens and a hidden walk-in pantry. The spacious two-story living room makes a statement with soaring ceilings and a propane fireplace, creating a warm and inviting place to gather.
Upstairs, you'll find 4 bedrooms and an open loft overlooking the living room. Whether you need a kids' hangout, game room, reading nook, music area, art studio or simply a place to unwind, this flexible space can grow and change right along with you. A dedicated office and dual-zone heating and cooling add even more convenience and functionality.
The primary suite is designed to be your own private retreat. Enjoy a beautifully upgraded custom tile shower and luxurious 72-inch soaking tub. The primary bedroom also offers direct access to the covered porch, making it easy to step outside and enjoy your peaceful surroundings. An added convenience is the thoughtfully designed pass-through from the primary bathroom to the walk-in closet and directly into the laundry room.
Take the living outdoors with covered front and rear porches and a maintenance-free deck, perfect for morning coffee, evening sunsets or watching the wildlife wander by. You'll also appreciate the propane grill hookup, hot-and-cold exterior water spigot in the garage and 220V hookup ready for a future hot tub (hot tub not included).
The oversized 3-stall garage offers extended 30-foot stalls, giving you plenty of room for vehicles, recreational toys, equipment and all the extras that come with country living. Off-peak electric and propane provide additional heating options.
Looking for even more room? The unfinished basement is a fantastic opportunity to add space and value while creating something that fits your lifestyle. Drywall is already available, and the possibilities include 2 additional bedrooms, a full bathroom, family room, storage room and a huge bonus area. Dream up your own home theater, fitness room, game room, play space or additional gathering area. The groundwork is there for you to make it your own!
All of this comes with the privacy and peacefulness of 4 acres, just minutes from Hawley and approximately 25 minutes from Fargo/Moorhead.
If you've been searching for a home with room to roam, beautiful surroundings, wildlife, flexible living spaces and the opportunity to create something truly special, this one deserves a closer look. Whether you're dreaming of a little more breathing room, a place for animals, or even the beginnings of a family compound where future generations can gather, the possibilities are worth exploring. Country living, modern conveniences and room for whatever comes next!...
Contact an agent
Home facts
- Year built:2025
- Listing ID #:7147272
- Added:59 day(s) ago
- Updated:November 18, 2026 at 08:14 PM
Rooms and interior
- Bedrooms:5
- Total bathrooms:3
- Full bathrooms:2
- Half bathrooms:1
- Bathrooms Description:Basement, Main Floor 1/2 Bath, Rough In, Upper Level Full Bath, Walk-In Shower Stall
- Kitchen Description:Dishwasher, Disposal, Double Oven, Microwave, Range, Refrigerator, Stainless Steel Appliances
- Basement:Yes
- Basement Description:Drain Tiled, Egress Window(s), Full, Storage Space, Sump Pump, Unfinished
- Living area:2,889 sq. ft.
Heating and cooling
- Cooling:Central Air, Zoned
- Heating:Fireplace(s), Forced Air
- Central air:Yes
Structure and exterior
- Year built:2025
- Building area:2,889 sq. ft.
- Lot area:4 Acres
- Lot Features:Suitable for Horses
- Levels:2 Story
Utilities
- Water:Well
- Sewer:Private Sewer, Tank with Drainage Field
Finances and disclosures
- Price:$790,000
- Price per sq. ft.:$170.22
- Tax amount:$50 (2026)
Features and amenities
- Appliances:Disposal, Microwave, Range, Refrigerator, Stainless Steel Appliances, Washer
- Laundry features:Dryer, Washer
- Amenities:Electric Water Heater
Parking
- Parking description:Attached Garage
- Garage:Yes
- Garage spaces:3
New listings near 520 200th Street S
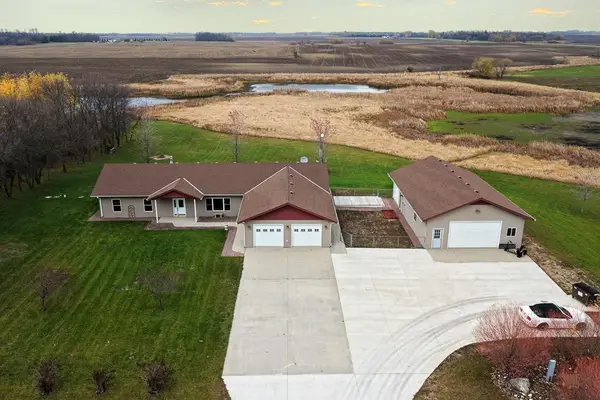 $559,500Active4 beds 3 baths2,400 sq. ft.
22768 28th Avenue N, Hawley, MN 56549
MLS# 7169127Listed by: RE/MAX LEGACY REALTY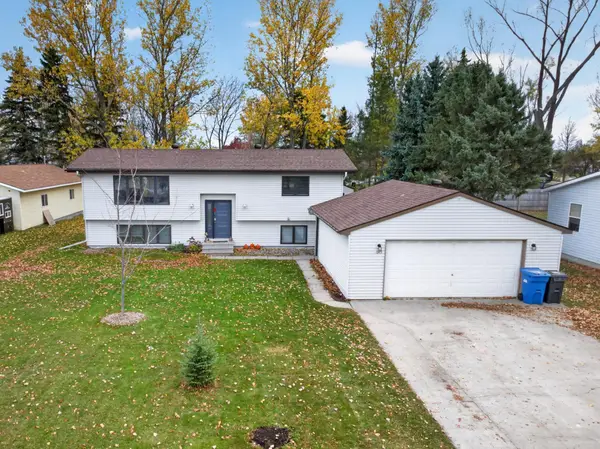 $307,900Active3 beds 2 baths1,844 sq. ft.
1345 Hartford Street, Hawley, MN 56549
MLS# 7163044Listed by: VISION REALTY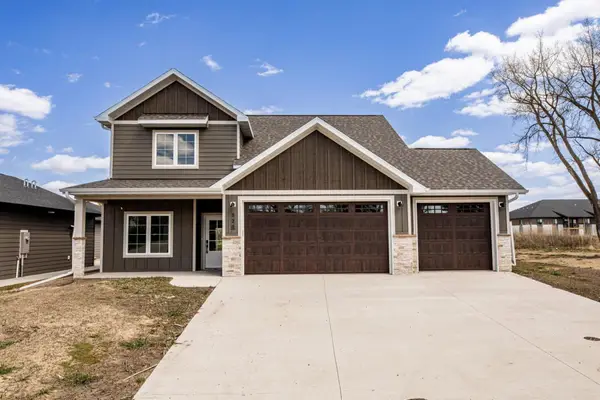 $450,000Active3 beds 3 baths2,391 sq. ft.
520 Leonard Street, Hawley, MN 56549
MLS# 7153071Listed by: VISION REALTY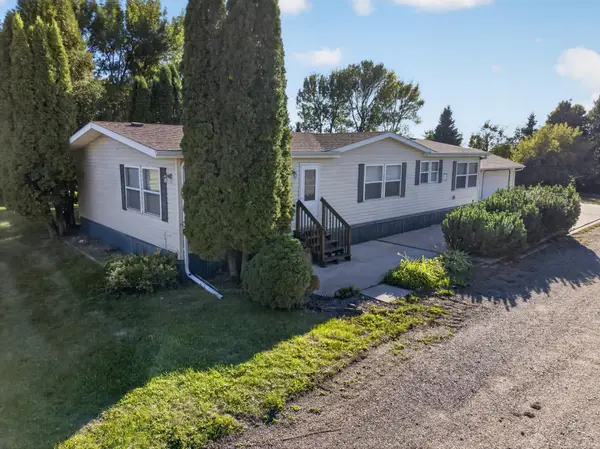 $270,000Pending3 beds 3 baths1,600 sq. ft.
101 243rd Street S, Hawley, MN 56549
MLS# 7149846Listed by: VISION REALTY $365,000Active6 beds 2 baths3,140 sq. ft.
714 10th Street, Hawley, MN 56549
MLS# 7144734Listed by: VISION REALTY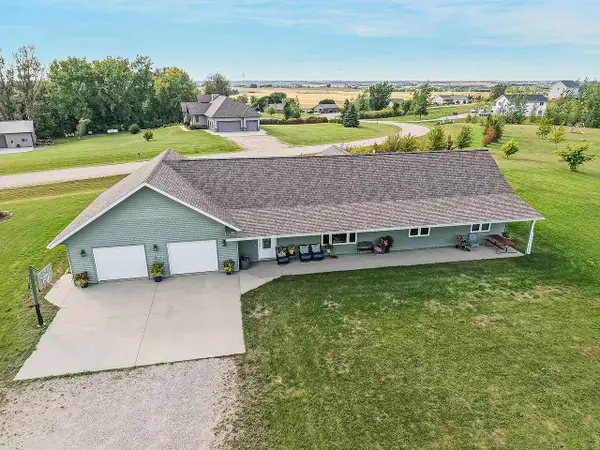
 $435,000Active4 beds 3 baths2,324 sq. ft.
451 263rd Street S, Hawley, MN 56549
MLS# 7144404Listed by: CENTURY 21 FM REALTY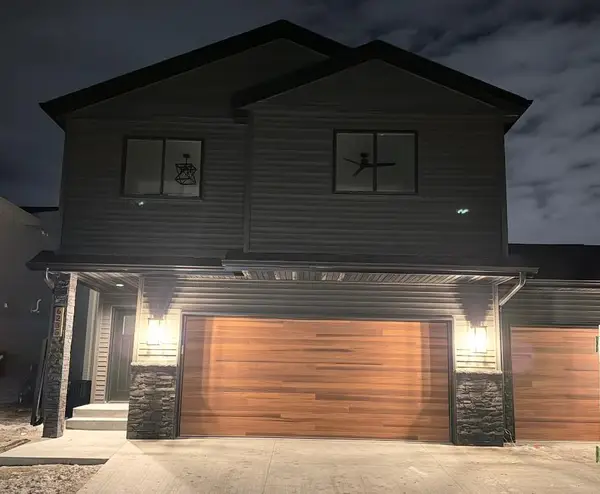 $449,500Active4 beds 3 baths1,969 sq. ft.
2515 Valley View, Hawley, MN 56549
MLS# 7140967Listed by: REALTY XPERTS $289,000Active2 beds 1 baths1,500 sq. ft.
3360 280th Street N, Hawley, MN 56549
MLS# 7137105Listed by: EDINA REALTY, INC. $363,000Pending4 beds 2 baths2,536 sq. ft.
1519 Sunset Boulevard, Hawley, MN 56549
MLS# 7132530Listed by: REALTY XPERTS


Protect your home and budget from life's surprises with an Assurant Home Warranty, backed by a partner that supports you through every step of homeownership. Explore Plans.
©2026 Century 21 Real Estate LLC. All rights reserved. CENTURY 21®, the CENTURY 21 Logo and C21® are service marks owned by Century 21 Real Estate LLC. Century 21 Real Estate LLC fully supports the principles of the Fair Housing Act and the Equal Opportunity Act. Each office is independently owned and operated. Listing information is deemed reliable but not guaranteed accurate.