406 Noland Avenue, Hayward, MN 56043
Local realty services provided by:CENTURY 21 Atwood
406 Noland Avenue,Hayward, MN 56043
$244,999
- 3 Beds
- 2 Baths
- 1,662 sq. ft.
- Single family
- Active
Listed by:
 CENTURY 21 Atwood
Office: century 21 atwood
MLS#:7118681
Source:NSMLS
Price summary
- Price:$244,999
- Price per sq. ft.:$137.49
About this home
Come check out this move in ready home. Stainless steel appliances. Very nice lay out through out this wonderful home. Walk in shower. Recently updated Furnace/ AC 2020. Windows in 2020. Gutter Helmet 2 years ago. Blacktop driveway last year. Grocery store with in blocks of home. Park close by. Bike trail connected from Albert Lea to Hayward. Also Electric in shed. Albert Lea Mn is only 7 miles away.
Contact an agent
Home facts
- Year built:1978
- Listing ID #:7118681
- Added:45 day(s) ago
- Updated:September 15, 2026 at 12:13 PM
Rooms and interior
- Bedrooms:3
- Total bathrooms:2
- Dining Description:Kitchen/Dining Room
- Bathrooms Description:3/4 Basement, Main Floor 3/4 Bath, Walk-In Shower Stall
- Kitchen Description:Dishwasher, Microwave, Range, Refrigerator, Stainless Steel Appliances
- Basement:Yes
- Basement Description:Block, Finished
- Living area:1,662 sq. ft.
Heating and cooling
- Cooling:Central Air
- Heating:Forced Air
- Central air:Yes
Structure and exterior
- Roof:Age Over 8 Years, Asphalt
- Year built:1978
- Building area:1,662 sq. ft.
- Lot area:14368 Acres
- Lot Features:Tree Coverage - Medium
- Construction Materials:Block
- Levels:Bi/Split Level
Utilities
- Water:City Water - Connected
- Sewer:City Sewer - Connected
Finances and disclosures
- Price:$244,999
- Price per sq. ft.:$137.49
- Tax amount:$2,214 (2026)
Features and amenities
- Appliances:Microwave, Range, Refrigerator, Stainless Steel Appliances, Washer
- Laundry features:Dryer, Washer
- Amenities:Gas Water Heater
Parking
- Parking description:Asphalt, Attached Garage, Garage Door Opener, Guest Parking
- Garage:Yes
- Garage spaces:2
New listings near 406 Noland Avenue
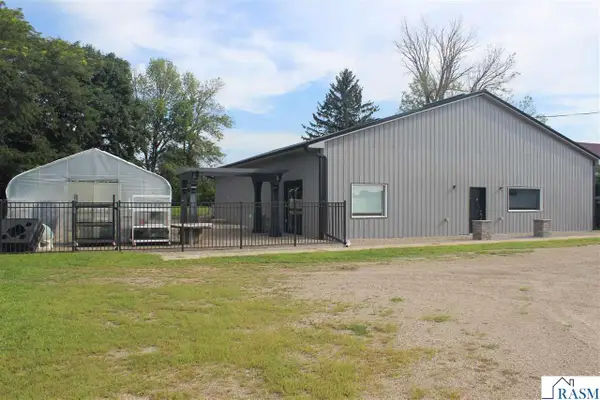 $250,000Active0.68 Acres
80920 County Road 46, Hayward, MN 56043
MLS# 267041279Listed by: RE/MAX TOTAL REALTY $187,300Pending4 beds 2 baths2,371 sq. ft.
205 West Street, Hayward, MN 56043
MLS# 7131794Listed by: UNIQUE REALTY
 $244,999Active3 beds 2 baths1,662 sq. ft.
406 Noland Avenue, Hayward, MN 56043
MLS# 7118681Listed by: CENTURY 21 ATWOOD $259,900Pending4 beds 2 baths2,409 sq. ft.
202 3rd Street W, Hayward, MN 56043
MLS# 7102945Listed by: PROGRESSIVE REAL ESTATE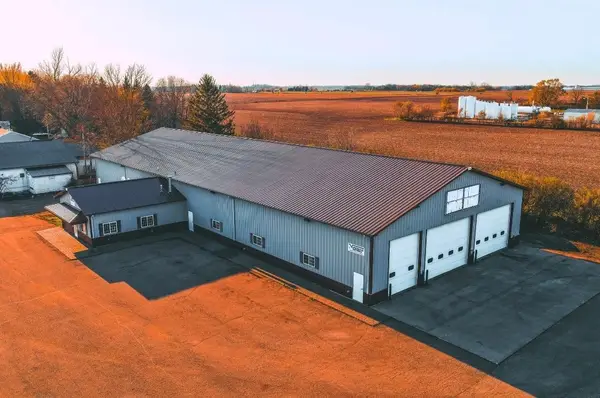 $995,000Active2.27 Acres
80944 County Road 46, Hayward, MN 56043
MLS# 7057515Listed by: HOMEPROZ REAL ESTATE


Protect your home and budget from life's surprises with an Assurant Home Warranty, backed by a partner that supports you through every step of homeownership. Explore Plans.
©2026 Century 21 Real Estate LLC. All rights reserved. CENTURY 21®, the CENTURY 21 Logo and C21® are service marks owned by Century 21 Real Estate LLC. Century 21 Real Estate LLC fully supports the principles of the Fair Housing Act and the Equal Opportunity Act. Each office is independently owned and operated. Listing information is deemed reliable but not guaranteed accurate.