
280 Colfax Avenue Ne, Hector, MN 55342
Local realty services provided by:CENTURY 21 FM Realty
280 Colfax Avenue Ne,Hector, MN 55342
$285,000
- 5 Beds
- 4 Baths
- 2,582 sq. ft.
- Single family
- Active
Listed by: matthew nelson
Office: themlsonline.com, inc.
MLS#:7118242
Source:NSMLS
Price summary
- Price:$285,000
- Price per sq. ft.:$86.63
About this home
Want a home with room for everyone, space for everything, and a backyard that opens straight into Lions Park? This is it!
A park you never have to mow, and no streets to cross to get there. Just open green space, a playground, and a basketball court out the back door. The lot is generous, the mature trees are the kind you can’t plant your way into, and the formal dining room looks right out over all of it.
Inside, the main level centers on a brick wood-burning fireplace in the living room, with an eat-in kitchen and plenty of cabinet space just off it, plus a formal dining room for holidays and entertaining. Upstairs, four bedrooms sit together on one level, including a primary suite with its own private 3/4 bath.
The walkout lower level adds a fifth bedroom, the home’s largest family room, a mudroom, and a dedicated laundry room. Storage? Over 700 unfinished square feet of it. The attached garage runs 27’ x 26’, and the detached garage/workshop brings you to four stalls total.
Hector’s city pool, restaurants, and shops are minutes away, with Hutchinson and Willmar an easy drive. Small-town living with everyday needs covered.
Inspection and FHA appraisal was previously completed. Move-in ready and set up for a quick close....
Contact an agent
Home facts
- Year built:1982
- Subdivision & Development:Smith & Braithwaits Add
- Listing ID #:7118242
- Added:3 day(s) ago
- Updated:August 03, 2026 at 12:11 PM
Rooms and interior
- Bedrooms:5
- Total bathrooms:4
- Full bathrooms:1
- Half bathrooms:1
- Dining Description:Eat In Kitchen, Informal Dining Room, Separate/Formal Dining Room
- Bathrooms Description:3/4 Basement, Bathroom Ensuite, Main Floor 1/2 Bath, Upper Level Full Bath
- Kitchen Description:Dishwasher, Disposal, Freezer, Microwave, Range, Refrigerator
- Basement:Yes
- Basement Description:Block, Daylight / Lookout Windows, Partial, Storage Space, Sump Pump
- Living area:2,582 sq. ft.
Heating and cooling
- Cooling:Central Air
- Heating:Baseboard, Fireplace(s)
- Central air:Yes
Structure and exterior
- Roof:Asphalt
- Year built:1982
- Building area:2,582 sq. ft.
- Lot area:15000 Acres
- Lot Features:Tree Coverage - Light, Underground Utilities
- Construction Materials:Block
- Levels:4 or More Level Split
Utilities
- Water:City Water - Connected
- Sewer:City Sewer - Connected
Finances and disclosures
- Price:$285,000
- Price per sq. ft.:$86.63
- Tax amount:$5,492 (2026)
Features and amenities
- Appliances:Disposal, Microwave, Range, Refrigerator, Washer
- Laundry features:Dryer, Washer
- Amenities:Electric Water Heater, Water Osmosis System
Parking
- Parking description:Attached Garage, Concrete, Detached Garage, Garage Door Opener, Storage
- Garage:Yes
- Garage spaces:4
New listings near 280 Colfax Avenue Ne
- New
 $245,000Active4 beds 3 baths2,577 sq. ft.
430 9th Street E, Hector, MN 55342
MLS# 7118609Listed by: PREMIER REAL ESTATE SERVICES - New
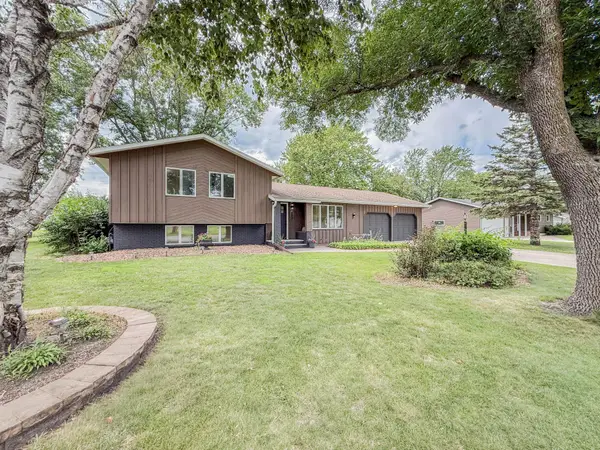 $390,000Active4 beds 2 baths2,506 sq. ft.
904 Birch Avenue W, Hector, MN 55342
MLS# 7116992Listed by: ORSTEN REALTY - New
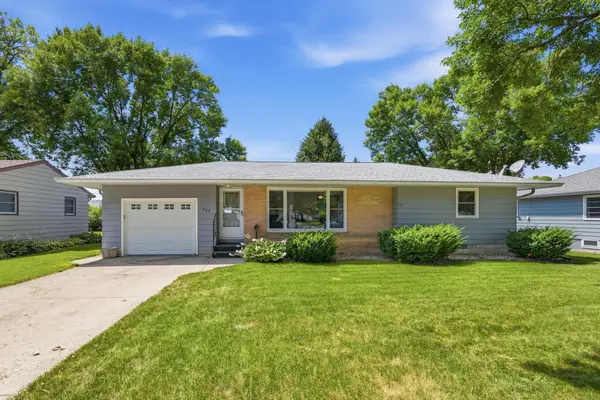 $169,900Active2 beds 1 baths1,044 sq. ft.
520 2nd Street E, Hector, MN 55342
MLS# 7112843Listed by: HOMETOWN REALTY, INC  $239,900Active3 beds 2 baths2,040 sq. ft.
916 Birch Avenue W, Hector, MN 55342
MLS# 7111738Listed by: COLDWELL BANKER REALTY $219,900Active4 beds 2 baths2,618 sq. ft.
551 6th Street E, Hector, MN 55342
MLS# 7107133Listed by: COLDWELL BANKER REALTY $312,500Active3 beds 3 baths2,048 sq. ft.
451 Birch Avenue W, Hector, MN 55342
MLS# 7105376Listed by: REAL BROKER, LLC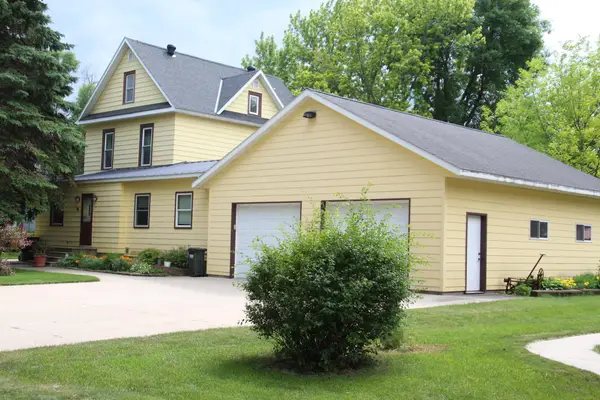 $249,500Active4 beds 4 baths1,968 sq. ft.
120 3rd Street W, Hector, MN 55342
MLS# 7096388Listed by: COLDWELL BANKER REALTY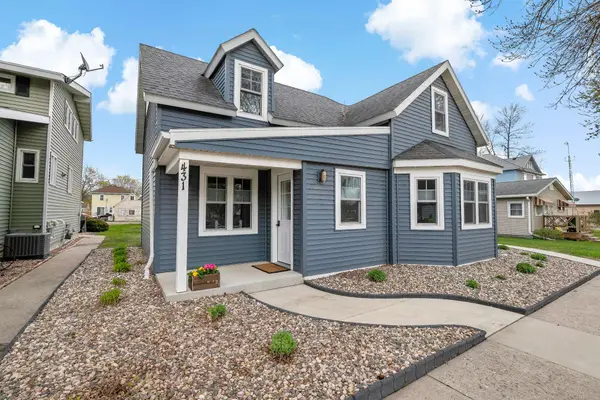 $247,500Pending3 beds 2 baths1,388 sq. ft.
431 Main Street S, Hector, MN 55342
MLS# 7064241Listed by: EDINA REALTY, INC.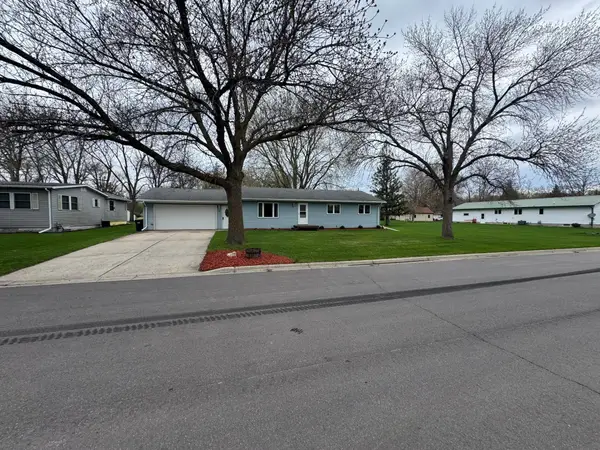 $229,900Pending3 beds 2 baths1,863 sq. ft.
330 8th Street E, Hector, MN 55342
MLS# 7063710Listed by: PREMIER REAL ESTATE SERVICES


Protect your home and budget from life's surprises with an Assurant Home Warranty, backed by a partner that supports you through every step of homeownership. Explore Plans.
©2026 Century 21 Real Estate LLC. All rights reserved. CENTURY 21®, the CENTURY 21 Logo and C21® are service marks owned by Century 21 Real Estate LLC. Century 21 Real Estate LLC fully supports the principles of the Fair Housing Act and the Equal Opportunity Act. Each office is independently owned and operated. Listing information is deemed reliable but not guaranteed accurate.