
1544 Dickson Drive, Hendricks, MN 56136
Local realty services provided by:CENTURY 21 Moline Realty, Inc
1544 Dickson Drive,Hendricks, MN 56136
$579,000
- 4 Beds
- 2 Baths
- 2,488 sq. ft.
- Single family
- Active
Listed by: arlo jurrens
Office: legacy auction and realty inc
MLS#:7112447
Source:NSMLS
Price summary
- Price:$579,000
- Price per sq. ft.:$224.77
About this home
Properties like this don't come on the market every day so don't miss the chance to make it yours. This well maintained 4 bedroom home has garden view windows in the basement bedrooms to allow for more natural light. The current owners have maintained the property well by adding vinyl siding, metal roof, and a low maintenance composite deck with a view of Lake Shaokatan. It is a short distance from the boat dock so you can enjoy the water if you want without the maintenance of an actual water front home. Don't forget the nice detached 3 stall garage on top of the attached 2 stall. A gazebo has been added to the property with mosquito netting to allow you to enjoy the great outdoors out of the direct sun light and without the bugs. It also has wonderful trees on 3 sides of the property including to newer apple trees for years of enjoyment. Call today to schedule a private showing.
Contact an agent
Home facts
- Year built:1965
- Subdivision & Development:Anderson Second Add
- Listing ID #:7112447
- Added:92 day(s) ago
- Updated:October 22, 2026 at 12:32 PM
Rooms and interior
- Bedrooms:4
- Total bathrooms:2
- Full bathrooms:1
- Kitchen Description:Dishwasher, Freezer, Microwave, Range, Refrigerator
- Basement:Yes
- Basement Description:Finished
- Living area:2,488 sq. ft.
Heating and cooling
- Cooling:Central Air
- Heating:Forced Air
- Central air:Yes
Structure and exterior
- Year built:1965
- Building area:2,488 sq. ft.
- Lot area:1.24 Acres
- Lot Features:Irregular Lot, Tree Coverage - Medium
- Levels:1 Story
Utilities
- Sewer:Septic System Compliant - Yes
Finances and disclosures
- Price:$579,000
- Price per sq. ft.:$224.77
- Tax amount:$2,824 (2026)
Features and amenities
- Appliances:Microwave, Range, Refrigerator, Washer, Water Softener Owned
- Laundry features:Dryer, Washer
- Amenities:Fuel Tank - Owned, Water Softener Owned
Parking
- Parking description:Attached Garage, Detached Garage
- Garage:Yes
- Garage spaces:5
New listings near 1544 Dickson Drive
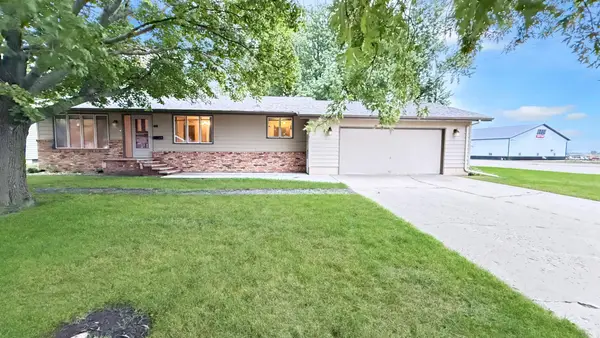 $225,000Pending2 beds 3 baths1,556 sq. ft.
411 Chavis Drive, Hendricks, MN 56136
MLS# 7150931Listed by: WEICHERT REALTORS TOWER PROPERTIES $110,000Active3 beds 2 baths864 sq. ft.
303 S Brook Street, Hendricks, MN 56136
MLS# 7139624Listed by: EDINA REALTY, INC.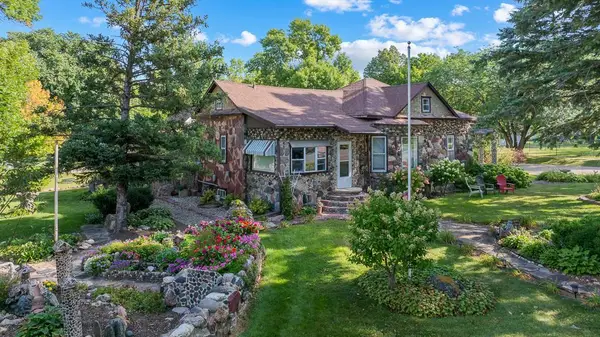 $150,000Active1 beds 1 baths1,628 sq. ft.
200 N Park Street, Hendricks, MN 56136
MLS# 7139065Listed by: EDINA REALTY, INC.- Open Sat, 10 to 11:30am
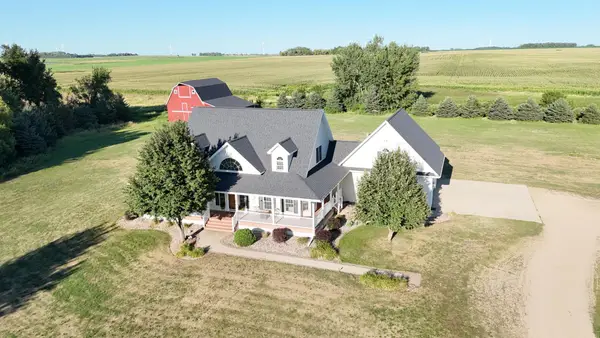 $687,000Active4 beds 5 baths4,740 sq. ft.
2980 County Road 101, Hendricks, MN 56136
MLS# 7121759Listed by: WILSON O'BRIEN REALTORS 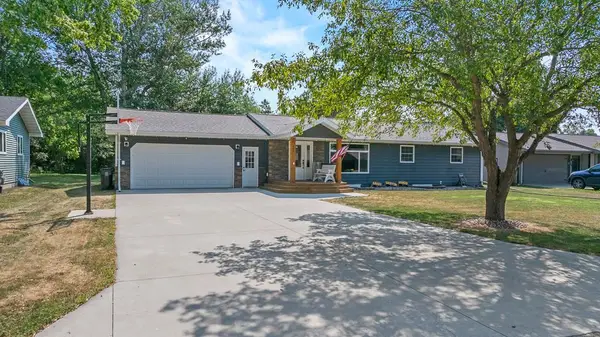 $319,000Pending4 beds 2 baths2,804 sq. ft.
405 S Lake Street, Hendricks, MN 56136
MLS# 7118795Listed by: EDINA REALTY, INC.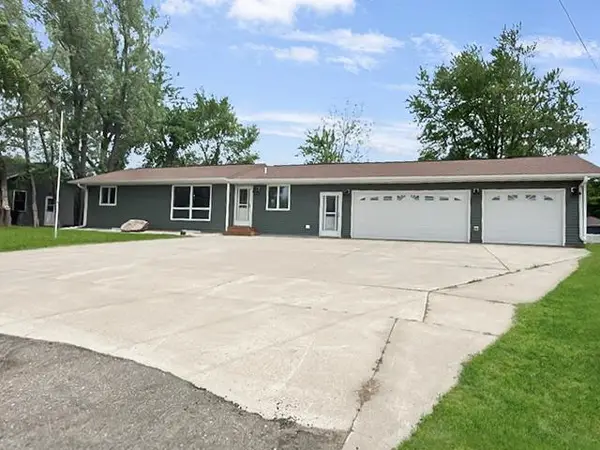 $299,900Active4 beds 2 baths1,968 sq. ft.
311 S Park Street, Hendricks, MN 56136
MLS# 7089323Listed by: REAL BROKER, LLC $35,000Active0.47 Acres
Lot 1 Lipinski Lane, Hendricks, MN 56136
MLS# 7102140Listed by: EDINA REALTY, INC. $35,000Active0.47 Acres
Lot 2 Lipinski Lane, Hendricks, MN 56136
MLS# 7102162Listed by: EDINA REALTY, INC. $35,000Active20000 Acres
Lot 3 Lipinski Lane, Hendricks, MN 56136
MLS# 7102166Listed by: EDINA REALTY, INC.


Protect your home and budget from life's surprises with an Assurant Home Warranty, backed by a partner that supports you through every step of homeownership. Explore Plans.
©2026 Century 21 Real Estate LLC. All rights reserved. CENTURY 21®, the CENTURY 21 Logo and C21® are service marks owned by Century 21 Real Estate LLC. Century 21 Real Estate LLC fully supports the principles of the Fair Housing Act and the Equal Opportunity Act. Each office is independently owned and operated. Listing information is deemed reliable but not guaranteed accurate.