
405 S Lake Street, Hendricks, MN 56136
Local realty services provided by:CENTURY 21 Brainerd Realty, Inc.
405 S Lake Street,Hendricks, MN 56136
$319,000
- 4 Beds
- 2 Baths
- 2,804 sq. ft.
- Single family
- Pending
Listed by: kalea swenson – the deutz group
Office: edina realty, inc.
MLS#:7118795
Source:NSMLS
Price summary
- Price:$319,000
- Price per sq. ft.:$113.77
About this home
Welcome to this move-in ready 4-bedroom, 2-bathroom home just blocks from beautiful Lake Hendricks! Offering over 2,800 finished square feet, this well-maintained home features an extremely functional layout with 3 main floor bedrooms, including a large primary bedroom. The main floor full bathroom is tunning and nicely located. Just off the kitchen is a formal living room highlighted by a large picture window that floods the space with natural light, while a second spacious family room offers a cozy gas fireplace and direct access to the backyard patio, creating the perfect space for everyday living and entertaining. The fully finished lower level expands the home's living space with a fourth bedroom, an additional full bathroom, a wet bar/kitchenette, generous family and recreation space, plus a finished laundry room with excellent storage. Behind the scenes, you'll appreciate the many major improvements already completed, including new shingles (2019), drain tile and sump pump (2020), a new furnace and central air conditioning (2021), and a remodeled lower-level bathroom and laundry room (2022), providing peace of mind for years to come. Outside, enjoy the spacious backyard featuring a concrete patio, privacy fence, and plenty of room to relax, entertain, or play. The detached heated and cooled garage offers outstanding versatility as a workshop, hobby space, home gym, entertaining area, or golf cart/recreational vehicle storage. Additional recent improvements include permanent Govee exterior lighting, a new patio door, updated landscaping, and an expanded driveway. Combining an exceptional floor plan, extensive updates, and a fantastic location just a few steps from Lake Hendricks and the park, this home is truly move-in ready and ready for its next owners....
Contact an agent
Home facts
- Year built:1974
- Subdivision & Development:Hendricks
- Listing ID #:7118795
- Added:45 day(s) ago
- Updated:September 15, 2026 at 09:19 AM
Rooms and interior
- Bedrooms:4
- Total bathrooms:2
- Full bathrooms:2
- Dining Description:Eat In Kitchen, Informal Dining Room, Kitchen/Dining Room
- Bathrooms Description:Full Basement, Main Floor Full Bath
- Kitchen Description:Dishwasher, Microwave, Range, Refrigerator
- Basement:Yes
- Basement Description:Drain Tiled, Egress Window(s), Finished, Full, Storage Space, Storage/Locker, Sump Pump
- Living area:2,804 sq. ft.
Heating and cooling
- Cooling:Central Air
- Heating:Fireplace(s), Forced Air
- Central air:Yes
Structure and exterior
- Roof:Age 8 Years or Less, Asphalt
- Year built:1974
- Building area:2,804 sq. ft.
- Lot area:0.28 Acres
- Levels:1 Story
Utilities
- Water:City Water - Connected
- Sewer:City Sewer - Connected
Finances and disclosures
- Price:$319,000
- Price per sq. ft.:$113.77
- Tax amount:$4,555 (2026)
Features and amenities
- Appliances:Microwave, Range, Refrigerator, Washer, Water Softener Owned
- Laundry features:Dryer, Washer
- Amenities:Gas Water Heater, Water Softener Owned
Parking
- Parking description:Attached Garage, Concrete, Floor Drain, Garage Door Opener, Heated Garage, Insulated Garage, Storage
- Garage:Yes
- Garage spaces:2
New listings near 405 S Lake Street
- New
 $110,000Active3 beds 2 baths864 sq. ft.
303 S Brook Street, Hendricks, MN 56136
MLS# 7139624Listed by: EDINA REALTY, INC. - New
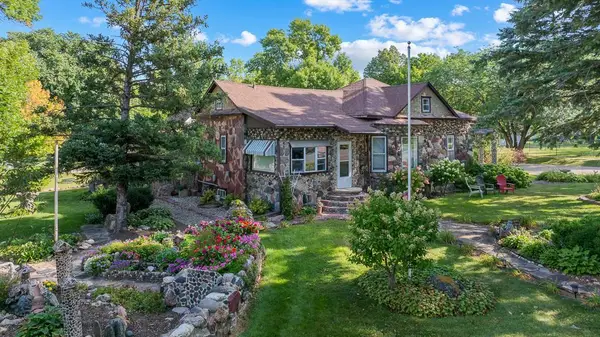 $150,000Active1 beds 1 baths1,628 sq. ft.
200 N Park Street, Hendricks, MN 56136
MLS# 7139065Listed by: EDINA REALTY, INC. 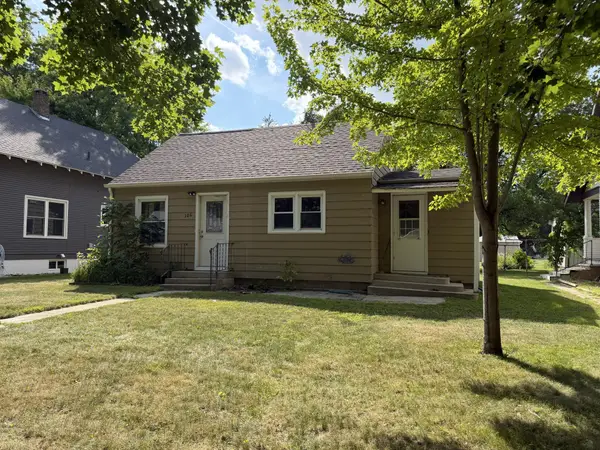 $55,000Pending2 beds 1 baths1,100 sq. ft.
106 N Oak Street, Hendricks, MN 56136
MLS# 7132818Listed by: WILSON O'BRIEN REALTORS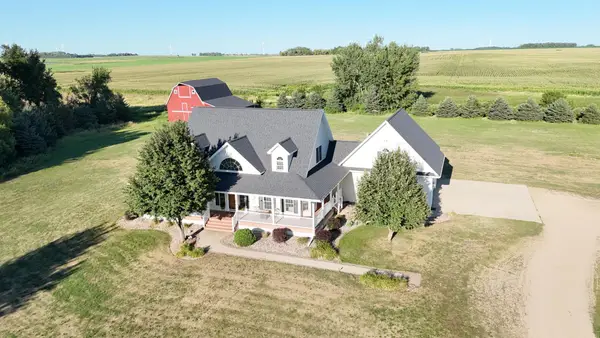 $717,000Active4 beds 5 baths4,740 sq. ft.
2980 County Road 101, Hendricks, MN 56136
MLS# 7121759Listed by: WILSON O'BRIEN REALTORS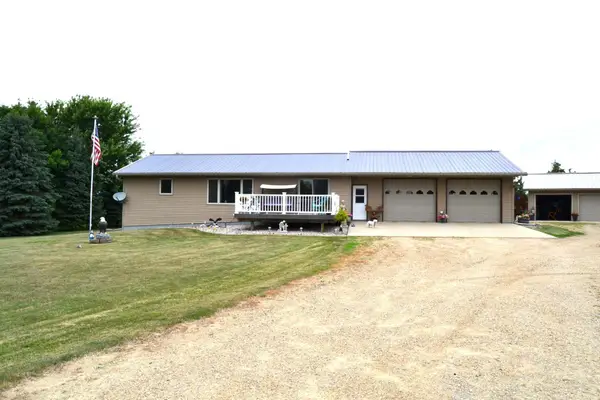 $579,000Active4 beds 2 baths2,488 sq. ft.
1544 Dickson Drive, Hendricks, MN 56136
MLS# 7112447Listed by: LEGACY AUCTION AND REALTY INC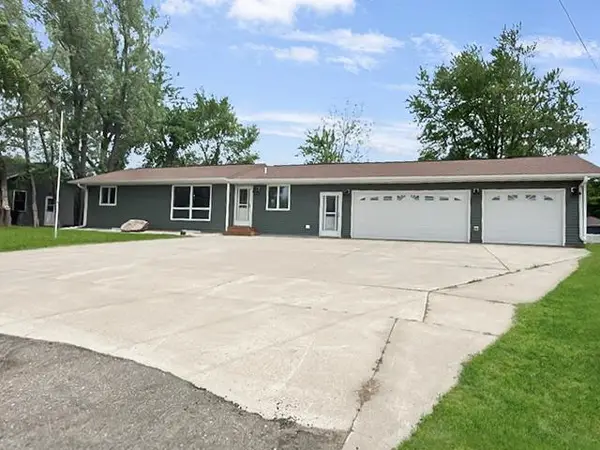 $299,900Active4 beds 2 baths1,968 sq. ft.
311 S Park Street, Hendricks, MN 56136
MLS# 7089323Listed by: REAL BROKER, LLC $35,000Active0.47 Acres
Lot 1 Lipinski Lane, Hendricks, MN 56136
MLS# 7102140Listed by: EDINA REALTY, INC. $35,000Active0.47 Acres
Lot 2 Lipinski Lane, Hendricks, MN 56136
MLS# 7102162Listed by: EDINA REALTY, INC. $35,000Active20000 Acres
Lot 3 Lipinski Lane, Hendricks, MN 56136
MLS# 7102166Listed by: EDINA REALTY, INC.


Protect your home and budget from life's surprises with an Assurant Home Warranty, backed by a partner that supports you through every step of homeownership. Explore Plans.
©2026 Century 21 Real Estate LLC. All rights reserved. CENTURY 21®, the CENTURY 21 Logo and C21® are service marks owned by Century 21 Real Estate LLC. Century 21 Real Estate LLC fully supports the principles of the Fair Housing Act and the Equal Opportunity Act. Each office is independently owned and operated. Listing information is deemed reliable but not guaranteed accurate.