4368 Jamie Dr, Hermantown, MN 55811
Local realty services provided by:CENTURY 21 Atwood
4368 Jamie Dr,Hermantown, MN 55811
$352,000
- 3 Beds
- 2 Baths
- - sq. ft.
- Single family
- Sold
Listed by: beverly van alstine
Office: messina & associates real estate
MLS#:6127038
Source:MN_DAAR
Sorry, we are unable to map this address
Price summary
- Price:$352,000
About this home
Immaculately maintained home and property situated on a private lot! The original owners have taken exceptional care of this home for the past 20 years and are now ready for the next homeowners to begin a new chapter and appreciate it just as much! Pull into the paved driveway and you'll immediately appreciate the landscaped yard, sunny back deck, the oversized detached garage with additional walk-up attic storage, as well as a spacious storage shed for all your extra storage needs. Inside this 2006 Wick Manufactured Home, you'll find numerous high quality upgrades beyond the standard model like upgraded cabinetry. Everything you need is conveniently located on one level, including a practical back entry with laundry, an open kitchen featuring custom ceiling-height upper cabinets for added storage, and a spacious living room. The open layout and cozy gas fireplace create the perfect space for entertaining family and friends. Down the hallway, you'll find a full bathroom and two comfortable bedrooms. The primary bedroom is privately situated on the opposite side of the home and includes its own 3/4 bathroom. This property is located near the end of the development, offering added privacy while remaining less than 1 mile from Hermantown Schools, the YMCA, Essentia Wellness Center, and just 5 miles from the Miller Hill Mall area. Priced to sell quickly… NOTE: owner requests a days notice for showings and is looking for a buyer who will appreciate this well maintained property and submit a clean offer with minimal repair requests or contingencies. A fantastic home you will not be disappointed to consider!...
Contact an agent
Home facts
- Year built:2006
- Listing ID #:6127038
- Added:41 day(s) ago
- Updated:September 09, 2026 at 10:08 AM
Rooms and interior
- Bedrooms:3
- Total bathrooms:2
- Full bathrooms:1
- Kitchen Description:Dishwasher, Kitchen Island, Microwave, Range, Refrigerator
- Basement:Yes
- Basement Description:Crawl Space, Slab
Heating and cooling
- Cooling:Central Air
- Heating:Forced Air, Natural Gas
- Central air:Yes
Structure and exterior
- Roof:Asphalt Shingle
- Year built:2006
- Lot Features:Landscaped
- Architectural Style:Ranch
- Construction Materials:Vinyl
- Exterior Features:Deck, Gutters & Downspouts
- Foundation Description:Concrete
Utilities
- Water:City
Finances and disclosures
- Price:$352,000
- Tax amount:$3,540 (2026)
Features and amenities
- Appliances:Dishwasher, Dryer, Microwave, Range, Refrigerator, Washer
- Laundry features:Dryer, Dryer Hook-Ups, Main Floor Laundry, Washer, Washer Hookup
- Amenities:Ceiling Fan(s), Drywall, Garage Door Opener(s)
Parking
- Parking description:Asphalt
- Garage:Yes
- Garage spaces:2
New listings near 4368 Jamie Dr
 $519,900Pending3 beds 2 baths2,120 sq. ft.
5370 Ugstad Rd, Hermantown, MN 55811
MLS# 6127793Listed by: MESSINA & ASSOCIATES REAL ESTATE- New
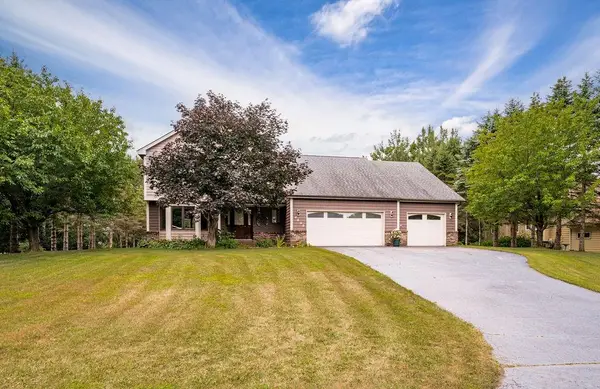 $695,000Active5 beds 4 baths2,874 sq. ft.
4859 Terrace Circle, Hermantown, MN 55811
MLS# 7136141Listed by: RE/MAX RESULTS 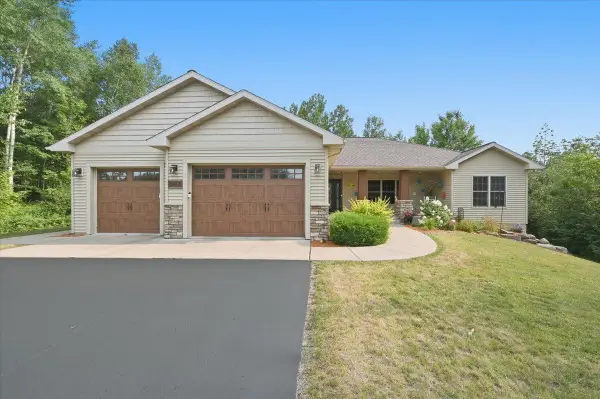 $830,000Active5 beds 3 baths3,801 sq. ft.
4210 Creekwood Place, Hermantown, MN 55811
MLS# 7132358Listed by: ADOLPHSON REAL ESTATE, INC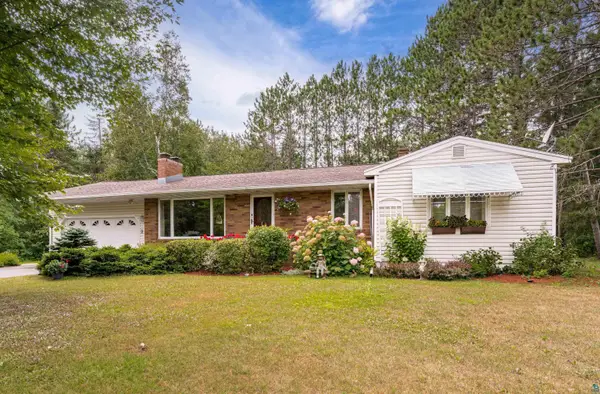 $389,900Active3 beds 2 baths2,005 sq. ft.
3727 Stebner Rd, Hermantown, MN 55811
MLS# 6127515Listed by: MESSINA & ASSOCIATES REAL ESTATE $1,700,000Active25.85 Acres
4331 Haines Road, Hermantown, MN 55811
MLS# 7130755Listed by: RE/MAX RESULTS DULUTH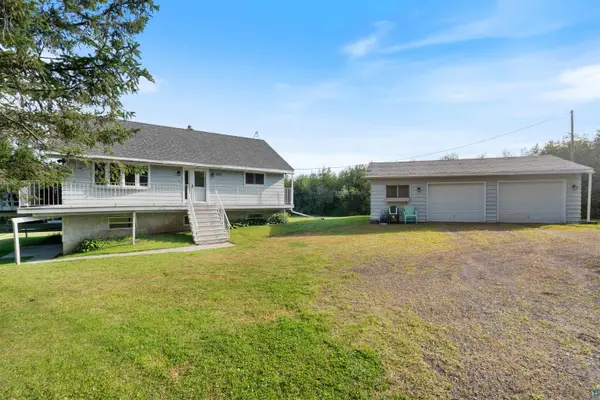 $410,000Active3 beds 2 baths1,994 sq. ft.
5401 Morris Thomas Rd, Hermantown, MN 55810
MLS# 6127461Listed by: MESSINA & ASSOCIATES REAL ESTATE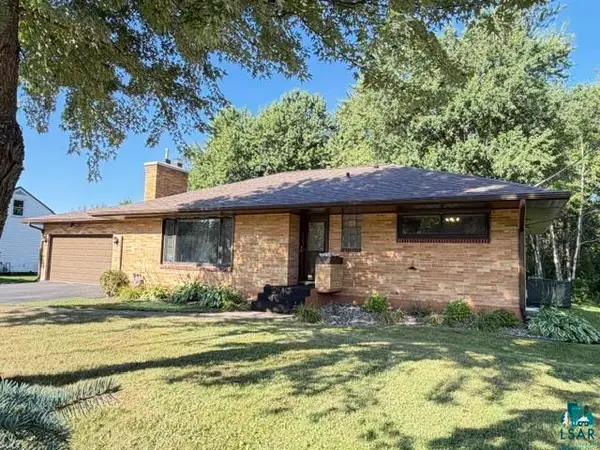 $349,900Pending3 beds 2 baths2,037 sq. ft.
4021 Haines Rd, Hermantown, MN 55811
MLS# 6127409Listed by: JS REALTY $774,900Pending4 beds 3 baths3,385 sq. ft.
4917 Wild Rose Tr, Hermantown, MN 55811
MLS# 6127377Listed by: MESSINA & ASSOCIATES REAL ESTATE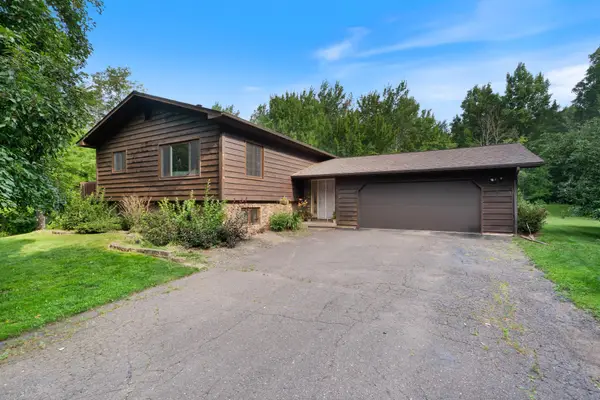 $599,900Active3 beds 2 baths2,154 sq. ft.
5665 Hagberg Road, Hermantown, MN 55811
MLS# 7126870Listed by: RE/MAX RESULTS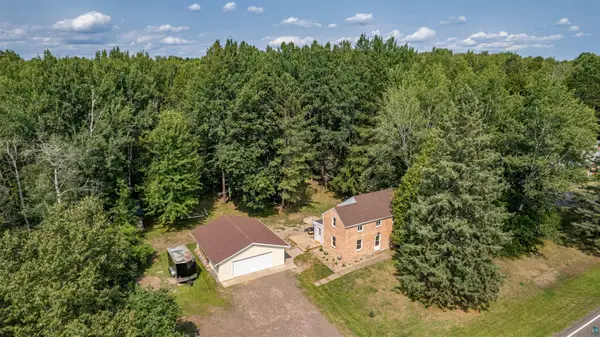
 $350,000Pending3 beds 2 baths1,091 sq. ft.
5275 Lavaque Jct Rd, Hermantown, MN 55811
MLS# 6127305Listed by: CENTURY 21 ATWOOD


Protect your home and budget from life's surprises with an Assurant Home Warranty, backed by a partner that supports you through every step of homeownership. Explore Plans.
©2026 Century 21 Real Estate LLC. All rights reserved. CENTURY 21®, the CENTURY 21 Logo and C21® are service marks owned by Century 21 Real Estate LLC. Century 21 Real Estate LLC fully supports the principles of the Fair Housing Act and the Equal Opportunity Act. Each office is independently owned and operated. Listing information is deemed reliable but not guaranteed accurate.