
5370 Ugstad Rd, Hermantown, MN 55811
Local realty services provided by:CENTURY 21 Atwood
Listed by: christopher jacobson
Office: messina & associates real estate
MLS#:6127793
Source:MN_DAAR
Price summary
- Price:$519,900
- Price per sq. ft.:$245.24
About this home
Welcome to 5370 Ugstad Road—where privacy, space, and Northwoods living come together on a beautiful 4-acre lot bordering the Canosia Wildlife Management Area. Located in the highly desirable Hermantown School District and just minutes from Pike Lake Beach, with Fish Lake and Island Lake also nearby, this three-bedroom, two-bath home offers a rare combination of privacy, recreation, and convenience. The bright main level features a living room with propane fireplace, dining area, kitchen with granite countertops, two bedrooms, a full bath, and an insulated sunroom overlooking the property. The finished lower level offers a spacious family room with a second propane fireplace, wet bar, third bedroom, 3/4 bath, bonus room, and laundry/utility area. Outside, enjoy a two-level deck with the lower level wired for a future hot tub, apple trees, a vegetable garden, and a private ¼-mile wood-chip trail winding through the property. In winter, the trail can be groomed for cross-country skiing or snowmobiling, while the warmer months make it ideal for walking and exploring. An RV parking pad and loop-through driveway provide plenty of space and easy access for an RV, boat, trailer, and recreational toys. With the Canosia Wildlife Management Area directly bordering the property, miles of designated maintained trails and year-round outdoor recreation are right at your doorstep—from hiking, hunting, and wildlife viewing to cross-country skiing, canoeing, and kayaking. Convenient access to the area’s Grant-in-aid snowmobile trail system adds even more opportunities to explore. Enjoy the privacy of a Northwoods setting without giving up convenience—approximately 15 minutes from Miller Hill Mall and 25 minutes from downtown Duluth. Additional highlights include a new septic system installed in 2020, an oversized insulated and heated two-stall garage, and a recently installed mini-split serving both levels. Four private acres bordering protected public land, Hermantown schools, nearby lakes, and year-round recreation—all while staying close to Duluth....
Contact an agent
Home facts
- Year built:1988
- Listing ID #:6127793
- Added:7 day(s) ago
- Updated:September 12, 2026 at 08:11 AM
Rooms and interior
- Bedrooms:3
- Total bathrooms:2
- Full bathrooms:1
- Basement:Yes
- Basement Description:Full
- Living area:2,120 sq. ft.
Heating and cooling
- Cooling:Ductless Mini-Split
- Heating:Baseboard, Dual Fuel/Off Peak, Fireplace(s)
Structure and exterior
- Year built:1988
- Building area:2,120 sq. ft.
- Lot area:3.9 Acres
- Architectural Style:Split Entry
- Construction Materials:Wood
- Foundation Description:Poured Concrete
Utilities
- Water:Drilled
- Sewer:Mound Septic
Finances and disclosures
- Price:$519,900
- Price per sq. ft.:$245.24
- Tax amount:$3,816 (2026)
Parking
- Garage:Yes
- Garage spaces:2
New listings near 5370 Ugstad Rd
- Open Sun, 1 to 3pmNew
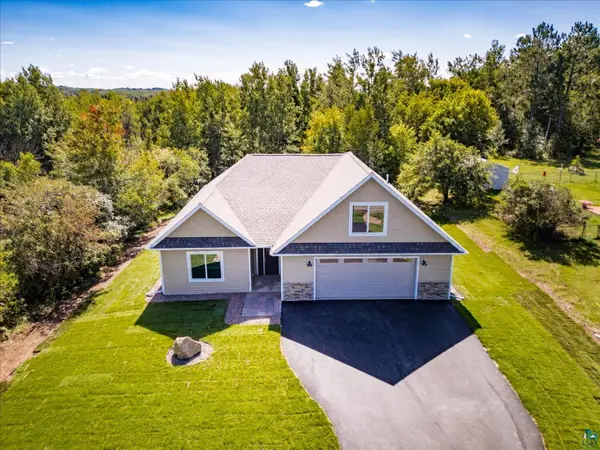 $765,000Active3 beds 3 baths2,508 sq. ft.
4816 Anderson Rd, Hermantown, MN 55811
MLS# 6127936Listed by: MESSINA & ASSOCIATES REAL ESTATE - Open Sun, 1 to 2:30pmNew
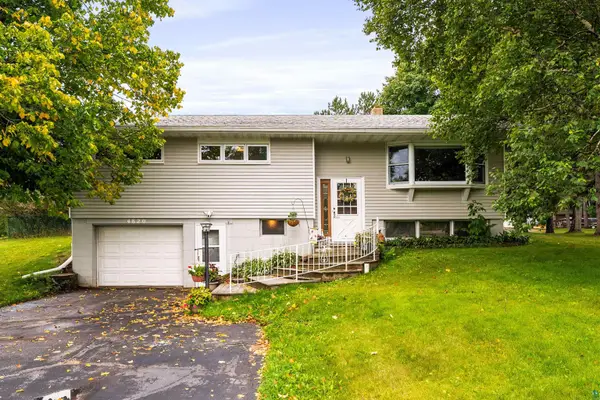 $449,900Active3 beds 2 baths1,737 sq. ft.
4820 Anderson Rd, Hermantown, MN 55811
MLS# 6127875Listed by: RE/MAX RESULTS  $695,000Active5 beds 4 baths2,874 sq. ft.
4859 Terrace Cr, Hermantown, MN 55811
MLS# 6127643Listed by: RE/MAX RESULTS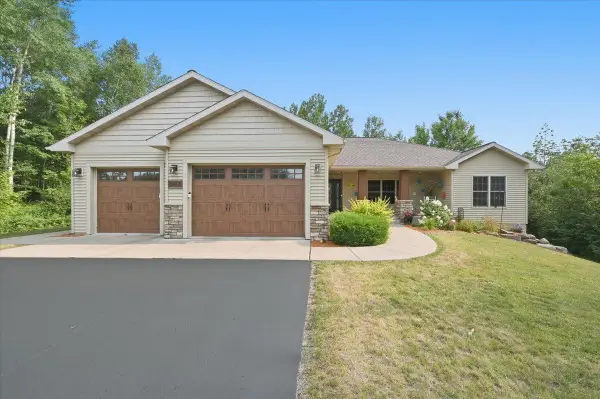 $830,000Active5 beds 3 baths3,801 sq. ft.
4210 Creekwood Place, Hermantown, MN 55811
MLS# 7132358Listed by: ADOLPHSON REAL ESTATE, INC- Open Sun, 2 to 4pm
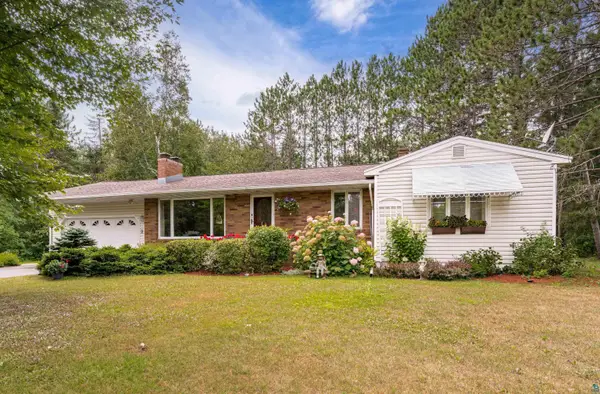 $389,900Active3 beds 2 baths2,005 sq. ft.
3727 Stebner Rd, Hermantown, MN 55811
MLS# 6127515Listed by: MESSINA & ASSOCIATES REAL ESTATE 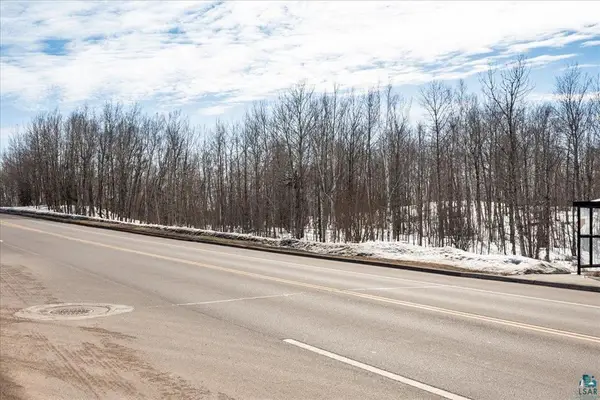 $1,700,000Active25.85 Acres
4331 Haines Road, Hermantown, MN 55811
MLS# 7130755Listed by: RE/MAX RESULTS DULUTH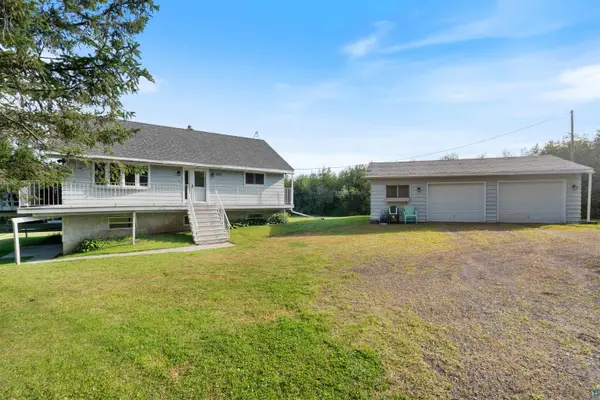 $410,000Pending3 beds 2 baths1,994 sq. ft.
5401 Morris Thomas Rd, Hermantown, MN 55810
MLS# 6127461Listed by: MESSINA & ASSOCIATES REAL ESTATE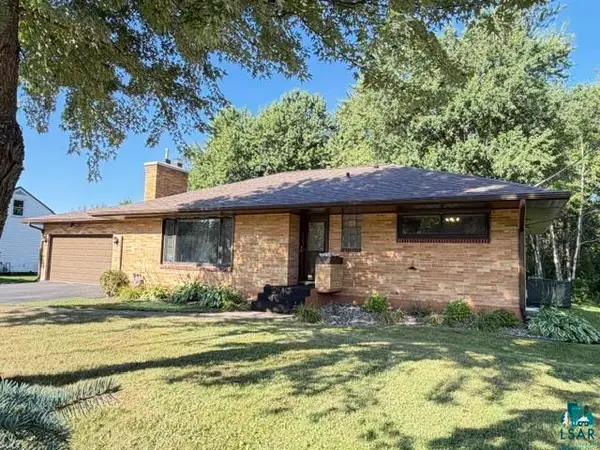 $349,900Pending3 beds 2 baths2,037 sq. ft.
4021 Haines Rd, Hermantown, MN 55811
MLS# 6127409Listed by: JS REALTY $774,900Pending4 beds 3 baths3,385 sq. ft.
4917 Wild Rose Tr, Hermantown, MN 55811
MLS# 6127377Listed by: MESSINA & ASSOCIATES REAL ESTATE


Protect your home and budget from life's surprises with an Assurant Home Warranty, backed by a partner that supports you through every step of homeownership. Explore Plans.
©2026 Century 21 Real Estate LLC. All rights reserved. CENTURY 21®, the CENTURY 21 Logo and C21® are service marks owned by Century 21 Real Estate LLC. Century 21 Real Estate LLC fully supports the principles of the Fair Housing Act and the Equal Opportunity Act. Each office is independently owned and operated. Listing information is deemed reliable but not guaranteed accurate.