
4474 Birchwood Dr, Hermantown, MN 55811
Local realty services provided by:CENTURY 21 Atwood
4474 Birchwood Dr,Hermantown, MN 55811
$110,000
- 3 Beds
- 2 Baths
- 1,216 sq. ft.
- Single family
- Active
Listed by: tom acton
Office: re/max results
MLS#:6125128
Source:MN_DAAR
Price summary
- Price:$110,000
- Price per sq. ft.:$90.46
- Monthly HOA dues:$400
About this home
Second owner, beautiful, single wide manufactured home on a bright corner lot in Birchwood Estates! Read to the end to see the large list of improvements. The Seller has added over $40k since they bought it! This three bedroom, two bathroom home is different than all others that have sold recently! The open floor plan allows you the comfort of entertaining, while the split bedroom layout affords you the privacy you've always wanted. Entering from the large front porch, the living room is bright and beautiful and provides plenty of space for a dining table and plenty of comfortable seating. The kitchen has a large island with a breakfast bar, a new single, deep stainless steel sink, and a dishwasher. There is a newer refrigerator and gas stove with a large vent hood, perfect for anyone who enjoys cooking or just looking fancy. There is plenty of cabinet storage for your small appliances and a pantry for food storage. Off of the kitchen is the spacious master bedroom with a private master bath. The bedroom has a forced air heat source, a vinyl single hung window and access to the private master bathroom with a large closet area. The bathroom also has a tub with a shower, vinyl flooring, and vanity and ceiling lights. On the other side of the home are the two other bedrooms, both with nicely sized closets, heat sources, and vinyl windows. The guest bathroom is also on this side of the home and has a tub with a shower, vinyl flooring, and a vanity light and vent fan. The laundry is in the hallway for your convenience, along with the forced air furnace and 200 amp electrical panel. Outside you have a shed for storage and a driveway for off-street parking. The corner lot allows for plenty of space between you and your neighbors, and this is probably the most green space in the neighborhood. The $514 per month lot rent includes water, sewer, and garbage. Recent improvements include the following: New flooring throughout $14k, new central air, new storage shed $6k, New carport, new washing machine and dryer, new covered front porch, new skirting and insulation, new finishing inside and completely repainted, new large and deep kitchen sink and faucet. **NOT a 55+ Community....
Contact an agent
Home facts
- Year built:2015
- Listing ID #:6125128
- Added:122 day(s) ago
- Updated:September 11, 2026 at 03:49 PM
Rooms and interior
- Bedrooms:3
- Total bathrooms:2
- Full bathrooms:2
- Dining Description:Eat In Kitchen
- Kitchen Description:Dishwasher, Eat In Kitchen, Kitchen Island, Range, Refrigerator
- Basement:Yes
- Basement Description:Crawl Space
- Living area:1,216 sq. ft.
Heating and cooling
- Heating:Forced Air, Natural Gas
Structure and exterior
- Roof:Asphalt Shingle
- Year built:2015
- Building area:1,216 sq. ft.
- Lot Features:Corner Lot
- Architectural Style:Single Wide
- Construction Materials:Vinyl
- Exterior Features:Porch
- Foundation Description:Concrete
Utilities
- Water:City
Finances and disclosures
- Price:$110,000
- Price per sq. ft.:$90.46
- Tax amount:$528 (2025)
Features and amenities
- Appliances:Dishwasher, Dryer, Range, Refrigerator, Washer
- Laundry features:Dryer, Main Floor Laundry, Washer
Parking
- Parking description:Concrete, Off Street
- Garage:Yes
- Garage spaces:2
New listings near 4474 Birchwood Dr
- Open Sun, 1 to 2:30pmNew
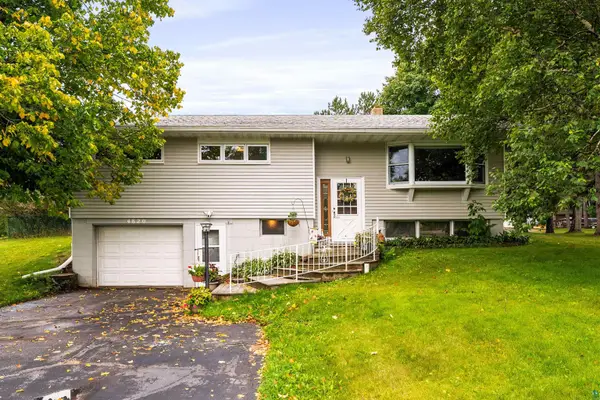 $449,900Active3 beds 2 baths1,737 sq. ft.
4820 Anderson Rd, Hermantown, MN 55811
MLS# 6127875Listed by: RE/MAX RESULTS  $519,900Pending3 beds 2 baths2,120 sq. ft.
5370 Ugstad Rd, Hermantown, MN 55811
MLS# 6127793Listed by: MESSINA & ASSOCIATES REAL ESTATE $695,000Active5 beds 4 baths2,874 sq. ft.
4859 Terrace Cr, Hermantown, MN 55811
MLS# 6127643Listed by: RE/MAX RESULTS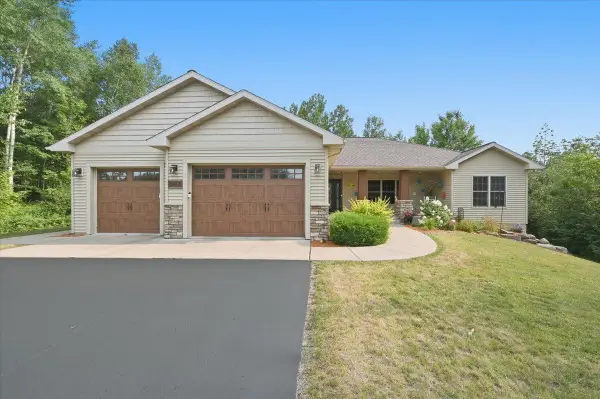 $830,000Active5 beds 3 baths3,801 sq. ft.
4210 Creekwood Place, Hermantown, MN 55811
MLS# 7132358Listed by: ADOLPHSON REAL ESTATE, INC- Open Sun, 2 to 4pm
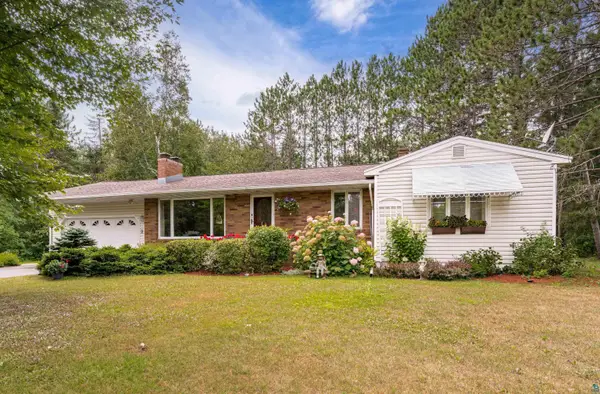 $389,900Active3 beds 2 baths2,005 sq. ft.
3727 Stebner Rd, Hermantown, MN 55811
MLS# 6127515Listed by: MESSINA & ASSOCIATES REAL ESTATE 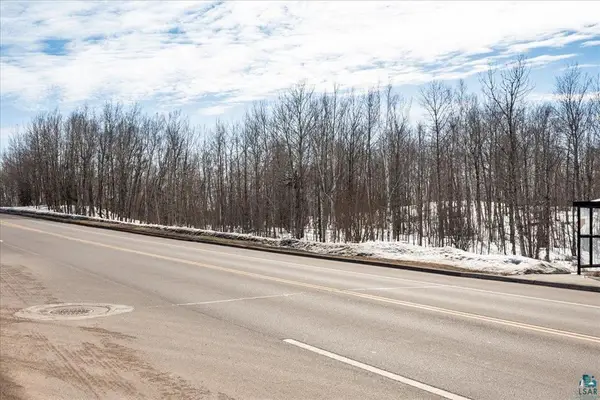 $1,700,000Active25.85 Acres
4331 Haines Road, Hermantown, MN 55811
MLS# 7130755Listed by: RE/MAX RESULTS DULUTH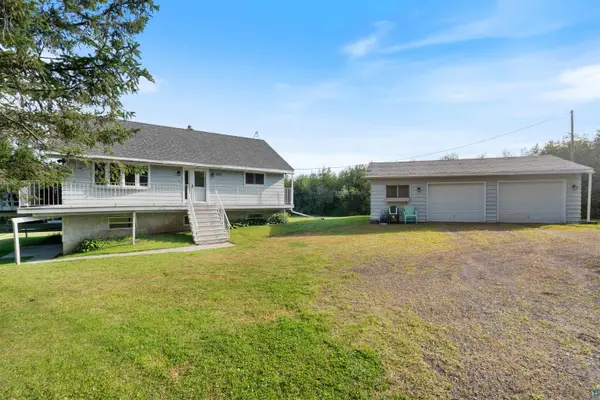 $410,000Pending3 beds 2 baths1,994 sq. ft.
5401 Morris Thomas Rd, Hermantown, MN 55810
MLS# 6127461Listed by: MESSINA & ASSOCIATES REAL ESTATE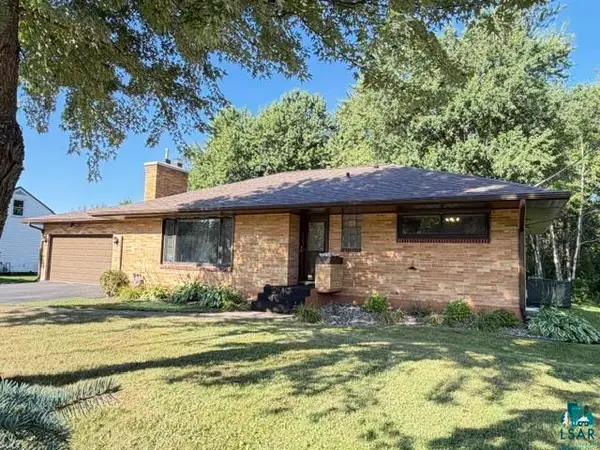 $349,900Pending3 beds 2 baths2,037 sq. ft.
4021 Haines Rd, Hermantown, MN 55811
MLS# 6127409Listed by: JS REALTY $774,900Pending4 beds 3 baths3,385 sq. ft.
4917 Wild Rose Tr, Hermantown, MN 55811
MLS# 6127377Listed by: MESSINA & ASSOCIATES REAL ESTATE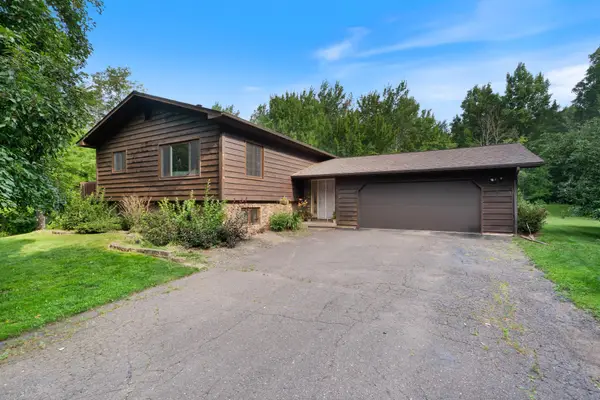 $599,900Active3 beds 2 baths2,154 sq. ft.
5665 Hagberg Road, Hermantown, MN 55811
MLS# 7126870Listed by: RE/MAX RESULTS


Protect your home and budget from life's surprises with an Assurant Home Warranty, backed by a partner that supports you through every step of homeownership. Explore Plans.
©2026 Century 21 Real Estate LLC. All rights reserved. CENTURY 21®, the CENTURY 21 Logo and C21® are service marks owned by Century 21 Real Estate LLC. Century 21 Real Estate LLC fully supports the principles of the Fair Housing Act and the Equal Opportunity Act. Each office is independently owned and operated. Listing information is deemed reliable but not guaranteed accurate.