
4757 Swan Lake Rd, Hermantown, MN 55811
Local realty services provided by:CENTURY 21 Atwood
4757 Swan Lake Rd,Hermantown, MN 55811
$329,900
- 4 Beds
- 2 Baths
- 1,536 sq. ft.
- Single family
- Active
Upcoming open houses
- Sat, Oct 2411:00 am - 01:00 pm
Listed by: nick burns
Office: coldwell banker realty - duluth
MLS#:6128622
Source:MN_DAAR
Price summary
- Price:$329,900
- Price per sq. ft.:$214.78
About this home
If you've been looking for a move-in-ready, single-level home with some extra space and privacy in Hermantown, this one is worth a look! The interior has been updated throughout, featuring a completely remodeled kitchen, two brand-new bathrooms including an en-suite, and new flooring, lighting, and paint! With 4 bedrooms, a great laundry room, and plenty of storage, there's room to spread out without sacrificing convenience. Outside, you'll find 1.4 wooded acres, a partially fenced yard, and a heated, insulated 2-stall garage complete with epoxy floors. A 12x14 shed provides even more storage, and the horseshoe driveway makes coming and going easy. Several major updates have already been taken care of, including the roof in 2018, drilled well in 2015, and septic system in 2010. It's a great combination of modern updates, one-level living, and room to enjoy the outdoors, all in a desirable Hermantown location!
Contact an agent
Home facts
- Year built:1940
- Listing ID #:6128622
- Added:1 day(s) ago
- Updated:October 24, 2026 at 01:58 AM
Rooms and interior
- Bedrooms:4
- Total bathrooms:2
- Full bathrooms:1
- Dining Description:Eat In Kitchen
- Kitchen Description:Dishwasher, Eat In Kitchen, Microwave, Range, Refrigerator
- Basement Description:Crawl Space
- Living area:1,536 sq. ft.
Heating and cooling
- Heating:Fireplace(s), Natural Gas
Structure and exterior
- Roof:Asphalt Shingle
- Year built:1940
- Building area:1,536 sq. ft.
- Lot area:1.4 Acres
- Architectural Style:Ranch
- Construction Materials:Fiber Board
- Foundation Description:Concrete
Utilities
- Water:Drilled, Private
- Sewer:Mound Septic, Private Sewer
Finances and disclosures
- Price:$329,900
- Price per sq. ft.:$214.78
- Tax amount:$4,726 (2026)
Features and amenities
- Appliances:Dishwasher, Dryer, Microwave, Range, Refrigerator
- Laundry features:Dryer, Dryer Hook-Ups, Washer Hookup
Parking
- Parking description:Gravel
- Garage:Yes
- Garage spaces:2
New listings near 4757 Swan Lake Rd
- New
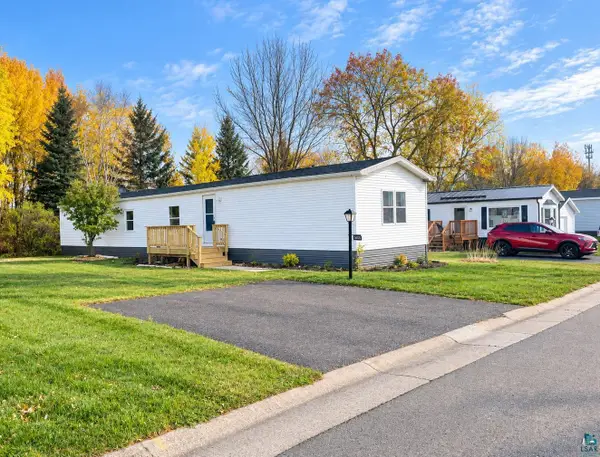 $75,000Active3 beds 2 baths1,216 sq. ft.
5067 Alpine Dr, Hermantown, MN 55811
MLS# 6128628Listed by: CMRA, LLC - New
 $349,900Active3 beds 2 baths1,355 sq. ft.
4370 Lavaque Rd, Hermantown, MN 55811
MLS# 6128617Listed by: RE/MAX RESULTS - New
 $285,000Active2 beds 2 baths1,536 sq. ft.
4751 Berkeley Rd, Hermantown, MN 55811
MLS# 6128507Listed by: RE/MAX RESULTS - New
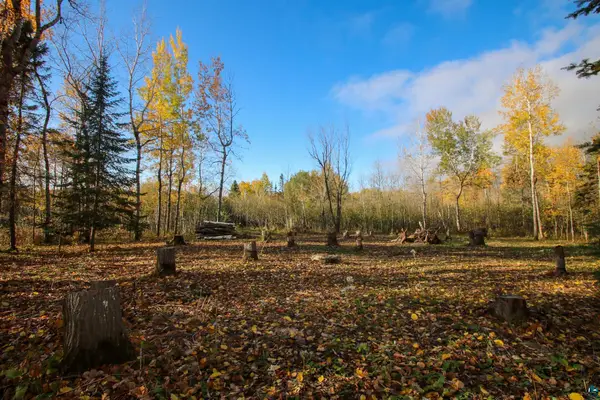 $149,900Active2.46 Acres
xxx Rose Rd, Hermantown, MN 55811
MLS# 6128479Listed by: KATELAYNA LLC  $239,000Active0.67 Acres
4857 Merganser Drive, Hermantown, MN 55811
MLS# 6128448Listed by: MESSINA & ASSOCIATES REAL ESTATE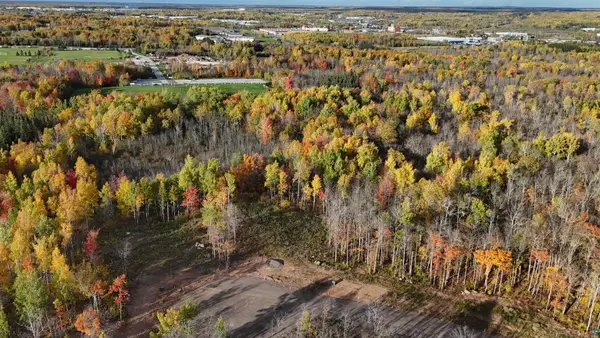 $239,000Active0.62 Acres
4853 Merganser Drive, Hermantown, MN 55811
MLS# 6128446Listed by: MESSINA & ASSOCIATES REAL ESTATE $824,900Active4 beds 3 baths3,390 sq. ft.
3810 Lavaque Rd, Hermantown, MN 55811
MLS# 6128420Listed by: MESSINA & ASSOCIATES REAL ESTATE- Open Sun, 1 to 2:30pm
 $599,900Active4 beds 2 baths2,402 sq. ft.
4633 Midway Rd, Hermantown, MN 55811
MLS# 6128415Listed by: MESSINA & ASSOCIATES REAL ESTATE 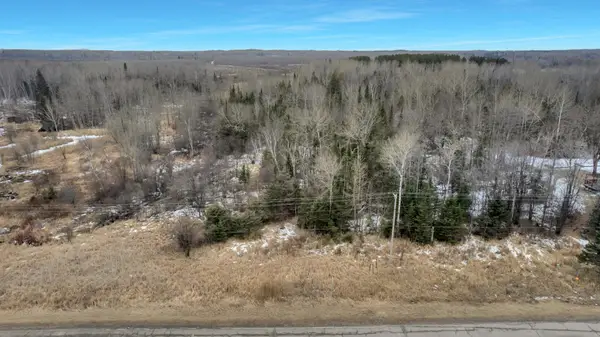 $775,000Active10.89 Acres
TBD Miller Trunk Hwy Miller Trunk Hwy, Hermantown, MN 55811
MLS# 7156837Listed by: ADOLPHSON REAL ESTATE, INC


Protect your home and budget from life's surprises with an Assurant Home Warranty, backed by a partner that supports you through every step of homeownership. Explore Plans.
©2026 Century 21 Real Estate LLC. All rights reserved. CENTURY 21®, the CENTURY 21 Logo and C21® are service marks owned by Century 21 Real Estate LLC. Century 21 Real Estate LLC fully supports the principles of the Fair Housing Act and the Equal Opportunity Act. Each office is independently owned and operated. Listing information is deemed reliable but not guaranteed accurate.