
4633 Midway Rd, Hermantown, MN 55811
Local realty services provided by:CENTURY 21 Atwood
4633 Midway Rd,Hermantown, MN 55811
$599,900
- 4 Beds
- 2 Baths
- 2,402 sq. ft.
- Single family
- Active
Upcoming open houses
- Sun, Oct 2501:00 pm - 02:30 pm
Listed by: deanna bennett
Office: messina & associates real estate
MLS#:6128415
Source:MN_DAAR
Price summary
- Price:$599,900
- Price per sq. ft.:$249.75
About this home
Pride of ownership shines through every inch of this home! Lovingly maintained for years, this 4-bedroom home sits on a gorgeous, level lot with room to enjoy both inside and out! And just wait until you see the garages! Step inside to a substantial entryway with plenty of room to kick off your shoes, hang your coats, and feel right at home. You’ll appreciate the comfortable living spaces, incredible storage, and the fact that every inch of this home has been finished and cared for! With two bedrooms upstairs and two downstairs, there’s flexibility for family, guests, a home office, or whatever fits your lifestyle. The finished lower level offers a fantastic rec room with plenty of space to spread out, relax, or entertain. Outside, the yard is just as impressive! Enjoy the private lot, a wonderful back patio, and your own hot tub for relaxing at the end of the day. And for the garage enthusiast, this property is a dream! Not only is there an attached garage, but an additional heated garage offers the ultimate man cave! Whether you’re looking for space for your toys, hobbies, projects, or simply a place to hang out, you’ll LOVE the possibilities! A home that has been exceptionally cared for, with space for everything and everyone. This one is truly something special… In the Hermantown School district yet only minutes to the grocery store, Pike Lake public access and beach club with golf and loads of activities!...
Contact an agent
Home facts
- Year built:1986
- Listing ID #:6128415
- Added:12 day(s) ago
- Updated:October 21, 2026 at 08:59 PM
Rooms and interior
- Bedrooms:4
- Total bathrooms:2
- Full bathrooms:2
- Flooring:Hardwood Floors
- Dining Description:Eat In Kitchen
- Kitchen Description:Eat In Kitchen
- Basement Description:Full
- Living area:2,402 sq. ft.
Heating and cooling
- Heating:Fireplace(s), Forced Air, Natural Gas
Structure and exterior
- Roof:Asphalt Shingle
- Year built:1986
- Building area:2,402 sq. ft.
- Lot area:5 Acres
- Architectural Style:Split Entry
- Construction Materials:Wood
- Exterior Features:Patio
- Foundation Description:Concrete
Utilities
- Water:Private
- Sewer:Private Sewer
Finances and disclosures
- Price:$599,900
- Price per sq. ft.:$249.75
- Tax amount:$5,668 (2026)
Features and amenities
- Appliances:Dryer, Washer
- Laundry features:Dryer, Dryer Hook-Ups, Washer, Washer Hookup
- Amenities:Patio Door
Parking
- Parking description:Asphalt
- Garage:Yes
- Garage spaces:4
New listings near 4633 Midway Rd
- New
 $285,000Active2 beds 2 baths1,536 sq. ft.
4751 Berkeley Rd, Hermantown, MN 55811
MLS# 6128507Listed by: RE/MAX RESULTS - New
 $149,900Active2.46 Acres
xxx Rose Rd, Hermantown, MN 55811
MLS# 6128479Listed by: KATELAYNA LLC - New
 $239,000Active0.67 Acres
4857 Merganser Drive, Hermantown, MN 55811
MLS# 6128448Listed by: MESSINA & ASSOCIATES REAL ESTATE - New
 $239,000Active0.62 Acres
4853 Merganser Drive, Hermantown, MN 55811
MLS# 6128446Listed by: MESSINA & ASSOCIATES REAL ESTATE  $824,900Active4 beds 3 baths3,390 sq. ft.
3810 Lavaque Rd, Hermantown, MN 55811
MLS# 6128420Listed by: MESSINA & ASSOCIATES REAL ESTATE $489,900Active5 beds 4 baths2,638 sq. ft.
4914 Radar Rd, Hermantown, MN 55811
MLS# 6128376Listed by: RE/MAX RESULTS $775,000Active10.89 Acres
TBD Miller Trunk Hwy Miller Trunk Hwy, Hermantown, MN 55811
MLS# 7156837Listed by: ADOLPHSON REAL ESTATE, INC $775,000Active10.89 Acres
xxx Miller Trunk Hwy, Hermantown, MN 55811
MLS# 6128366Listed by: ADOLPHSON REAL ESTATE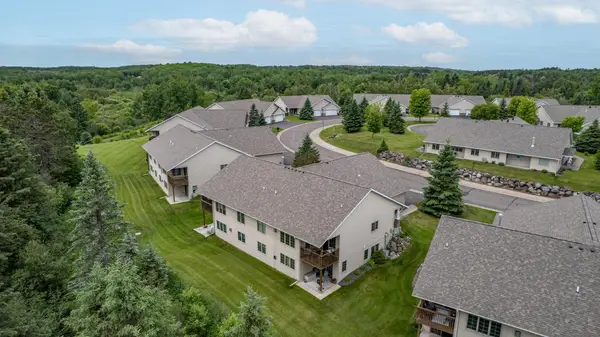 $459,900Active3 beds 3 baths2,640 sq. ft.
3753 Keene Creek Lane, Duluth, MN 55811
MLS# 7155241Listed by: RE/MAX RESULTS


Protect your home and budget from life's surprises with an Assurant Home Warranty, backed by a partner that supports you through every step of homeownership. Explore Plans.
©2026 Century 21 Real Estate LLC. All rights reserved. CENTURY 21®, the CENTURY 21 Logo and C21® are service marks owned by Century 21 Real Estate LLC. Century 21 Real Estate LLC fully supports the principles of the Fair Housing Act and the Equal Opportunity Act. Each office is independently owned and operated. Listing information is deemed reliable but not guaranteed accurate.