
4914 Radar Rd, Hermantown, MN 55811
Local realty services provided by:CENTURY 21 Atwood
4914 Radar Rd,Hermantown, MN 55811
$489,900
- 5 Beds
- 4 Baths
- 2,638 sq. ft.
- Single family
- Active
Listed by: benjamin funke
Office: re/max results
MLS#:6128376
Source:MN_DAAR
Price summary
- Price:$489,900
- Price per sq. ft.:$185.71
About this home
Welcome home to this private lot situated near the schools and all the amenities Hermantown has to offer. The main level features a spacious living room with vaulted ceilings, a gas fireplace, warm natural light provided by the bay window, skylights. The kitchen offers newer stainless steel appliances, a breakfast bar and an eat-in dining area with a built-in hutch. Three main level bedrooms, including the master with a walk-in closet and ¾ bath. Main level laundry room with a 1/2 bath. Walk down to the lower level and enjoy the family room, two additional bedrooms with walk-in closets, an office/den/workout room and a full bath. Outside you will find a large 2 car detached garage, ample space to play and entertain on this 2+ acre lot, and a country setting just minutes from the mall and many other main hubs of Duluth. Other features of the home include a newer furnace, new deck, A/C, ample storage throughout and don’t forget about the amazing location! Make this home yours today!
Contact an agent
Home facts
- Year built:1989
- Listing ID #:6128376
- Added:4 day(s) ago
- Updated:October 12, 2026 at 03:54 PM
Rooms and interior
- Bedrooms:5
- Total bathrooms:4
- Full bathrooms:2
- Half bathrooms:1
- Basement Description:Full
- Living area:2,638 sq. ft.
Heating and cooling
- Heating:Dual Fuel/Off Peak, Electric, Forced Air, Propane, Wood
Structure and exterior
- Year built:1989
- Building area:2,638 sq. ft.
- Lot area:2.13 Acres
- Architectural Style:Ranch
- Construction Materials:Wood
- Foundation Description:Concrete
Utilities
- Water:Private
- Sewer:Private Sewer
Finances and disclosures
- Price:$489,900
- Price per sq. ft.:$185.71
- Tax amount:$5,642 (2026)
Parking
- Garage:Yes
- Garage spaces:2
New listings near 4914 Radar Rd
- New
 $824,900Active4 beds 3 baths3,390 sq. ft.
3810 Lavaque Rd, Hermantown, MN 55811
MLS# 6128420Listed by: MESSINA & ASSOCIATES REAL ESTATE - New
 $599,900Active4 beds 2 baths2,402 sq. ft.
4633 Midway Rd, Hermantown, MN 55811
MLS# 6128415Listed by: MESSINA & ASSOCIATES REAL ESTATE - New
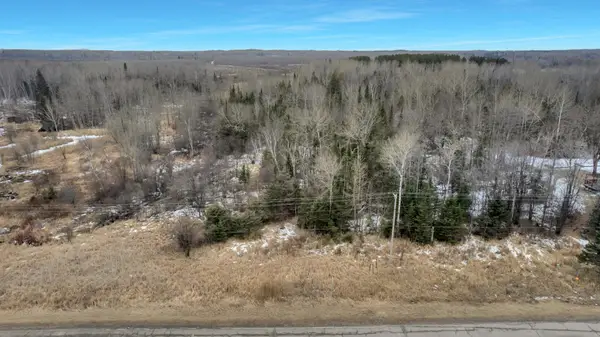 $775,000Active10.89 Acres
TBD Miller Trunk Hwy Miller Trunk Hwy, Hermantown, MN 55811
MLS# 7156837Listed by: ADOLPHSON REAL ESTATE, INC - New
 $775,000Active10.89 Acres
xxx Miller Trunk Hwy, Hermantown, MN 55811
MLS# 6128366Listed by: ADOLPHSON REAL ESTATE - New
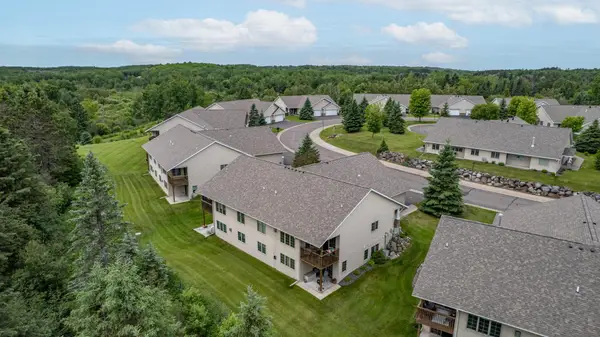 $459,900Active3 beds 3 baths2,640 sq. ft.
3753 Keene Creek Lane, Hermantown, MN 55811
MLS# 7155241Listed by: RE/MAX RESULTS - Open Thu, 12 to 1:30pmNew
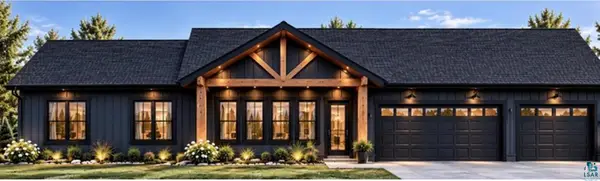 $775,000Active4 beds 3 baths2,390 sq. ft.
3817 Getchell Rd, Hermantown, MN 55811
MLS# 6128311Listed by: NORTHLAND SOTHEBY'S INTERNATIONAL REALTY - Open Mon, 3:30 to 5pm
 $359,900Active3 beds 1 baths1,459 sq. ft.
4201 Lavaque Rd, Hermantown, MN 55811
MLS# 6128259Listed by: RE/MAX RESULTS  $975,000Active6 beds 4 baths4,501 sq. ft.
5028 White Pine St, Hermantown, MN 55811
MLS# 6128253Listed by: RE/MAX RESULTS $715,000Active3 beds 2 baths2,330 sq. ft.
4889 Peyton Dr, Hermantown, MN 55811
MLS# 6128254Listed by: RE/MAX RESULTS


Protect your home and budget from life's surprises with an Assurant Home Warranty, backed by a partner that supports you through every step of homeownership. Explore Plans.
©2026 Century 21 Real Estate LLC. All rights reserved. CENTURY 21®, the CENTURY 21 Logo and C21® are service marks owned by Century 21 Real Estate LLC. Century 21 Real Estate LLC fully supports the principles of the Fair Housing Act and the Equal Opportunity Act. Each office is independently owned and operated. Listing information is deemed reliable but not guaranteed accurate.