
4978 Maribe Dr, Hermantown, MN 55811
Local realty services provided by:CENTURY 21 Atwood
Listed by: casey knutson carbert
Office: edmunds company, llp
MLS#:6126752
Source:MN_DAAR
Price summary
- Price:$649,900
- Price per sq. ft.:$219.86
About this home
Stunning 5 bed, 4 bath Hermantown home set on a landscaped corner lot offering privacy and exceptional living space! This unique property offers a 1-bedroom, 1-bath apartment, perfect for rental income, guests, or multi-generational living. Step inside and you'll be impressed by the open-concept living/dining/kitchen offering vaulted ceilings, natural light, and new LVT flooring. The new kitchen offers white cabinets, a center island, stainless appliances, a gas stove, and a tile backsplash. Off the dining area is a sunroom with a door leading out to a sunny deck overlooking the private backyard. The main level offers 2 beds, 2 updated baths, including a spectacular primary suite with a walk-in closet and a stunning new bath with a marble tile walk-in shower, and double sinks. The lower level offers a spacious rec room with high ceilings, a new gas fireplace, in-floor heat, and plumbing for a future wet bar. You'll find 2 beds, an updated full bath, and a utility room with a new washer/dryer. Outside, you'll love the landscaping, hot tub, storage shed, and finished heated 3-car garage with a workbench and attic storage. Additional features: new furnace and A/C, maintenance-free siding, and new main-floor windows. This property offers the perfect blend of style and function in a desirable location. See it before it's sold!...
Contact an agent
Home facts
- Year built:1993
- Listing ID #:6126752
- Added:10 day(s) ago
- Updated:July 26, 2026 at 08:30 AM
Rooms and interior
- Bedrooms:5
- Total bathrooms:4
- Full bathrooms:1
- Kitchen Description:Dishwasher, Kitchen Island, Range, Refrigerator
- Basement:Yes
- Basement Description:Full
- Living area:2,956 sq. ft.
Heating and cooling
- Cooling:Central Air, Ductless Mini-Split
- Heating:Electric, Forced Air, In Floor Heat, Natural Gas
- Central air:Yes
Structure and exterior
- Year built:1993
- Building area:2,956 sq. ft.
- Lot area:0.8 Acres
- Lot Features:Corner Lot, Landscaped
- Architectural Style:Split Entry
- Construction Materials:Vinyl
- Exterior Features:Deck
- Foundation Description:Concrete
Utilities
- Water:City
Finances and disclosures
- Price:$649,900
- Price per sq. ft.:$219.86
- Tax amount:$7,070 (2026)
Features and amenities
- Appliances:Dishwasher, Dryer, Range, Refrigerator, Washer
- Laundry features:Dryer, Dryer Hook-Ups, Washer, Washer Hookup
- Amenities:Ceiling Fan(s), Patio Door
Parking
- Parking description:Asphalt
- Garage:Yes
- Garage spaces:3
New listings near 4978 Maribe Dr
- New
 $76,000Active3 beds 2 baths1,216 sq. ft.
5067 Alpine Dr, Hermantown, MN 55811
MLS# 6126971Listed by: CMRA, LLC - New
 $125,000Active9.36 Acres
TBD Willoughby Ln, Hermantown, MN 55811
MLS# 6126944Listed by: THRIVE REALTY - DULUTH - New
 $769,900Active4 beds 3 baths2,460 sq. ft.
5347 Maple Grove Rd, Hermantown, MN 55811
MLS# 6126942Listed by: MESSINA & ASSOCIATES REAL ESTATE - New
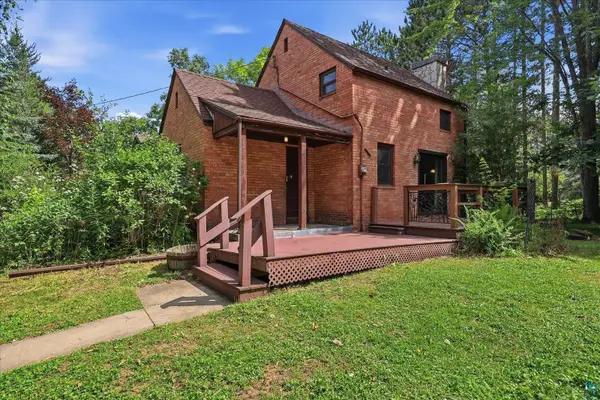 $335,000Active3 beds 2 baths2,141 sq. ft.
5192 Lavaque Jct Rd, Hermantown, MN 55811
MLS# 6126920Listed by: Z' UP NORTH REALTY - New
 $399,900Active3 beds 1 baths1,459 sq. ft.
4201 Lavaque Rd, Hermantown, MN 55811
MLS# 6126894Listed by: RE/MAX RESULTS - New
 $730,000Active3 beds 2 baths2,330 sq. ft.
4889 Peyton Dr, Hermantown, MN 55811
MLS# 6126857Listed by: RE/MAX RESULTS - New
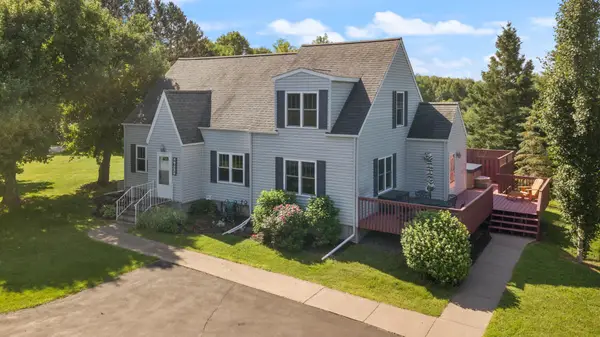 $525,000Active4 beds 3 baths1,706 sq. ft.
4073 Reinke Road, Duluth, MN 55811
MLS# 7111550Listed by: KELLER WILLIAMS CLASSIC RLTY NW - New
 $524,900Active4 beds 2 baths2,837 sq. ft.
5195 Lavaque Jct Rd, Hermantown, MN 55811
MLS# 6126822Listed by: KUSCHEL REALTY GROUP LLC - New
 $475,000Active4 beds 3 baths2,605 sq. ft.
3713 Keene Creek Lane, Duluth, MN 55811
MLS# 7109699Listed by: EDINA REALTY, INC. - New
 $427,900Active4 beds 2 baths1,945 sq. ft.
5029 Morris Thomas Rd, Hermantown, MN 55811
MLS# 6126784Listed by: GABLES & IVY REAL ESTATE


Protect your home and budget from life's surprises with an Assurant Home Warranty, backed by a partner that supports you through every step of homeownership. Explore Plans.
©2026 Century 21 Real Estate LLC. All rights reserved. CENTURY 21®, the CENTURY 21 Logo and C21® are service marks owned by Century 21 Real Estate LLC. Century 21 Real Estate LLC fully supports the principles of the Fair Housing Act and the Equal Opportunity Act. Each office is independently owned and operated. Listing information is deemed reliable but not guaranteed accurate.