
4816 Anderson Rd, Hermantown, MN 55811
Local realty services provided by:CENTURY 21 Atwood
4816 Anderson Rd,Hermantown, MN 55811
$765,000
- 3 Beds
- 3 Baths
- 2,508 sq. ft.
- Single family
- Active
Upcoming open houses
- Sun, Sep 1301:00 pm - 03:00 pm
Listed by: abbie litchke
Office: messina & associates real estate
MLS#:6127936
Source:MN_DAAR
Price summary
- Price:$765,000
- Price per sq. ft.:$305.02
About this home
Join us for an OPEN HOUSE Sunday, September 13th from 1:00 to 3:00! Beautiful, brand new, and ready to welcome you home! Situated on over 1.5 acres, this thoughtfully designed, custom-built 3-bedroom, 3-bath home seamlessly blends quality construction, comfort, and convenience. Step inside to an inviting open-concept kitchen, dining, and living area designed for both everyday living and entertaining. The kitchen features quartz countertops, a center island, stainless steel appliances, abundant cabinetry, and plenty of space to gather. The informal dining area offers ample room for family meals, while the adjoining living room provides a warm and welcoming setting centered around the fireplace. The spacious primary suite offers a private retreat, complete with an oversized walk-in closet and spa-inspired bath featuring a tiled walk-in shower, large soaking tub, double vanity, and generous storage. Two additional bedrooms and a full bath complete the main level. Upstairs, a versatile bonus room with a half bath offers endless possibilities, perfect for a home office, recreation or media room, guest space, or additional sleeping area. Designed with everyday convenience in mind, the mudroom and laundry area provide exceptional function and organization with built-in cabinetry, a mudroom bench, and a large closet. In-floor heat extends into the oversized two-car garage, adding comfort and convenience throughout the seasons. Outside, the landscaped setting offers plenty of space to relax, entertain, and enjoy the outdoors, while the wooded yard creates a peaceful and private backdrop. Thoughtful design, generous living spaces, quality finishes, and a beautiful setting come together to create a home that is every bit as functional as it is beautiful....
Contact an agent
Home facts
- Year built:2026
- Listing ID #:6127936
- Added:1 day(s) ago
- Updated:September 12, 2026 at 11:16 AM
Rooms and interior
- Bedrooms:3
- Total bathrooms:3
- Full bathrooms:2
- Half bathrooms:1
- Flooring:Tiled Floors
- Dining Description:Eat In Kitchen
- Kitchen Description:Dishwasher, Eat In Kitchen, Exhaust Fan, Freezer, Kitchen Island, Microwave, Range, Refrigerator
- Basement:Yes
- Living area:2,508 sq. ft.
Heating and cooling
- Cooling:Ductless Mini-Split
- Heating:Fireplace(s), In Floor Heat, Natural Gas
Structure and exterior
- Roof:Asphalt Shingle
- Year built:2026
- Building area:2,508 sq. ft.
- Lot area:1.58 Acres
- Lot Features:Landscaped
- Architectural Style:Traditional
- Construction Materials:Engineered Wood, Stone
- Exterior Features:Gutters & Downspouts, Patio
Utilities
- Water:City
Finances and disclosures
- Price:$765,000
- Price per sq. ft.:$305.02
- Tax amount:$148 (2026)
Features and amenities
- Appliances:Dishwasher, Dryer, Exhaust Fan, Freezer, Microwave, Range, Refrigerator, Washer
- Laundry features:Dryer, Dryer Hook-Ups, Main Floor Laundry, Washer
- Amenities:Ceiling Fan(s), Drywall, Foyer-Entrance, Patio, Patio Door, Walk-In Closet(s)
Parking
- Parking description:Asphalt
- Garage:Yes
- Garage spaces:2
New listings near 4816 Anderson Rd
- Open Sun, 1 to 2:30pmNew
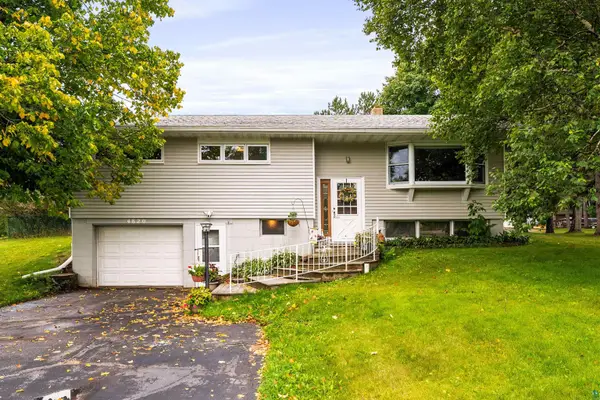 $449,900Active3 beds 2 baths1,737 sq. ft.
4820 Anderson Rd, Hermantown, MN 55811
MLS# 6127875Listed by: RE/MAX RESULTS  $519,900Pending3 beds 2 baths2,120 sq. ft.
5370 Ugstad Rd, Hermantown, MN 55811
MLS# 6127793Listed by: MESSINA & ASSOCIATES REAL ESTATE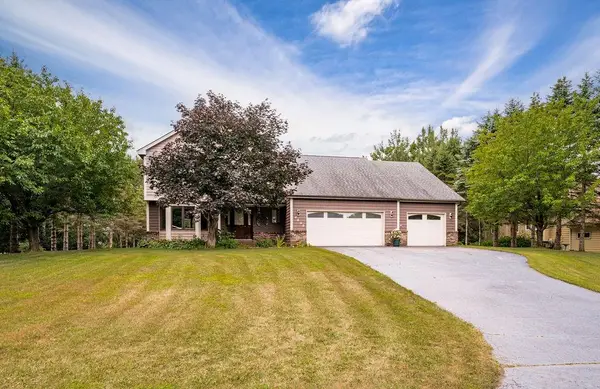 $695,000Active5 beds 4 baths2,874 sq. ft.
4859 Terrace Circle, Hermantown, MN 55811
MLS# 7136141Listed by: RE/MAX RESULTS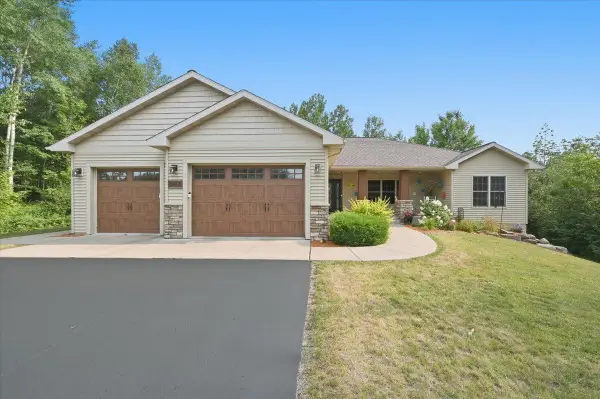 $830,000Active5 beds 3 baths3,801 sq. ft.
4210 Creekwood Place, Hermantown, MN 55811
MLS# 7132358Listed by: ADOLPHSON REAL ESTATE, INC- Open Sun, 2 to 4pm
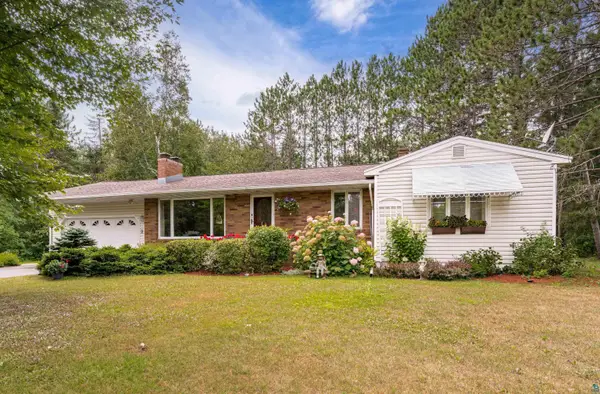 $389,900Active3 beds 2 baths2,005 sq. ft.
3727 Stebner Rd, Hermantown, MN 55811
MLS# 6127515Listed by: MESSINA & ASSOCIATES REAL ESTATE 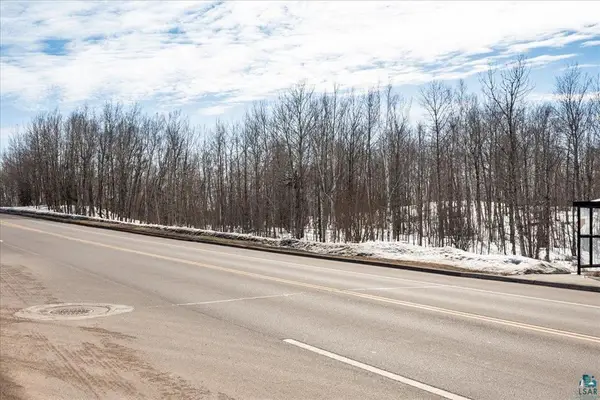 $1,700,000Active25.85 Acres
4331 Haines Road, Hermantown, MN 55811
MLS# 7130755Listed by: RE/MAX RESULTS DULUTH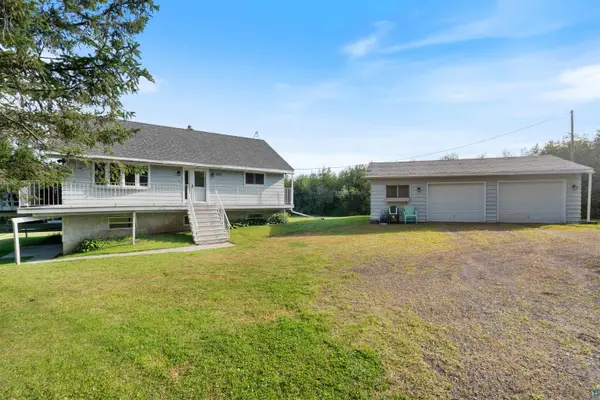 $410,000Pending3 beds 2 baths1,994 sq. ft.
5401 Morris Thomas Rd, Hermantown, MN 55810
MLS# 6127461Listed by: MESSINA & ASSOCIATES REAL ESTATE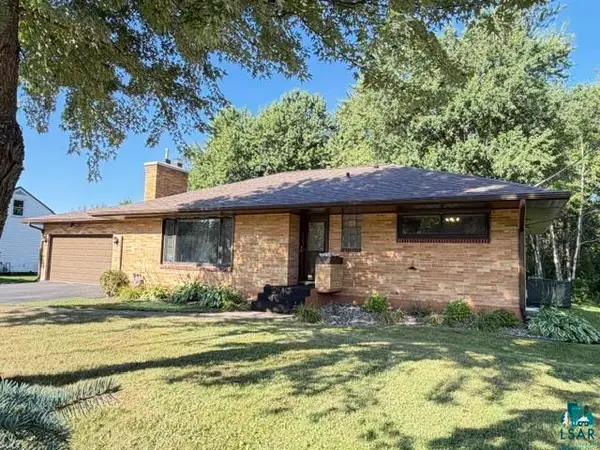 $349,900Pending3 beds 2 baths2,037 sq. ft.
4021 Haines Rd, Hermantown, MN 55811
MLS# 6127409Listed by: JS REALTY $774,900Pending4 beds 3 baths3,385 sq. ft.
4917 Wild Rose Tr, Hermantown, MN 55811
MLS# 6127377Listed by: MESSINA & ASSOCIATES REAL ESTATE


Protect your home and budget from life's surprises with an Assurant Home Warranty, backed by a partner that supports you through every step of homeownership. Explore Plans.
©2026 Century 21 Real Estate LLC. All rights reserved. CENTURY 21®, the CENTURY 21 Logo and C21® are service marks owned by Century 21 Real Estate LLC. Century 21 Real Estate LLC fully supports the principles of the Fair Housing Act and the Equal Opportunity Act. Each office is independently owned and operated. Listing information is deemed reliable but not guaranteed accurate.