
114 Highland Dr, Hibbing, MN 55746
Local realty services provided by:CENTURY 21 Atwood
114 Highland Dr,Hibbing, MN 55746
$474,900
- 4 Beds
- 4 Baths
- 3,892 sq. ft.
- Single family
- Active
Listed by: cheryl walters
Office: village realty
MLS#:6127560
Source:MN_DAAR
Price summary
- Price:$474,900
- Price per sq. ft.:$122.02
About this home
Stunning home with 4 bedrooms, 3 baths, and a great location! The layout offers room to gather, unwind and live comfortably. The main level features both a living room and a great room with a fireplace, along with a beautifully renovated eat-in kitchen and a dining room sized for a large table when everyone comes together. The generous primary suite includes a spacious walk-in closet and private bath. A three-season porch and deck extend the living space outdoors, overlooking the private backyard. Downstairs, the recreation room, sauna, and walkout create another inviting level of the home with direct access to the backyard. Low-maintenance composite fencing adds privacy, while the three-stall garage with epoxy flooring offers plenty of space for vehicles, storage, and more. Thoughtfully updated, comfortably sized, and designed for everyday living.
Contact an agent
Home facts
- Year built:1989
- Listing ID #:6127560
- Added:48 day(s) ago
- Updated:October 12, 2026 at 03:53 PM
Rooms and interior
- Bedrooms:4
- Total bathrooms:4
- Full bathrooms:3
- Half bathrooms:1
- Kitchen Description:Dishwasher, Microwave, Range, Refrigerator
- Basement Description:Full
- Living area:3,892 sq. ft.
Heating and cooling
- Cooling:Ductless Mini-Split
- Heating:Hot Water, Steam
Structure and exterior
- Roof:Asphalt Shingle
- Year built:1989
- Building area:3,892 sq. ft.
- Lot area:0.56 Acres
- Architectural Style:Multi-Level
- Construction Materials:Vinyl
- Foundation Description:Poured Concrete
Utilities
- Water:City
Finances and disclosures
- Price:$474,900
- Price per sq. ft.:$122.02
- Tax amount:$5,389 (2026)
Features and amenities
- Appliances:Dishwasher, Microwave, Range, Refrigerator
Parking
- Garage:Yes
- Garage spaces:3
New listings near 114 Highland Dr
- New
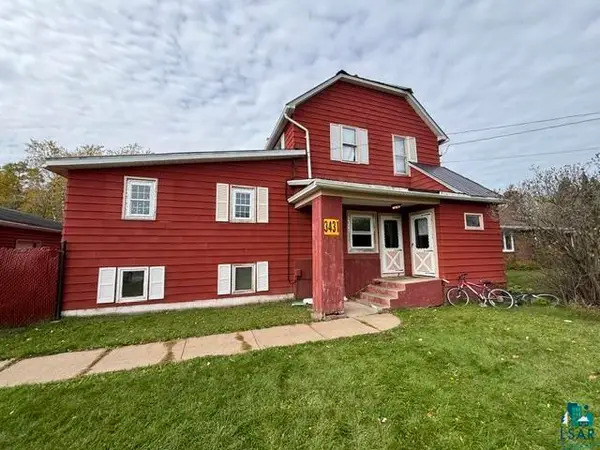 $139,000Active5 beds 3 baths2,685 sq. ft.
3431 19th Ave E, Hibbing, MN 55746
MLS# 6128414Listed by: VILLAGE REALTY - New
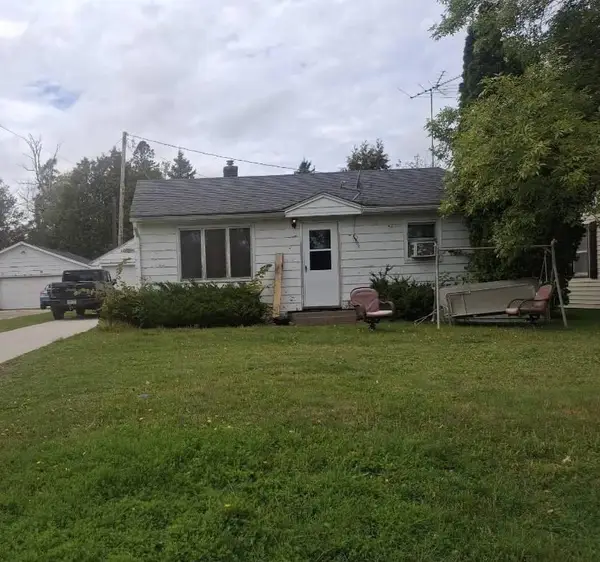 $99,900Active2 beds 1 baths780 sq. ft.
4115 4th Avenue E, Hibbing, MN 55746
MLS# 7157791Listed by: JEFF HAGEL - New
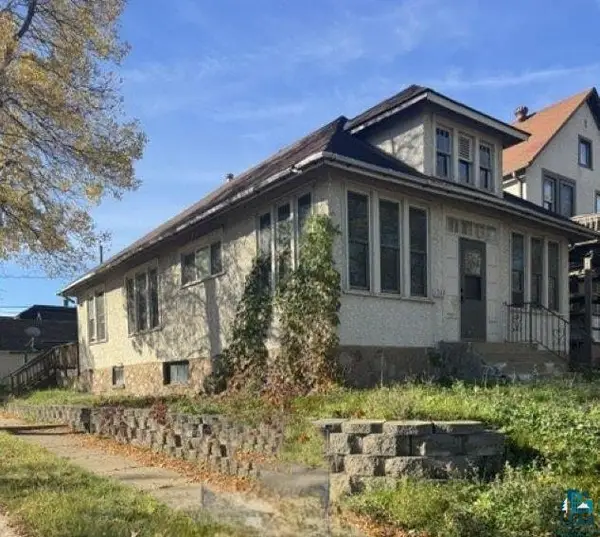 $73,000Active2 beds 1 baths1,122 sq. ft.
1219 E 13th St, Hibbing, MN 55746
MLS# 6128367Listed by: VILLAGE REALTY - New
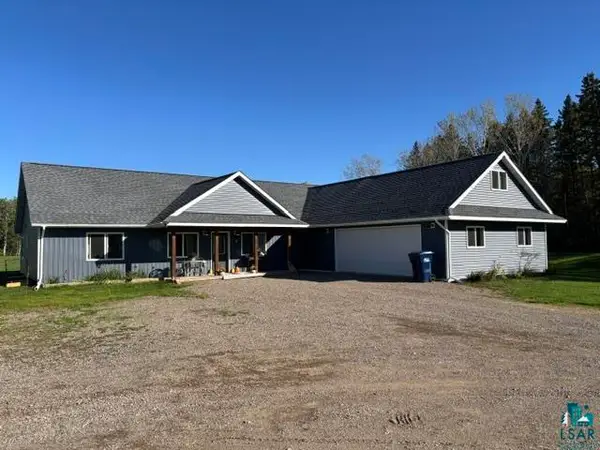 $595,000Active4 beds 3 baths2,736 sq. ft.
4006 Saari Rd, Hibbing, MN 55746
MLS# 6128290Listed by: VILLAGE REALTY 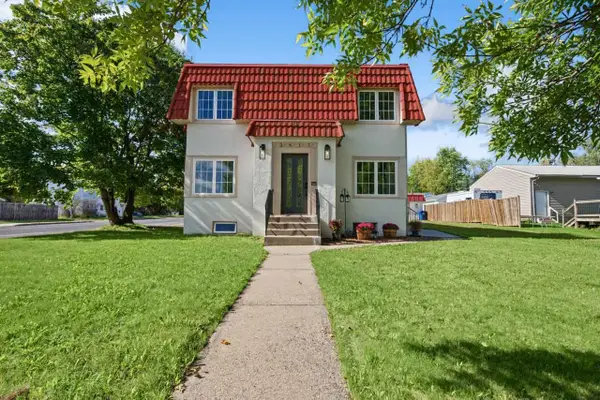 $299,900Active5 beds 3 baths3,123 sq. ft.
3617 2nd Avenue W, Hibbing, MN 55746
MLS# 7153081Listed by: MIRABELLA REALTY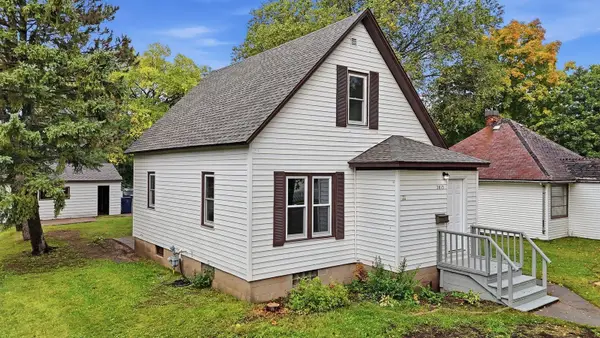 $139,000Pending2 beds 1 baths1,151 sq. ft.
3813 3rd Avenue W, Hibbing, MN 55746
MLS# 7153380Listed by: GRAND PROPERTIES REAL ESTATE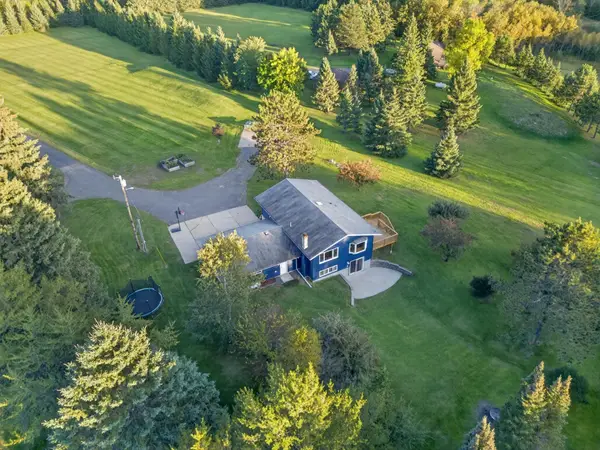 $425,000Active4 beds 2 baths2,528 sq. ft.
3875 Berg Road, Hibbing, MN 55746
MLS# 7146793Listed by: MN DIRECT PROPERTIES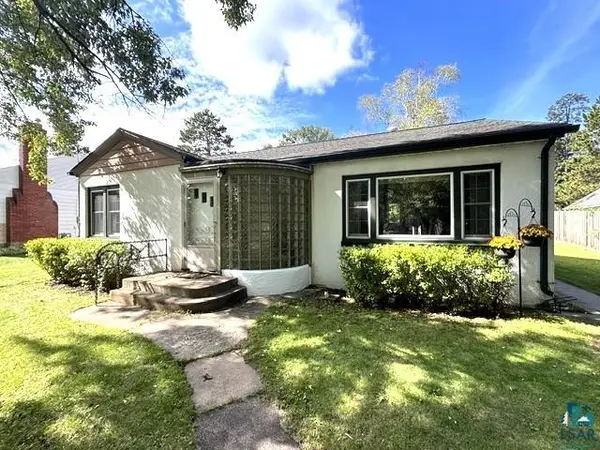 $164,900Active2 beds 2 baths1,575 sq. ft.
3809 E 2nd Ave, Hibbing, MN 55746
MLS# 6128068Listed by: VILLAGE REALTY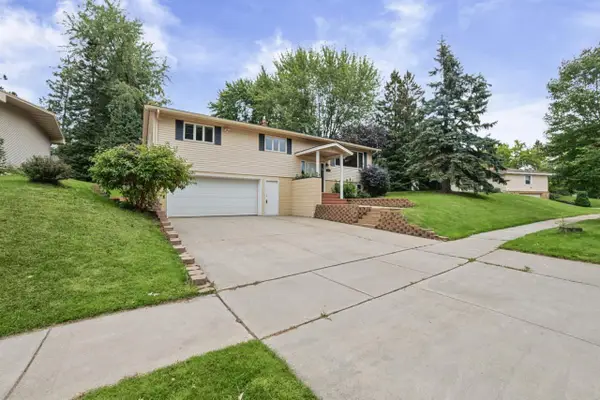 $337,900Active3 beds 3 baths1,970 sq. ft.
407 Mesabi Drive, Hibbing, MN 55746
MLS# 7147280Listed by: MIRABELLA REALTY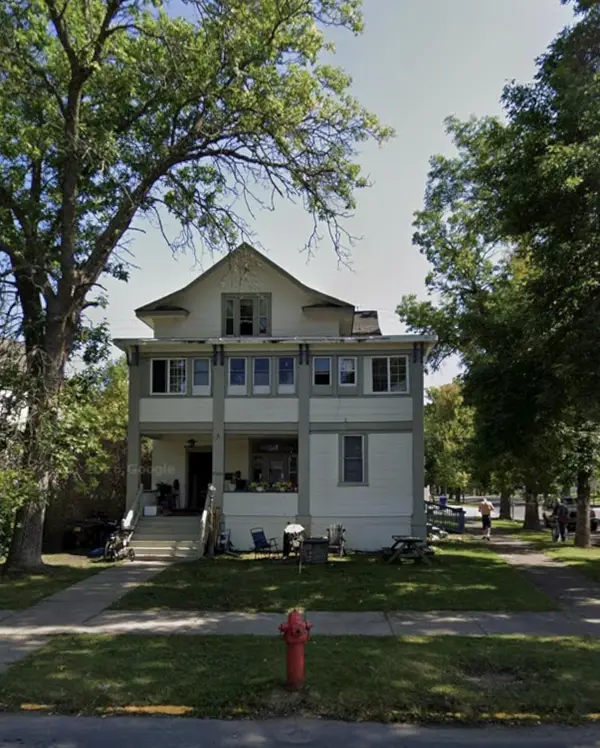 $365,000Active1 beds -- baths3,352 sq. ft.
2126 3rd Avenue E, Hibbing, MN 55746
MLS# 7141983Listed by: COLDWELL BANKER REALTY


Protect your home and budget from life's surprises with an Assurant Home Warranty, backed by a partner that supports you through every step of homeownership. Explore Plans.
©2026 Century 21 Real Estate LLC. All rights reserved. CENTURY 21®, the CENTURY 21 Logo and C21® are service marks owned by Century 21 Real Estate LLC. Century 21 Real Estate LLC fully supports the principles of the Fair Housing Act and the Equal Opportunity Act. Each office is independently owned and operated. Listing information is deemed reliable but not guaranteed accurate.