1350 Carriage Hill Drive, Hinckley, MN 55037
Local realty services provided by:CENTURY 21 Atwood
1350 Carriage Hill Drive,Hinckley, MN 55037
$299,000
- 2 Beds
- 2 Baths
- 1,472 sq. ft.
- Single family
- Active
Listed by: luke hegge
Office: local realty inc.
MLS#:7119686
Source:NSMLS
Price summary
- Price:$299,000
- Price per sq. ft.:$203.13
About this home
Beautiful one level new construction home on a park like lot, over 2 acres! This huge lot has big beautiful trees and ponds for wildlife. Just out of town, right on the blacktop in one of the nicest neighborhoods around! This development is almost totally built out now with all very nice homes. This one even has in-floor heat tubes and foam insulation already roughed in the floor! Attached heated, finished garage make this the complete package for someone looking for a beautiful home, 100% complete and easy to maintain! Quality new construction at a great price! Must see!!!
Contact an agent
Home facts
- Year built:2026
- Subdivision & Development:Carriage Hills Estates
- Listing ID #:7119686
- Added:1 day(s) ago
- Updated:August 02, 2026 at 12:07 PM
Rooms and interior
- Bedrooms:2
- Total bathrooms:2
- Full bathrooms:2
- Kitchen Description:Dishwasher, Microwave, Range, Refrigerator
- Basement:Yes
- Living area:1,472 sq. ft.
Heating and cooling
- Cooling:Central Air
- Heating:Forced Air
- Central air:Yes
Structure and exterior
- Year built:2026
- Building area:1,472 sq. ft.
- Lot area:2.18 Acres
- Levels:1 Story
Utilities
- Water:Well
- Sewer:Septic System Compliant - Yes
Finances and disclosures
- Price:$299,000
- Price per sq. ft.:$203.13
- Tax amount:$370 (2025)
Features and amenities
- Appliances:Microwave, Range, Refrigerator
- Amenities:Air-To-Air Exchanger
Parking
- Parking description:Attached Garage, Garage Door Opener, Heated Garage, Insulated Garage
- Garage:Yes
- Garage spaces:2
New listings near 1350 Carriage Hill Drive
- New
 $175,000Active3 beds 1 baths1,074 sq. ft.
702 Power Avenue S, Hinckley, MN 55037
MLS# 7117646Listed by: KRIS LINDAHL REAL ESTATE - New

 $450,000Active5 beds 2 baths1,945 sq. ft.
37981 Southfork Road, Hinckley, MN 55037
MLS# 7114997Listed by: CENTURY 21 MOLINE REALTY INC - New
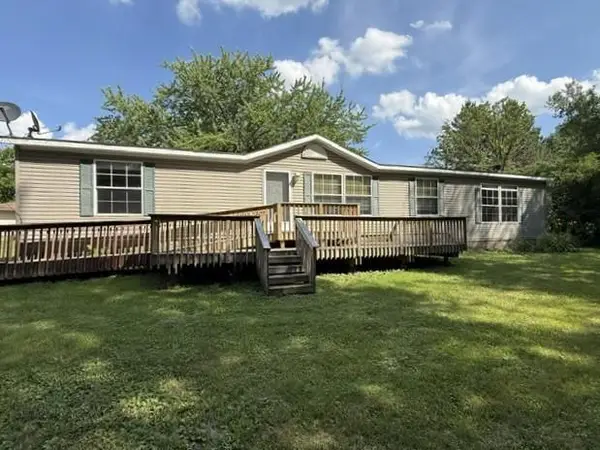 $212,500Active3 beds 2 baths1,836 sq. ft.
206 3rd Street Sw, Hinckley, MN 55037
MLS# 7115347Listed by: MILACA REALTY - New
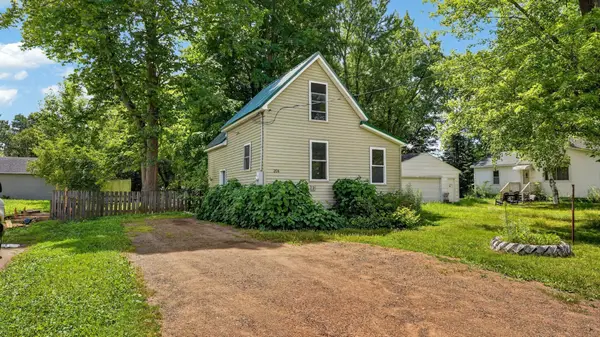 $120,000Active1 beds 1 baths652 sq. ft.
204 Noble Street, Hinckley, MN 55037
MLS# 7077901Listed by: LPT REALTY, LLC - New
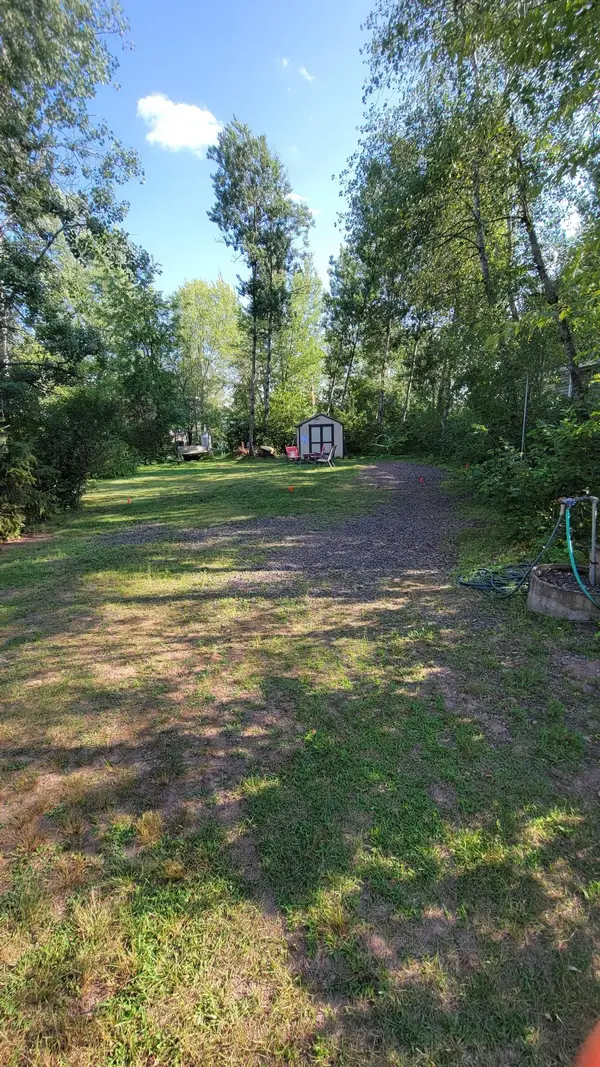 $27,000Active0.06 Acres
C5 Lot 84 Pathfinder Village, Hinckley, MN 55037
MLS# 7113841Listed by: TIMBER GHOST REALTY, LLC - New
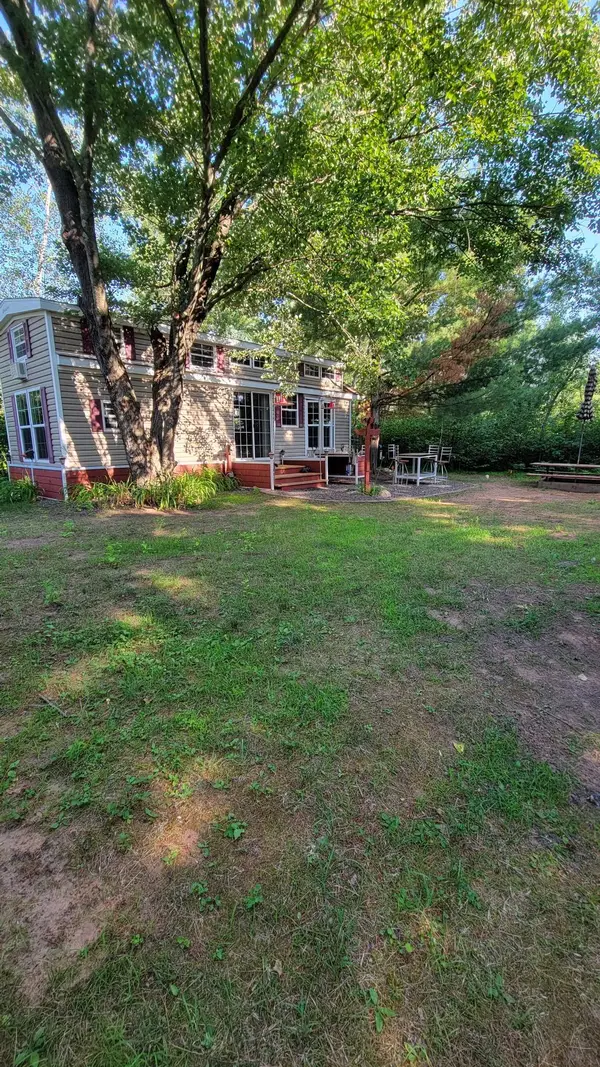 $128,000Active0.06 Acres
C5 Lot 85 Pathfinder Village, Hinckley, MN 55037
MLS# 7113842Listed by: TIMBER GHOST REALTY, LLC 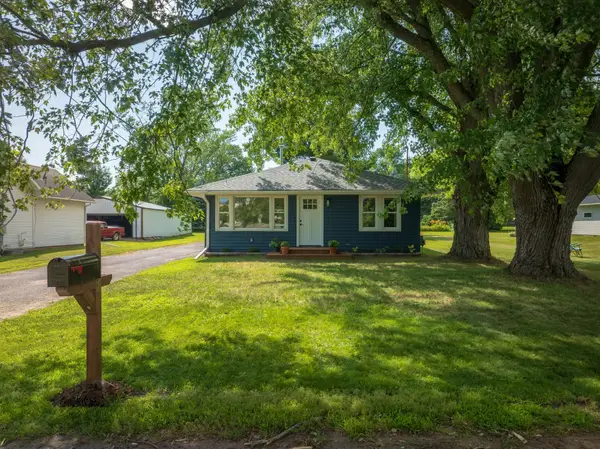 $259,900Active2 beds 1 baths1,061 sq. ft.
101 Dunn Avenue N, Hinckley, MN 55037
MLS# 7108215Listed by: UNITED COUNTRY REAL ESTATE MINNESOTA PROPERTIES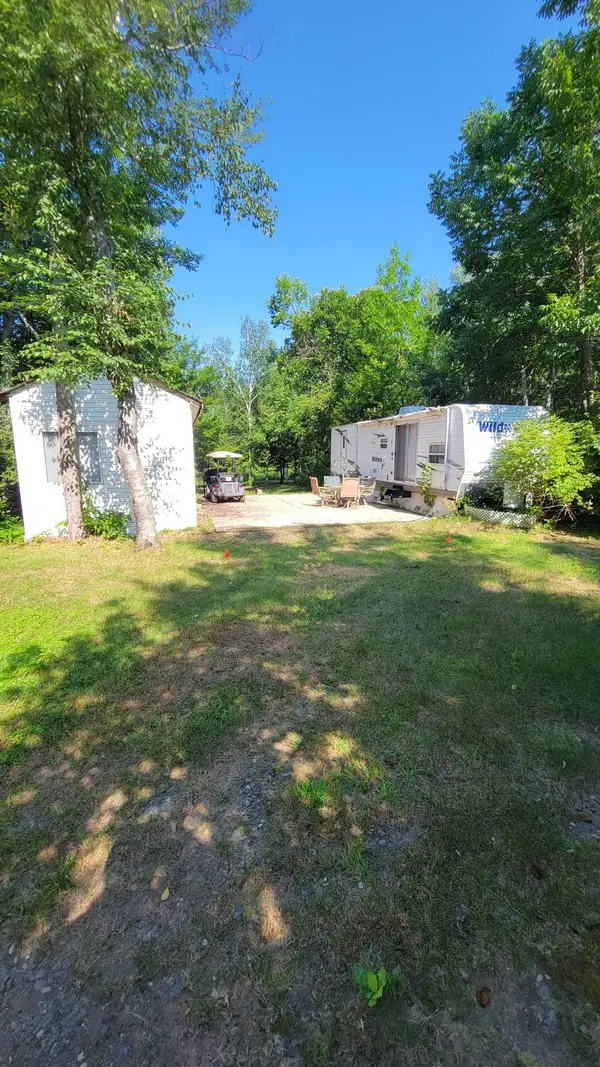 $55,000Active0.06 Acres
A6 Lot 13 Pathfinder Village, Hinckley, MN 55037
MLS# 7112215Listed by: TIMBER GHOST REALTY, LLC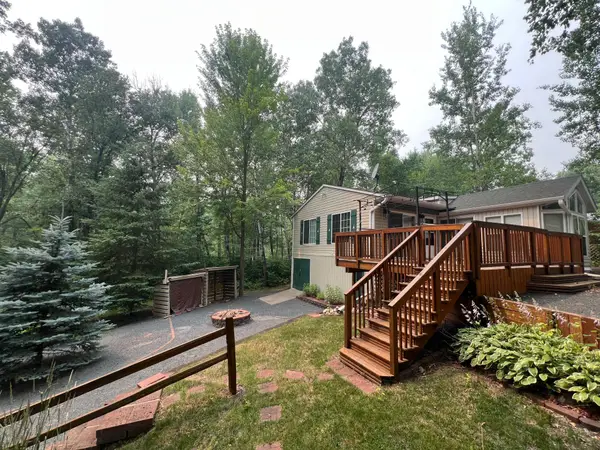 $134,900Pending0.13 Acres
A20 Lot 77 & 78 Pathfinder Village, Hinckley, MN 55037
MLS# 7111250Listed by: TIMBER GHOST REALTY, LLC


Protect your home and budget from life's surprises with an Assurant Home Warranty, backed by a partner that supports you through every step of homeownership. Explore Plans.
©2026 Century 21 Real Estate LLC. All rights reserved. CENTURY 21®, the CENTURY 21 Logo and C21® are service marks owned by Century 21 Real Estate LLC. Century 21 Real Estate LLC fully supports the principles of the Fair Housing Act and the Equal Opportunity Act. Each office is independently owned and operated. Listing information is deemed reliable but not guaranteed accurate.