
133 Ridgewood Drive, Hopkins, MN 55343
Local realty services provided by:CENTURY 21 FM Realty
133 Ridgewood Drive,Hopkins, MN 55343
$389,900
- 3 Beds
- 2 Baths
- 1,430 sq. ft.
- Single family
- Active
Listed by: annamarie h mcdonald
Office: coldwell banker realty
MLS#:7115033
Source:ND_FMAAR
Price summary
- Price:$389,900
- Price per sq. ft.:$272.66
About this home
Tucked into one of Hopkins' most walkable neighborhoods, this move-in ready charmer delivers timeless character and thoughtful modern updates in equal measure. Gorgeous hardwood floors and coved ceilings set the tone on the main level, where a completely remodeled kitchen and updated bath anchor everyday living, and a charming dining room with corner built-ins flows through French doors to a cozy sun porch and out to the patio — an effortless indoor-outdoor sequence perfect for entertaining. Two main-floor bedrooms plus a third on the upper level offer flexible living, while the lower level adds a flex space for your specific needs, an ample sized storage room, and a stunning new spa-like ¾ bath complete with sauna. Major systems have been addressed throughout — newer furnace, windows, driveway, and full electrical, plumbing, and sewer line upgrades — giving buyers the confidence of a well-maintained home with years of worry-free living ahead. Outside, a large lot offers endless possibilities, and the location is hard to beat: walk to vibrant Downtown Hopkins, stroll to Burnes Park's splash pad, tennis courts, and winter skating rink, or hop onto the Bryant Lake Regional Trail just a block away, connecting you to three additional regional trails and miles of outdoor adventure. A move in ready home in a convenient location, what more could you ask for? Inquire about 1-0 buy down with Guild mortgage!...
Contact an agent
Home facts
- Year built:1942
- Subdivision & Development:Parkridge
- Listing ID #:7115033
- Added:47 day(s) ago
- Updated:September 05, 2026 at 03:54 PM
Rooms and interior
- Bedrooms:3
- Total bathrooms:2
- Full bathrooms:1
- Rooms Total:9
- Living area:1,430 sq. ft.
Heating and cooling
- Cooling:Central Air
- Heating:Forced Air, Natural Gas
- Central air:Yes
Structure and exterior
- Year built:1942
- Building area:1,430 sq. ft.
- Lot area:0.25 Acres
- Exterior Features:Patio
Utilities
- Water:City Water/Connected
- Sewer:City Sewer/Connected
Finances and disclosures
- Price:$389,900
- Price per sq. ft.:$272.66
- Tax amount:$5,257
Features and amenities
- Amenities:Hardwood Floors, Tile Floors
Parking
- Garage spaces:1
New listings near 133 Ridgewood Drive
- Coming Soon
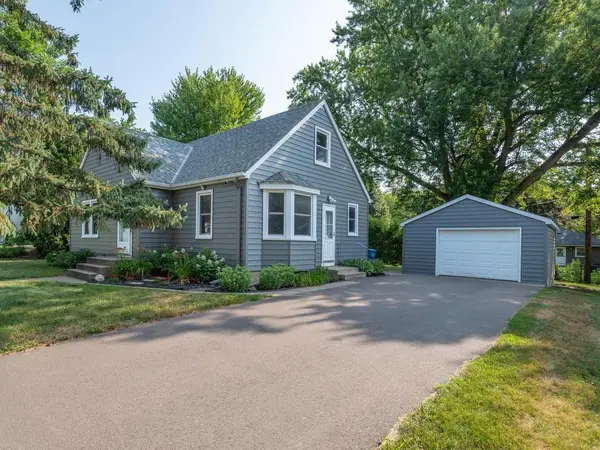 $350,000Coming Soon3 beds 1 baths1,199 sq. ft.
325 5th Avenue N, Hopkins, MN 55343
MLS# 7117615Listed by: EDINA REALTY, INC. - New
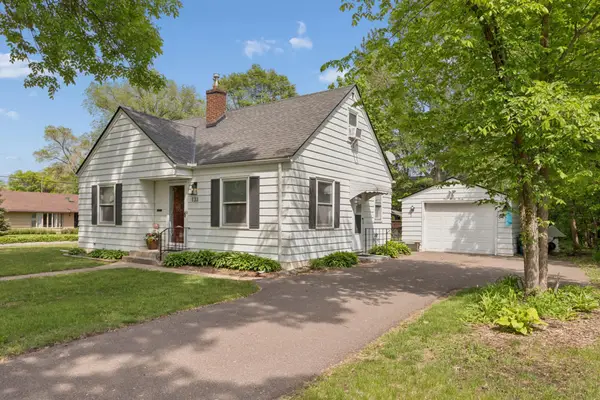 $389,900Active3 beds 2 baths1,430 sq. ft.
133 Ridgewood Drive, Hopkins, MN 55343
MLS# 7140549Listed by: COLDWELL BANKER REALTY - Open Thu, 3:30 to 5:30pmNew
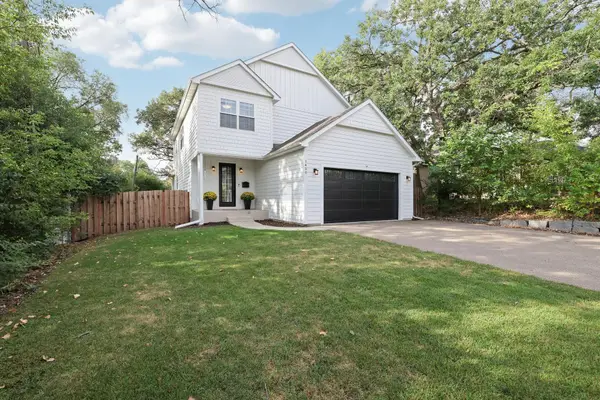 $735,000Active4 beds 4 baths3,286 sq. ft.
1430 Division Street, Hopkins, MN 55343
MLS# 7067323Listed by: EDINA REALTY, INC. - New
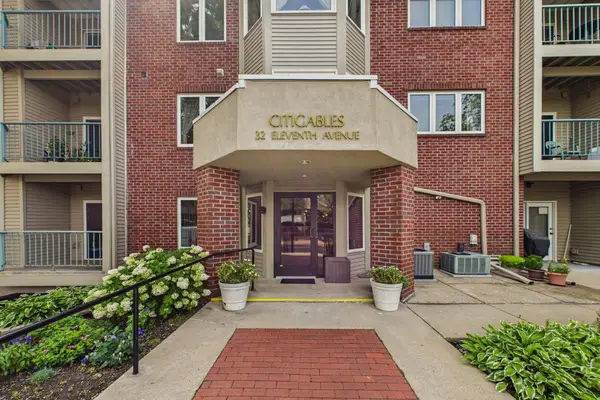 $203,000Active1 beds 1 baths1,184 sq. ft.
32 11th Avenue S #216, Hopkins, MN 55343
MLS# 7132343Listed by: KELLER WILLIAMS REALTY INTEGRITY LAKES - New
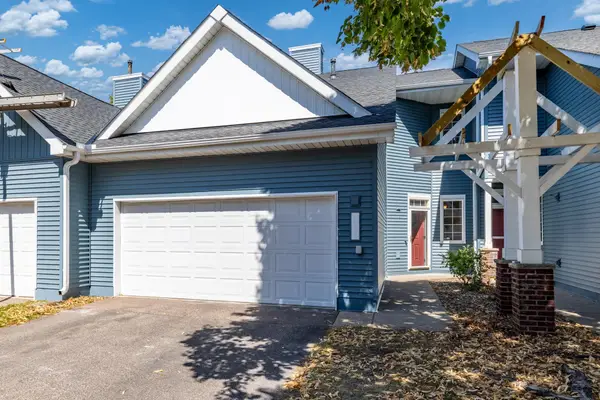 $350,000Active3 beds 3 baths1,704 sq. ft.
2078 Mainstreet, Hopkins, MN 55343
MLS# 7137781Listed by: RE/MAX RESULTS - New
 $342,900Active1 beds 1 baths1,050 sq. ft.
3531 Oakton Drive #2004, Hopkins, MN 55305
MLS# 7134916Listed by: CARRIAGE HOUSE RENTALS&REALTY - New
 $414,900Active3 beds 1 baths1,496 sq. ft.
309 1st Street N, Hopkins, MN 55343
MLS# 7136976Listed by: KELLER WILLIAMS REALTY INTEGRITY - New
 $435,000Active4 beds 2 baths860 sq. ft.
732 6th Avenue S, Hopkins, MN 55343
MLS# 7124634Listed by: EDINA REALTY, INC. - New
 $1,395,000Active5 beds 5 baths4,740 sq. ft.
830 Edgemoor Drive, Hopkins, MN 55305
MLS# 7136153Listed by: EDINA REALTY, INC. 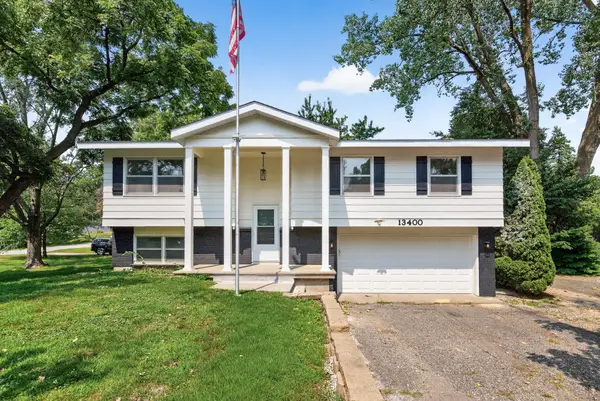 $435,000Active3 beds 3 baths1,914 sq. ft.
13400 Orchard Road, Hopkins, MN 55305
MLS# 7125468Listed by: GOLD DOOR REALTY LLC


Protect your home and budget from life's surprises with an Assurant Home Warranty, backed by a partner that supports you through every step of homeownership. Explore Plans.
©2026 Century 21 Real Estate LLC. All rights reserved. CENTURY 21®, the CENTURY 21 Logo and C21® are service marks owned by Century 21 Real Estate LLC. Century 21 Real Estate LLC fully supports the principles of the Fair Housing Act and the Equal Opportunity Act. Each office is independently owned and operated. Listing information is deemed reliable but not guaranteed accurate.