
325 5th Avenue N, Hopkins, MN 55343
Local realty services provided by:CENTURY 21 Atwood
325 5th Avenue N,Hopkins, MN 55343
$350,000
- 3 Beds
- 1 Baths
- 1,199 sq. ft.
- Single family
- Active
Upcoming open houses
- Sat, Sep 1212:00 pm - 01:30 pm
- Sun, Sep 1312:00 pm - 01:30 pm
Listed by: nate a thompson
Office: edina realty, inc.
MLS#:7117615
Source:NSMLS
Price summary
- Price:$350,000
- Price per sq. ft.:$172.41
About this home
Move in ready, impeccably maintained home! Gleaming hardwood floors were re-done in 2022, New steel siding, roof & windows all new in 2015, washer/dryer 4 yrs old, driveway done in 2023. Upper level either large Primary BR or 2nd living room. Lower level unfinished space for storage workshop or finish to your desire. Deck off the back overlooking a nice flat yard. All just a short walk to downtown Hopkins!
Contact an agent
Home facts
- Year built:1945
- Listing ID #:7117615
- Added:3 day(s) ago
- Updated:September 12, 2026 at 12:27 PM
Rooms and interior
- Bedrooms:3
- Total bathrooms:1
- Full bathrooms:1
- Dining Description:Separate/Formal Dining Room
- Bathrooms Description:Main Floor Full Bath
- Basement:Yes
- Basement Description:Block, Full, Unfinished
- Living area:1,199 sq. ft.
Heating and cooling
- Cooling:Central Air
- Heating:Forced Air
- Central air:Yes
Structure and exterior
- Roof:Age Over 8 Years
- Year built:1945
- Building area:1,199 sq. ft.
- Lot area:0.19 Acres
- Levels:1 1/2 Story
Utilities
- Water:City Water - Connected
- Sewer:City Sewer - Connected
Finances and disclosures
- Price:$350,000
- Price per sq. ft.:$172.41
- Tax amount:$4,959 (2026)
Parking
- Parking description:Detached Garage
- Garage:Yes
- Garage spaces:1
New listings near 325 5th Avenue N
- New
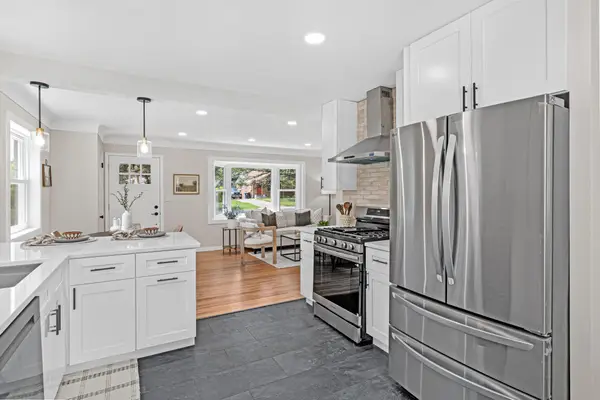 $469,000Active4 beds 2 baths1,656 sq. ft.
621 5th Avenue S, Hopkins, MN 55343
MLS# 7142739Listed by: PEMBERTON RE - Open Sat, 11am to 1pmNew
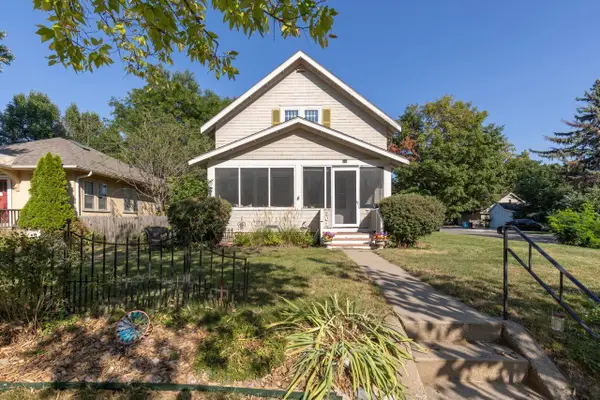 $399,900Active3 beds 2 baths1,632 sq. ft.
301 8th Avenue N, Hopkins, MN 55343
MLS# 7142189Listed by: COLDWELL BANKER REALTY - SOUTHWEST REGIONAL - New
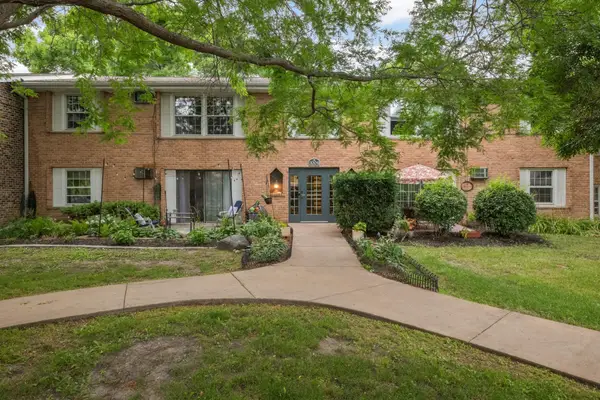 $117,500Active1 beds 1 baths704 sq. ft.
1004 Westbrooke Way #8, Hopkins, MN 55343
MLS# 7141744Listed by: ERA PROSPERA REAL ESTATE - Open Sat, 3 to 5pmNew
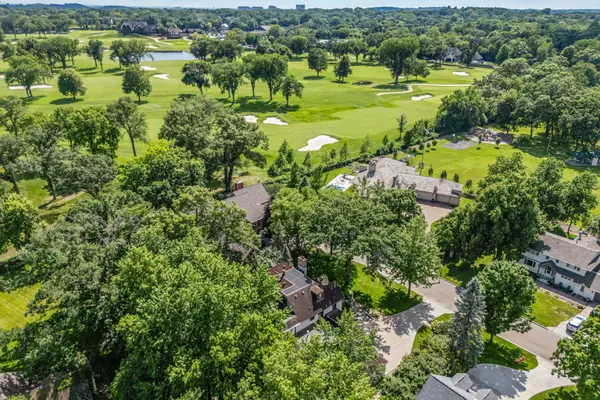 $1,500,000Active4 beds 5 baths4,855 sq. ft.
249 Hawthorne Road, Hopkins, MN 55343
MLS# 7141943Listed by: KELLER WILLIAMS REALTY INTEGRITY - Open Sat, 11am to 1pmNew
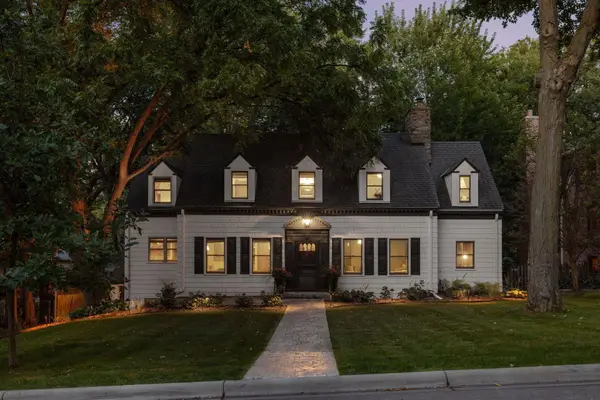 $950,000Active3 beds 4 baths3,365 sq. ft.
225 Interlachen Road, Hopkins, MN 55343
MLS# 7134953Listed by: RE/MAX RESULTS - Open Sun, 11am to 12pmNew
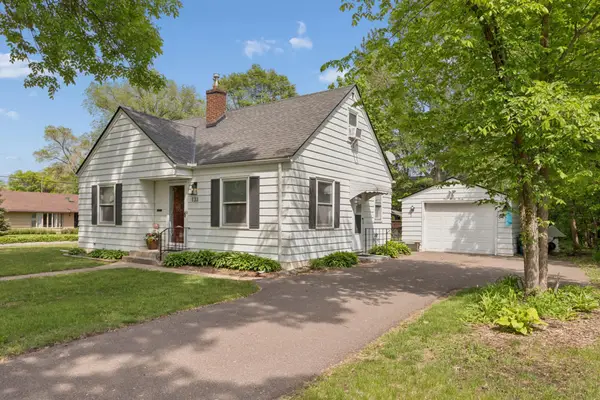 $389,900Active3 beds 2 baths1,430 sq. ft.
133 Ridgewood Drive, Hopkins, MN 55343
MLS# 7140549Listed by: COLDWELL BANKER REALTY - Open Sun, 1 to 3pmNew
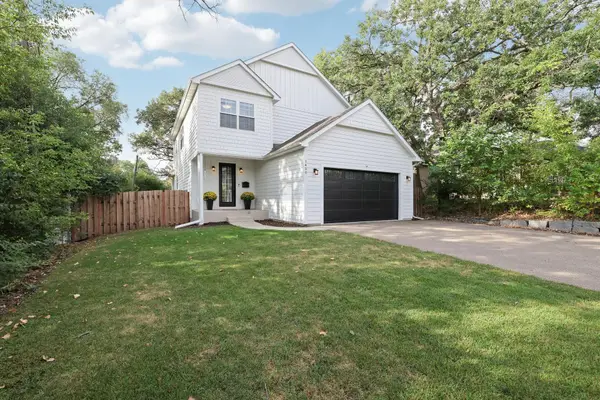 $735,000Active4 beds 4 baths3,286 sq. ft.
1430 Division Street, Hopkins, MN 55343
MLS# 7067323Listed by: EDINA REALTY, INC. - New
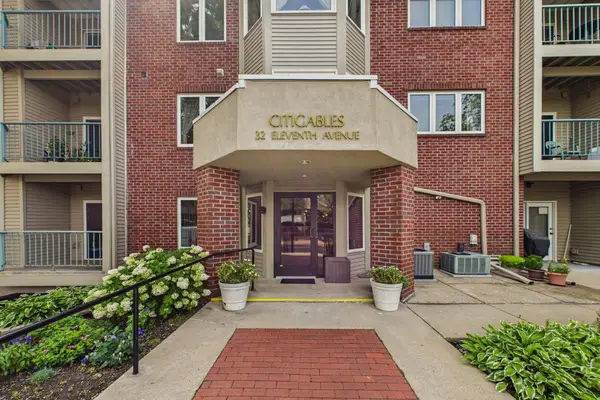 $203,000Active1 beds 1 baths1,184 sq. ft.
32 11th Avenue S #216, Hopkins, MN 55343
MLS# 7132343Listed by: KELLER WILLIAMS REALTY INTEGRITY LAKES - New
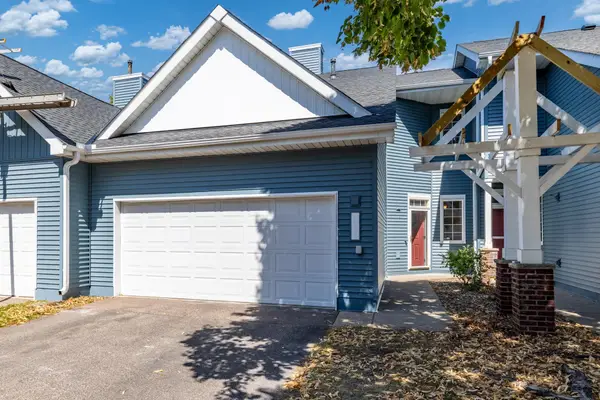 $350,000Active3 beds 3 baths1,704 sq. ft.
2078 Mainstreet, Hopkins, MN 55343
MLS# 7137781Listed by: RE/MAX RESULTS


Protect your home and budget from life's surprises with an Assurant Home Warranty, backed by a partner that supports you through every step of homeownership. Explore Plans.
©2026 Century 21 Real Estate LLC. All rights reserved. CENTURY 21®, the CENTURY 21 Logo and C21® are service marks owned by Century 21 Real Estate LLC. Century 21 Real Estate LLC fully supports the principles of the Fair Housing Act and the Equal Opportunity Act. Each office is independently owned and operated. Listing information is deemed reliable but not guaranteed accurate.