
249 Hawthorne Road, Hopkins, MN 55343
Local realty services provided by:CENTURY 21 FM Realty
249 Hawthorne Road,Hopkins, MN 55343
$1,500,000
- 4 Beds
- 5 Baths
- 4,855 sq. ft.
- Single family
- Active
Listed by: kimberly reeves
Office: keller williams realty integrity
MLS#:7090559
Source:ND_FMAAR
Price summary
- Price:$1,500,000
- Price per sq. ft.:$266
About this home
This exceptional 1928 Tudor is nestled in the sought-after Interlachen Park neighborhood, one of the Twin Cities' most established and close-knit communities. Offering four bedrooms, five bathrooms, and a three-car garage, the home seamlessly blends historic craftsmanship with thoughtfully integrated modern updates.
The beautifully renovated kitchen serves as the centerpiece of the home, featuring radiant heated hardwood floors, marble countertops and backsplash, a Sub-Zero refrigerator, Viking six-burner range, wall oven and microwave, built-in seating, and custom woodwork details that reflect the home's original craftsmanship. The adjoining great room showcases exposed beams, built-in ceiling speakers, and a striking gas fireplace with a handcrafted mantel and limestone surround. Multiple living and entertaining spaces create a warm, inviting setting for everyday living and entertaining including the maintenance-free Trex deck overlooking the 8th hole of Interlachen Golf Course.
The second level features a private primary suite with a spa-inspired bath and custom walk-in closet, a spacious junior suite with a ¾ ensuite bath, a third bedroom, a full bathroom, and a convenient laundry and craft room. The third level offers a private fourth bedroom with an ensuite bath, ideal for guests, a home office, or additional living space. The lower level includes a generous family room and dedicated home gym with mirrored walls and radiant in-floor heat.
Enjoy beautifully landscaped front and back yards with easy access to Interlachen Park, nearby lakes, trails, and golf courses. Ideally located near Edina, Eden Prairie, Minnetonka, and St. Louis Park, with convenient access to Highways 7, 100, 169, and 394 for an easy commute to downtown Minneapolis, Minneapolis-Saint Paul International Airport, and destinations throughout the Twin Cities.
Over $1.5 million has been thoughtfully invested in this home over the past 21 years, preserving its historic character while integrating modern conveniences and high-quality improvements. A complete list of renovations, features, and updates is available in the Features & Updates sheet. This is a rare opportunity to own an exceptionally cared-for Tudor in one of the Twin Cities' most treasured neighborhoods....
Contact an agent
Home facts
- Year built:1928
- Subdivision & Development:F A Savages Interlachen Park
- Listing ID #:7090559
- Added:63 day(s) ago
- Updated:September 05, 2026 at 03:54 PM
Rooms and interior
- Bedrooms:4
- Total bathrooms:5
- Full bathrooms:2
- Half bathrooms:1
- Rooms Total:16
- Living area:4,855 sq. ft.
Heating and cooling
- Cooling:Central Air
- Heating:Natural Gas
- Central air:Yes
Structure and exterior
- Roof:Archetectural Shingles
- Year built:1928
- Building area:4,855 sq. ft.
- Lot area:0.38 Acres
- Construction Materials:Stucco
Utilities
- Water:City Water/Connected
- Sewer:City Sewer/Connected
Finances and disclosures
- Price:$1,500,000
- Price per sq. ft.:$266
- Tax amount:$22,684
Features and amenities
- Amenities:Hardwood Floors
Parking
- Parking description:Heated Garage
- Garage spaces:3
New listings near 249 Hawthorne Road
- Coming SoonOpen Sat, 11am to 1pm
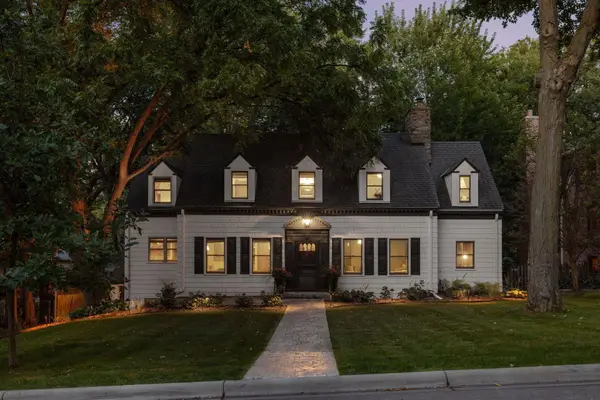 $950,000Coming Soon3 beds 4 baths3,225 sq. ft.
225 Interlachen Road, Hopkins, MN 55343
MLS# 7134953Listed by: RE/MAX RESULTS - Coming SoonOpen Sat, 12 to 1:30pm
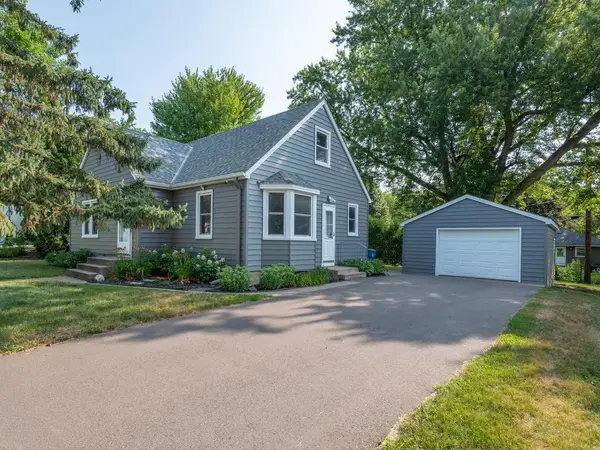 $350,000Coming Soon3 beds 1 baths1,199 sq. ft.
325 5th Avenue N, Hopkins, MN 55343
MLS# 7117615Listed by: EDINA REALTY, INC. - New
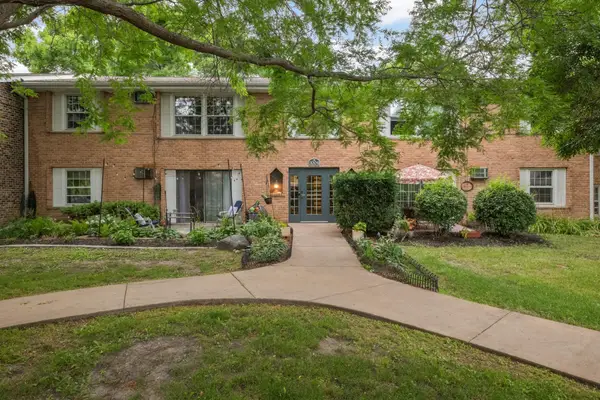 $117,500Active1 beds 1 baths704 sq. ft.
1004 Westbrooke Way #8, Hopkins, MN 55343
MLS# 7141744Listed by: ERA PROSPERA REAL ESTATE - Open Sat, 3 to 5pmNew
 $1,500,000Active4 beds 5 baths4,855 sq. ft.
249 Hawthorne Road, Hopkins, MN 55343
MLS# 7141943Listed by: KELLER WILLIAMS REALTY INTEGRITY - New
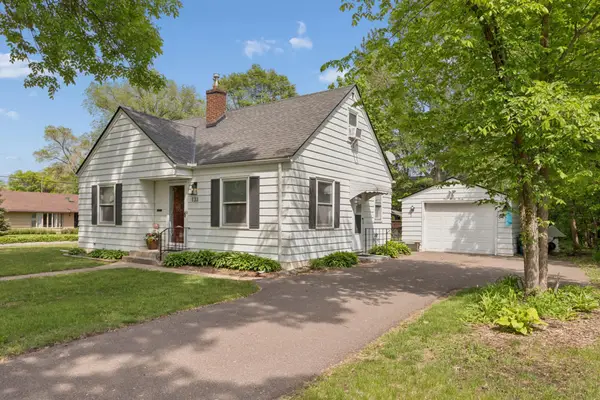 $389,900Active3 beds 2 baths1,430 sq. ft.
133 Ridgewood Drive, Hopkins, MN 55343
MLS# 7140549Listed by: COLDWELL BANKER REALTY - Open Thu, 3:30 to 5:30pmNew
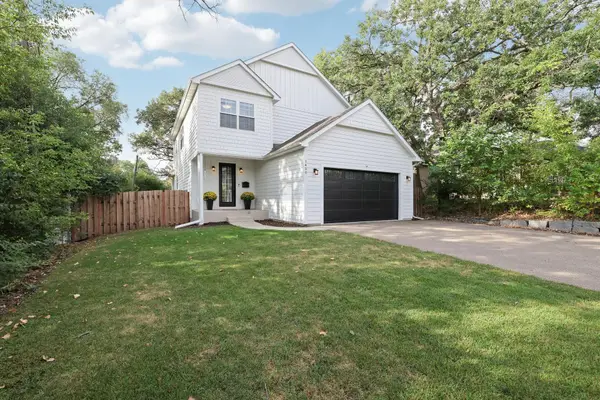 $735,000Active4 beds 4 baths3,286 sq. ft.
1430 Division Street, Hopkins, MN 55343
MLS# 7067323Listed by: EDINA REALTY, INC. - New
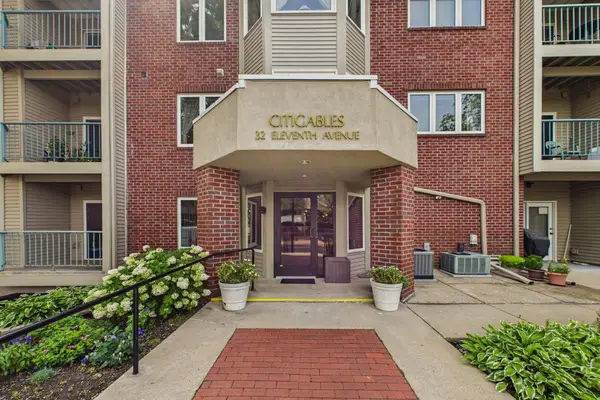 $203,000Active1 beds 1 baths1,184 sq. ft.
32 11th Avenue S #216, Hopkins, MN 55343
MLS# 7132343Listed by: KELLER WILLIAMS REALTY INTEGRITY LAKES - New
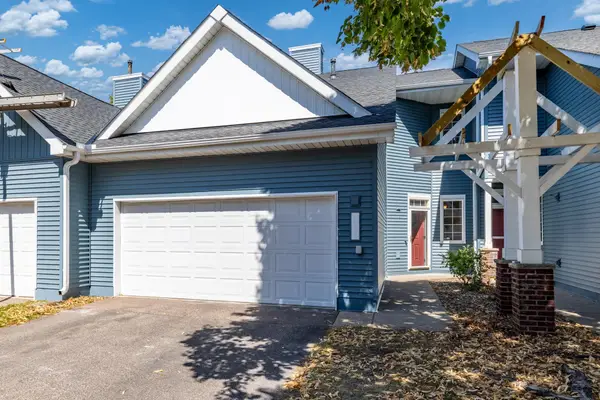 $350,000Active3 beds 3 baths1,704 sq. ft.
2078 Mainstreet, Hopkins, MN 55343
MLS# 7137781Listed by: RE/MAX RESULTS - New
 $342,900Active1 beds 1 baths1,050 sq. ft.
3531 Oakton Drive #2004, Hopkins, MN 55305
MLS# 7134916Listed by: CARRIAGE HOUSE RENTALS&REALTY - Open Sat, 10am to 12pmNew
 $414,900Active3 beds 1 baths1,496 sq. ft.
309 1st Street N, Hopkins, MN 55343
MLS# 7136976Listed by: KELLER WILLIAMS REALTY INTEGRITY


Protect your home and budget from life's surprises with an Assurant Home Warranty, backed by a partner that supports you through every step of homeownership. Explore Plans.
©2026 Century 21 Real Estate LLC. All rights reserved. CENTURY 21®, the CENTURY 21 Logo and C21® are service marks owned by Century 21 Real Estate LLC. Century 21 Real Estate LLC fully supports the principles of the Fair Housing Act and the Equal Opportunity Act. Each office is independently owned and operated. Listing information is deemed reliable but not guaranteed accurate.