
3000 Saint Albans Mill Road #103, Hopkins, MN 55305
Local realty services provided by:CENTURY 21 Brainerd Realty, Inc.
3000 Saint Albans Mill Road #103,Hopkins, MN 55305
$309,900
- 2 Beds
- 2 Baths
- 1,318 sq. ft.
- Condominium
- Active
Listed by: heather reichenberger fabish
Office: re/max results
MLS#:7022449
Source:NSMLS
Price summary
- Price:$309,900
- Price per sq. ft.:$235.13
- Monthly HOA dues:$864
About this home
Welcome home to this beautifully maintained condo within the highly sought after St. Albans Mill community. Nestled inside 24 secluded acres of mature trees, located near the scenic Bid Willow park with paved paths, this peaceful retreat property offers the perfect blend of privacy, location and serenity. Conveniently located off Cedar Lake Road, you'll enjoy quick access to Ridgedale Center, restaurants, grocery stores, parks, entertainment, and major highways.
Inside, you'll find a warm and inviting floor plan featuring an enticing fireplace as the focal point of the living room, creating the perfect space to relax or entertain. Brand-new carpet installed in July 2026 and all-new stainless steel kitchen appliances provide a fresh, move-in-ready feel. The newer screened-in porch extends your living space outdoors and, because this is a desirable main-level unit, offers a convenient way to step outside with your furry friend while enjoying the peaceful surroundings as well as adding easy access for your guests. This unit is also unique in that it offers two underground, secure and heated parking spots, removing the snow is not needed here!
Residents enjoy exceptional amenities, including indoor and outdoor swimming pools, an exercise room, community room for gatherings, beautifully maintained grounds, gardens and miles of paths that make every day feel like a retreat.
The association covers nearly everything: including cable, water, sewer, sanitation, lawn care, snow removal, exterior maintenance, professional management and access to community amenities, providing truly low-maintenance living. Owners are responsible only for interior (HO-6) insurance and electric service.
If you're looking for a move-in-ready home in a quiet, established community with outstanding amenities and an unbeatable location, this St. Albans Mill Road condominium is one you won't want to miss....
Contact an agent
Home facts
- Year built:1979
- Subdivision & Development:Condo 0137 St Albans Mill Condo 1
- Listing ID #:7022449
- Added:53 day(s) ago
- Updated:September 14, 2026 at 12:20 PM
Rooms and interior
- Bedrooms:2
- Total bathrooms:2
- Full bathrooms:1
- Half bathrooms:1
- Dining Description:Separate/Formal Dining Room
- Bathrooms Description:Main Floor 3/4 Bath, Main Floor Full Bath
- Kitchen Description:Dishwasher, Disposal, Microwave, Range, Refrigerator, Stainless Steel Appliances
- Living area:1,318 sq. ft.
Heating and cooling
- Cooling:Central Air
- Heating:Forced Air
- Central air:Yes
Structure and exterior
- Roof:Age Over 8 Years
- Year built:1979
- Building area:1,318 sq. ft.
- Lot area:0.86 Acres
- Lot Features:Tree Coverage - Heavy
- Levels:1 Story
Utilities
- Water:City Water - Connected
- Sewer:City Sewer - Connected
Finances and disclosures
- Price:$309,900
- Price per sq. ft.:$235.13
- Tax amount:$2,969 (2025)
Features and amenities
- Appliances:Disposal, Microwave, Range, Refrigerator, Stainless Steel Appliances, Washer
- Laundry features:Dryer, Washer
- Amenities:Elevator(s), Fire Sprinkler System, Lobby Entrance, Tennis Courts, Trail(s)
- Pool features:Below Ground, Indoor, Outdoor, Shared
Parking
- Parking description:Underground
- Garage:Yes
- Garage spaces:2
New listings near 3000 Saint Albans Mill Road #103
- New
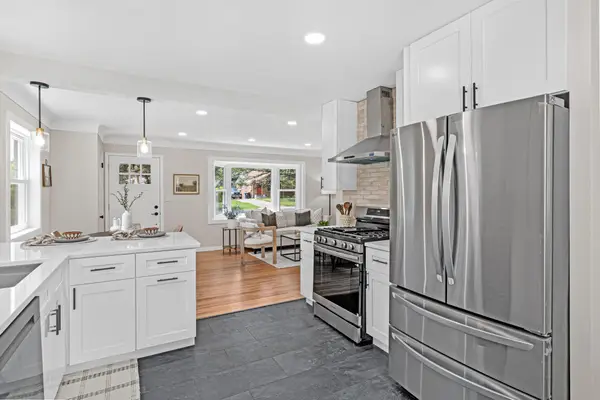 $469,000Active4 beds 2 baths1,656 sq. ft.
621 5th Avenue S, Hopkins, MN 55343
MLS# 7142739Listed by: PEMBERTON RE - New
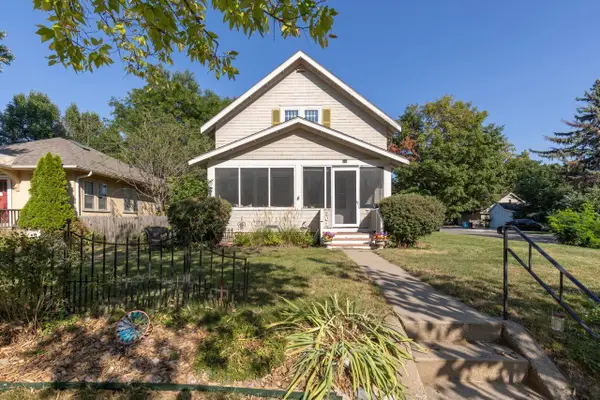 $399,900Active3 beds 2 baths1,632 sq. ft.
301 8th Avenue N, Hopkins, MN 55343
MLS# 7142189Listed by: COLDWELL BANKER REALTY - SOUTHWEST REGIONAL - New
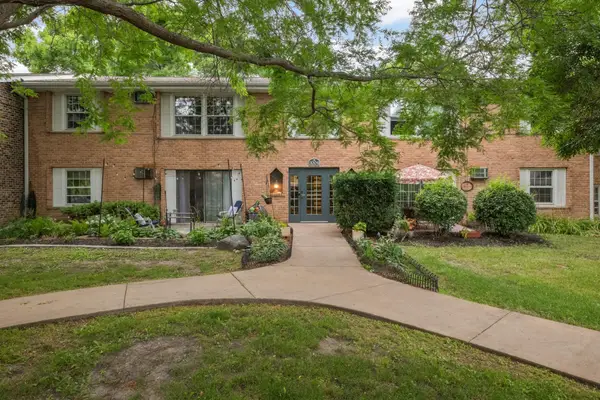 $117,500Active1 beds 1 baths704 sq. ft.
1004 Westbrooke Way #8, Hopkins, MN 55343
MLS# 7141744Listed by: ERA PROSPERA REAL ESTATE - New
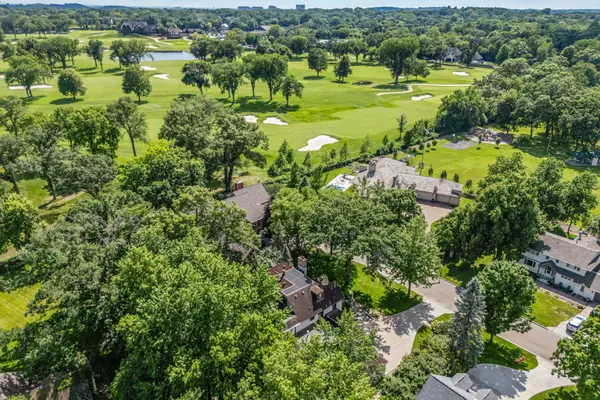 $1,500,000Active4 beds 5 baths4,855 sq. ft.
249 Hawthorne Road, Hopkins, MN 55343
MLS# 7141943Listed by: KELLER WILLIAMS REALTY INTEGRITY - New
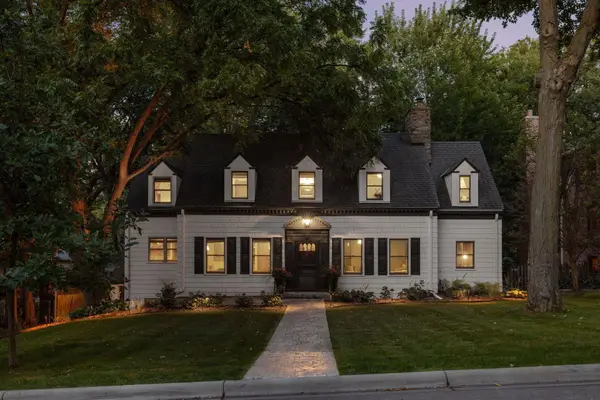 $950,000Active3 beds 4 baths3,365 sq. ft.
225 Interlachen Road, Hopkins, MN 55343
MLS# 7134953Listed by: RE/MAX RESULTS - New
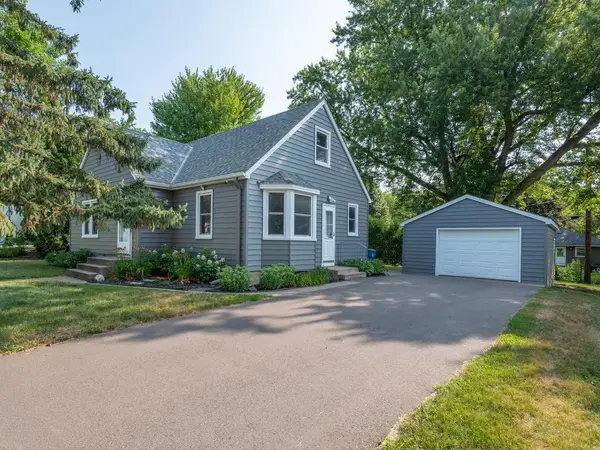 $350,000Active3 beds 1 baths1,199 sq. ft.
325 5th Avenue N, Hopkins, MN 55343
MLS# 7117615Listed by: EDINA REALTY, INC. - New
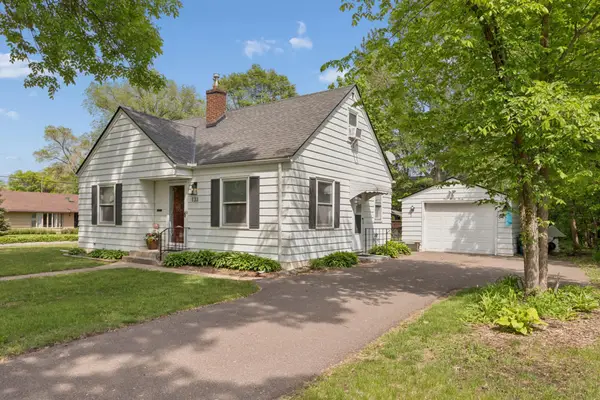 $389,900Active3 beds 2 baths1,430 sq. ft.
133 Ridgewood Drive, Hopkins, MN 55343
MLS# 7140549Listed by: COLDWELL BANKER REALTY - New
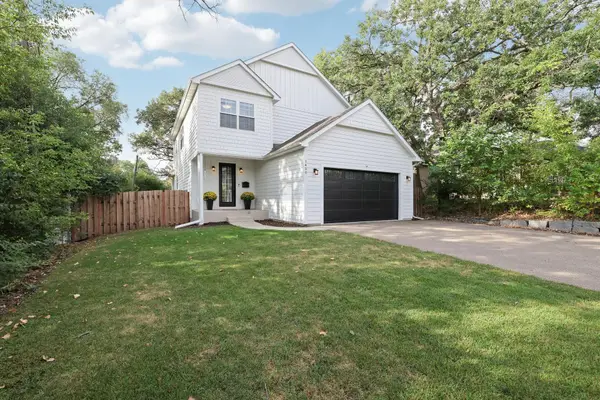 $735,000Active4 beds 4 baths3,286 sq. ft.
1430 Division Street, Hopkins, MN 55343
MLS# 7067323Listed by: EDINA REALTY, INC. 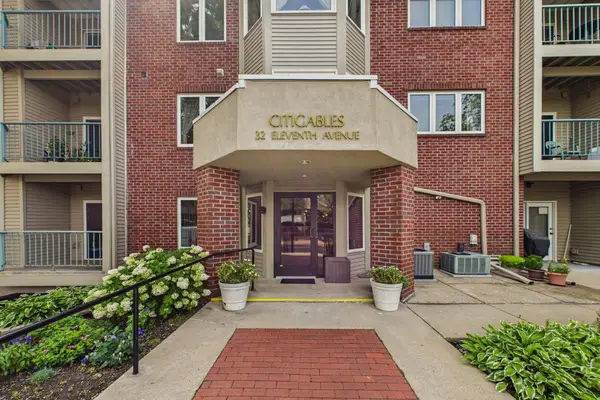 $203,000Active1 beds 1 baths1,184 sq. ft.
32 11th Avenue S #216, Hopkins, MN 55343
MLS# 7132343Listed by: KELLER WILLIAMS REALTY INTEGRITY LAKES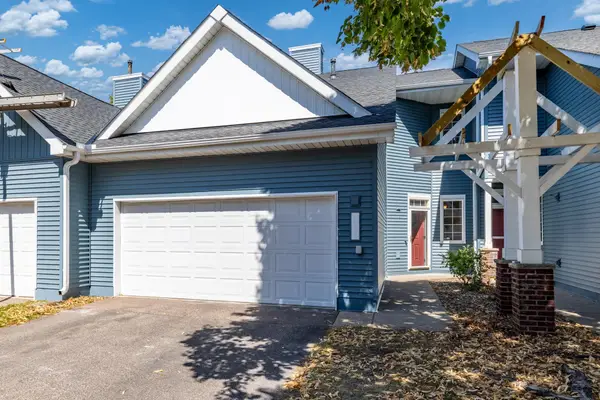 $350,000Active3 beds 3 baths1,704 sq. ft.
2078 Mainstreet, Hopkins, MN 55343
MLS# 7137781Listed by: RE/MAX RESULTS


Protect your home and budget from life's surprises with an Assurant Home Warranty, backed by a partner that supports you through every step of homeownership. Explore Plans.
©2026 Century 21 Real Estate LLC. All rights reserved. CENTURY 21®, the CENTURY 21 Logo and C21® are service marks owned by Century 21 Real Estate LLC. Century 21 Real Estate LLC fully supports the principles of the Fair Housing Act and the Equal Opportunity Act. Each office is independently owned and operated. Listing information is deemed reliable but not guaranteed accurate.