
3020 Saint Albans Mill Road #205, Hopkins, MN 55305
Local realty services provided by:CENTURY 21 FM Realty
3020 Saint Albans Mill Road #205,Hopkins, MN 55305
$309,000
- 2 Beds
- 2 Baths
- 1,318 sq. ft.
- Condominium
- Active
Listed by: john m powers
Office: coldwell banker realty - lakes
MLS#:7109608
Source:NSMLS
Price summary
- Price:$309,000
- Price per sq. ft.:$234.45
- Monthly HOA dues:$800
About this home
Move-in ready and absolutely the best of the three buildings in the highly rated Saint Albans Mill Condominium complex of three buildings. This two Bedroom/two bathroom with in-unit laundry room, offers fresh carpeting throughout, wood burning fireplace in living room, east facing three season porch and access to all that makes the Saint Albans Mill Complex the most desirable and still moderately priced association in Minnetonka.
The building has a 2026 NEW Flat Roof, with no special assessment required. New three season porches and all concrete siding installed 5 years ago, make this the ideal choice for those wanting to live in Saint Albans Mill.
Shared amenities include an inground, heated swimming pool, heated whirlpool, a dry sauna, a modest but very fine exercise room, a very spacious and welcoming community/party room as well as an outdoor patio with two gas grills that overlooks Minnehaha Creek.
Private underground, heated parking garage that is fabulously well lit and ncludes a fantastic car wash, is immaculately clean and offers extra storage space at your very own, very personal, #3, parking space. The garage also offers extra bicycle parking....
Contact an agent
Home facts
- Year built:1981
- Subdivision & Development:Condo 0254 St Albans Mill Condo 2
- Listing ID #:7109608
- Added:60 day(s) ago
- Updated:September 13, 2026 at 03:37 PM
Rooms and interior
- Bedrooms:2
- Total bathrooms:2
- Full bathrooms:1
- Dining Description:Breakfast Area, Eat In Kitchen, Informal Dining Room, Living/Dining Room
- Bathrooms Description:Main Floor 3/4 Bath
- Kitchen Description:Dishwasher, Disposal, Freezer, Microwave, Range, Refrigerator
- Basement:Yes
- Basement Description:Block, Storage Space
- Living area:1,318 sq. ft.
Heating and cooling
- Cooling:Central Air
- Heating:Baseboard, Hot Water
- Central air:Yes
Structure and exterior
- Roof:Age Over 8 Years, Asphalt, Flat
- Year built:1981
- Building area:1,318 sq. ft.
- Lot Features:Irregular Lot, Public Transit (w/in 6 blks), Tree Coverage - Medium
- Construction Materials:Block
- Exterior Features:Common Garden, In-Ground Sprinkler System, Patio
- Levels:1 Story
Utilities
- Water:City Water - Connected
- Sewer:City Sewer - Connected
Finances and disclosures
- Price:$309,000
- Price per sq. ft.:$234.45
- Tax amount:$3,359 (2026)
Features and amenities
- Appliances:Disposal, Microwave, Range, Refrigerator, Washer
- Laundry features:Dryer, Washer
- Amenities:Car Wash, Elevator(s), Lobby Entrance, Tennis Courts, Trail(s)
- Pool features:Below Ground, Heated, Indoor, Outdoor, Shared
Parking
- Parking description:Asphalt, Assigned, Garage Door Opener, Guest Parking, Heated Garage, Parking Lot, Shared Driveway, Storage, Underground
- Garage:Yes
- Garage spaces:1
New listings near 3020 Saint Albans Mill Road #205
- New
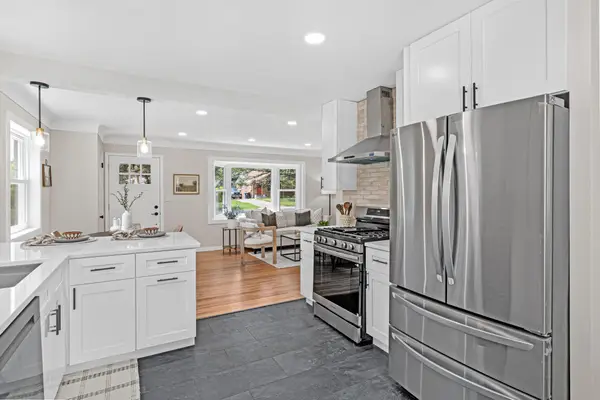 $469,000Active4 beds 2 baths1,656 sq. ft.
621 5th Avenue S, Hopkins, MN 55343
MLS# 7142739Listed by: PEMBERTON RE - New
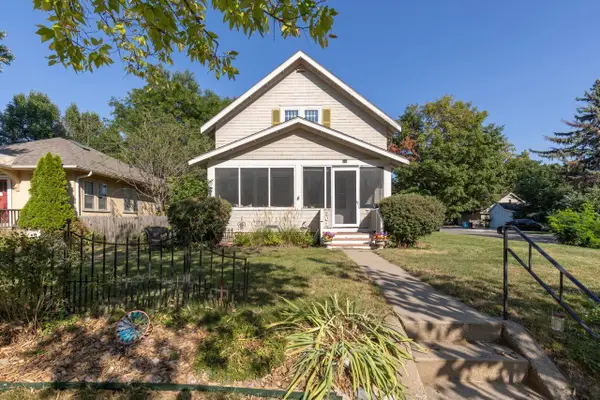 $399,900Active3 beds 2 baths1,632 sq. ft.
301 8th Avenue N, Hopkins, MN 55343
MLS# 7142189Listed by: COLDWELL BANKER REALTY - SOUTHWEST REGIONAL - New
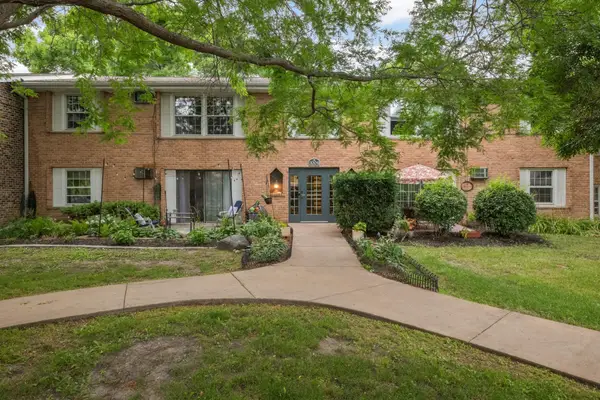 $117,500Active1 beds 1 baths704 sq. ft.
1004 Westbrooke Way #8, Hopkins, MN 55343
MLS# 7141744Listed by: ERA PROSPERA REAL ESTATE - Open Sun, 1 to 3pmNew
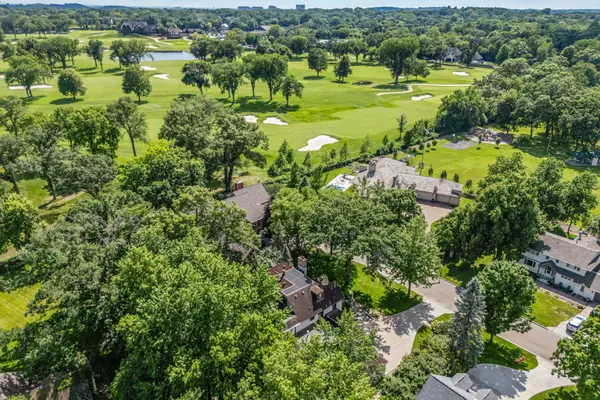 $1,500,000Active4 beds 5 baths4,855 sq. ft.
249 Hawthorne Road, Hopkins, MN 55343
MLS# 7141943Listed by: KELLER WILLIAMS REALTY INTEGRITY - New
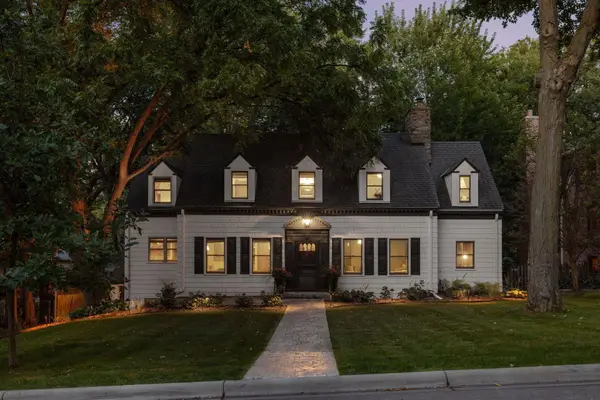 $950,000Active3 beds 4 baths3,365 sq. ft.
225 Interlachen Road, Hopkins, MN 55343
MLS# 7134953Listed by: RE/MAX RESULTS - Open Sun, 12 to 1:30pmNew
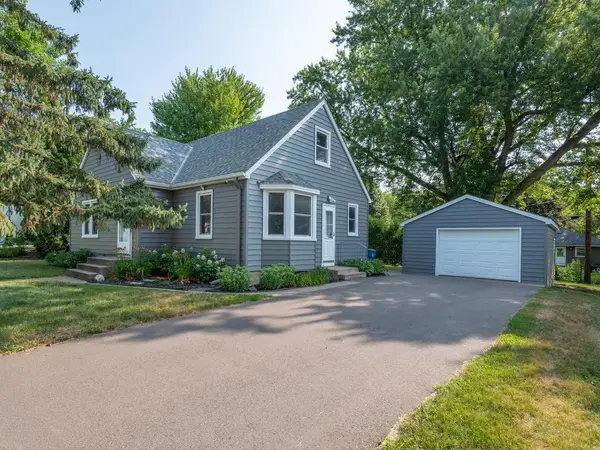 $350,000Active3 beds 1 baths1,199 sq. ft.
325 5th Avenue N, Hopkins, MN 55343
MLS# 7117615Listed by: EDINA REALTY, INC. - Open Sun, 11am to 12pmNew
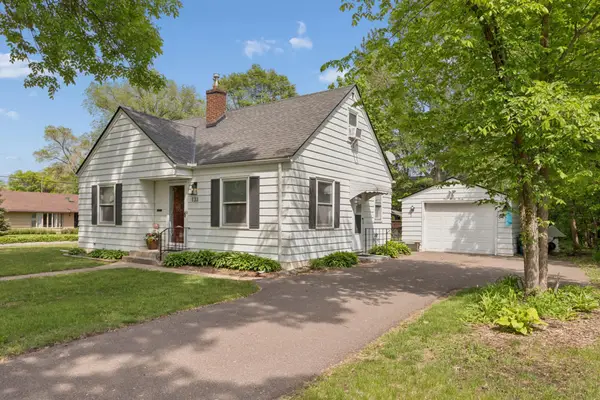 $389,900Active3 beds 2 baths1,430 sq. ft.
133 Ridgewood Drive, Hopkins, MN 55343
MLS# 7140549Listed by: COLDWELL BANKER REALTY - Open Sun, 1 to 3pmNew
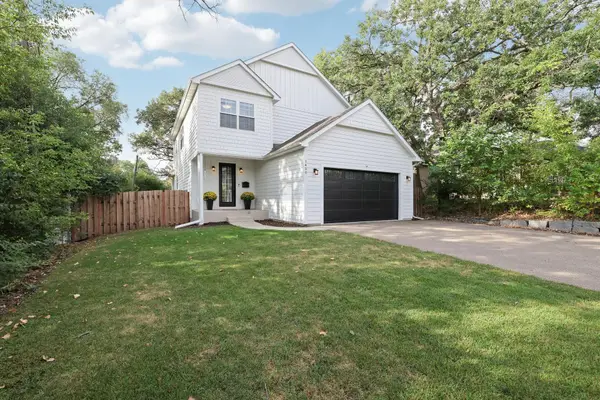 $735,000Active4 beds 4 baths3,286 sq. ft.
1430 Division Street, Hopkins, MN 55343
MLS# 7067323Listed by: EDINA REALTY, INC. - New
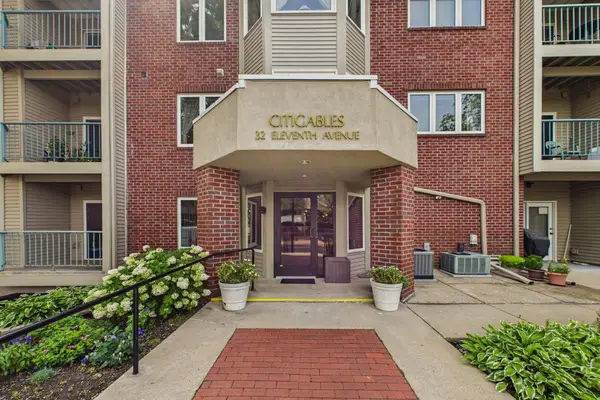 $203,000Active1 beds 1 baths1,184 sq. ft.
32 11th Avenue S #216, Hopkins, MN 55343
MLS# 7132343Listed by: KELLER WILLIAMS REALTY INTEGRITY LAKES - New
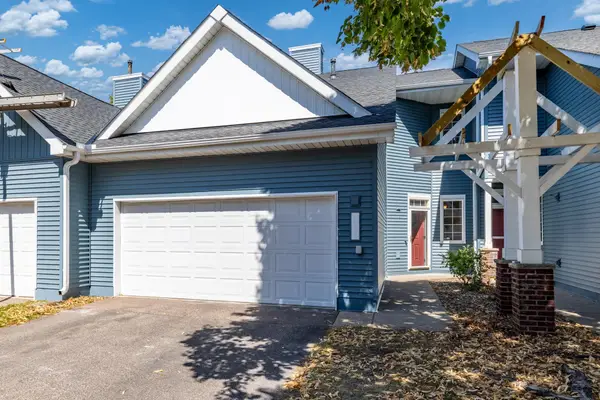 $350,000Active3 beds 3 baths1,704 sq. ft.
2078 Mainstreet, Hopkins, MN 55343
MLS# 7137781Listed by: RE/MAX RESULTS


Protect your home and budget from life's surprises with an Assurant Home Warranty, backed by a partner that supports you through every step of homeownership. Explore Plans.
©2026 Century 21 Real Estate LLC. All rights reserved. CENTURY 21®, the CENTURY 21 Logo and C21® are service marks owned by Century 21 Real Estate LLC. Century 21 Real Estate LLC fully supports the principles of the Fair Housing Act and the Equal Opportunity Act. Each office is independently owned and operated. Listing information is deemed reliable but not guaranteed accurate.