
5542 Rowland Road, Hopkins, MN 55343
Local realty services provided by:CENTURY 21 Moline Realty, Inc
5542 Rowland Road,Hopkins, MN 55343
$315,000
- 3 Beds
- 2 Baths
- 1,806 sq. ft.
- Townhouse
- Active
Listed by: kari wolfe
Office: re/max results
MLS#:7068667
Source:NSMLS
Price summary
- Price:$315,000
- Price per sq. ft.:$174.42
- Monthly HOA dues:$485
About this home
NEW PRICE and an opportunity you don’t want to miss in Minnetonka! Tucked into a quiet neighborhood, this 3-bedroom, 2-bath townhome offers a flexible multi-level layout with two separate living areas and beautiful pond views. The upper level features two bedrooms, while the lower level offers a third bedroom and additional living space, giving you plenty of room to spread out, work from home, or host guests. Enjoy the outdoors from the main-level deck or relax in the screened-in porch below, both overlooking the peaceful pond. Walking paths are right outside your home, with shopping, dining, everyday conveniences and major highways just minutes away. A great combination of location, space, views and value in Minnetonka. With the newly reduced price, now is the time to take another look. Schedule your showing and see everything this townhome has to offer!
Contact an agent
Home facts
- Year built:1981
- Subdivision & Development:Huntington Woods
- Listing ID #:7068667
- Added:172 day(s) ago
- Updated:November 02, 2026 at 02:43 AM
Rooms and interior
- Bedrooms:3
- Total bathrooms:2
- Full bathrooms:1
- Dining Description:Kitchen/Dining Room
- Bathrooms Description:3/4 Basement, Upper Level Full Bath
- Kitchen Description:Cooktop, Dishwasher, Disposal, Exhaust Fan, Microwave, Range, Refrigerator
- Basement:Yes
- Basement Description:Daylight / Lookout Windows, Drain Tiled, Finished, Full, Walkout
- Living area:1,806 sq. ft.
Heating and cooling
- Cooling:Central Air
- Heating:Forced Air
- Central air:Yes
Structure and exterior
- Roof:Age Over 8 Years, Asphalt
- Year built:1981
- Building area:1,806 sq. ft.
- Lot area:0.05 Acres
- Lot Features:Tree Coverage - Medium
- Construction Materials:Block
- Levels:3 Level Split
Utilities
- Water:City Water - Connected
- Sewer:City Sewer - In Street
Finances and disclosures
- Price:$315,000
- Price per sq. ft.:$174.42
- Tax amount:$4,267 (2026)
Features and amenities
- Appliances:Disposal, Exhaust Fan, Microwave, Range, Refrigerator, Washer, Water Softener Owned
- Laundry features:Dryer, Washer
- Amenities:Gas Water Heater, Humidifier, Water Softener Owned
Parking
- Parking description:Asphalt, Attached Garage, Garage Door Opener, Insulated Garage, Tuckunder Garage
- Garage:Yes
- Garage spaces:2
New listings near 5542 Rowland Road
- Coming Soon
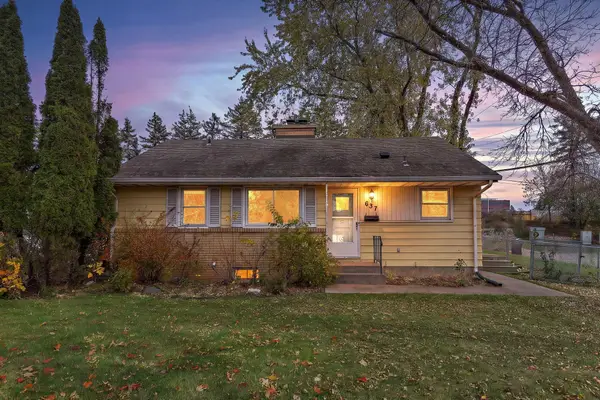 $325,000Coming Soon3 beds 2 baths1,135 sq. ft.
637 Park Valley Drive E, Hopkins, MN 55343
MLS# 7167590Listed by: BRIX REAL ESTATE - New
 $400,000Active3 beds 2 baths2,020 sq. ft.
242 5th Avenue N, Hopkins, MN 55343
MLS# 7164559Listed by: NATIONAL REALTY GUILD - New
 $465,000Active3 beds 2 baths1,910 sq. ft.
1501 Preston Lane, Hopkins, MN 55343
MLS# 7163341Listed by: KELLER WILLIAMS PREFERRED RLTY 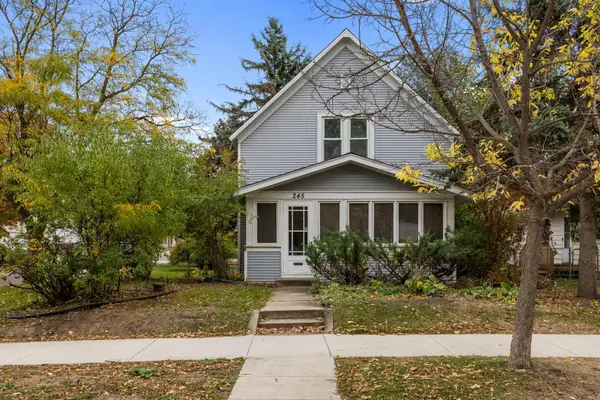 $250,000Active3 beds 1 baths1,327 sq. ft.
245 8th Avenue N, Hopkins, MN 55343
MLS# 7151984Listed by: KELLER WILLIAMS CLASSIC RLTY NW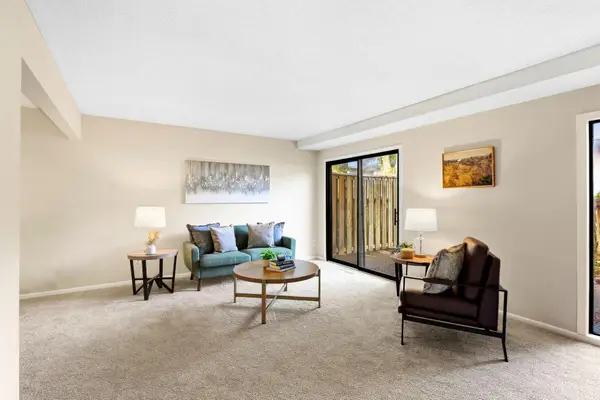 $169,000Active2 beds 3 baths1,220 sq. ft.
1207 Trailwood S, Hopkins, MN 55343
MLS# 7160924Listed by: KRIS LINDAHL REAL ESTATE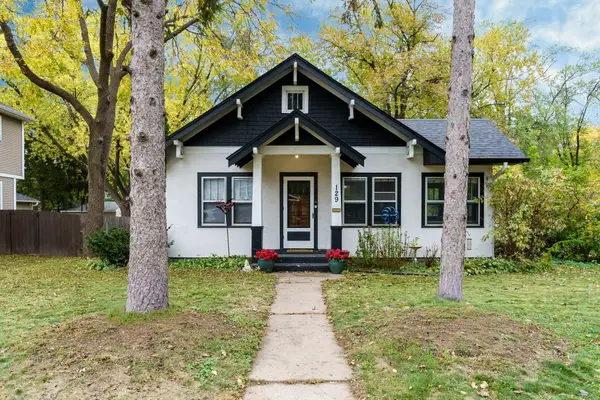 $399,900Active2 beds 2 baths1,368 sq. ft.
129 19th Avenue N, Hopkins, MN 55343
MLS# 7160638Listed by: RE/MAX RESULTS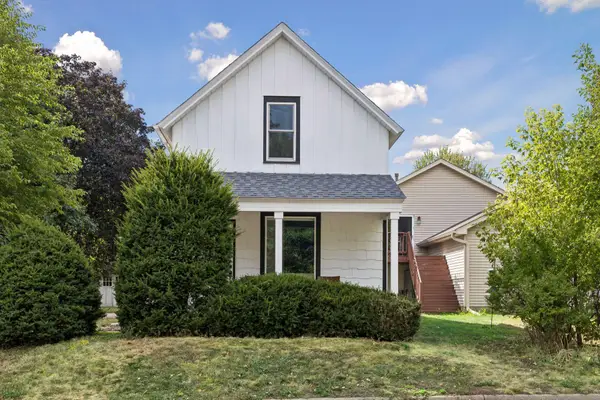 $364,900Active3 beds 2 baths1,131 sq. ft.
704 7th Avenue S, Hopkins, MN 55343
MLS# 7159846Listed by: RE/MAX RESULTS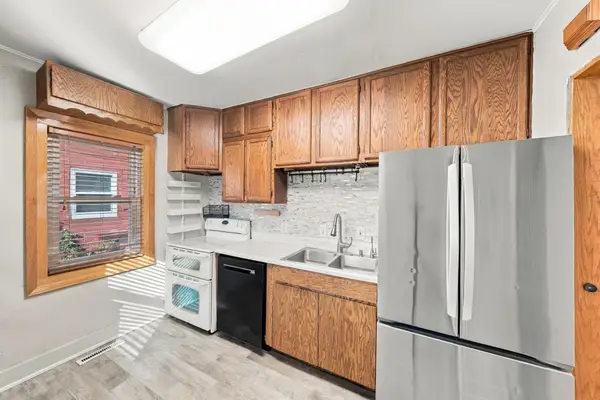 $339,900Active3 beds 2 baths1,092 sq. ft.
108 17th Avenue N, Hopkins, MN 55343
MLS# 7158093Listed by: RE/MAX ADVANTAGE PLUS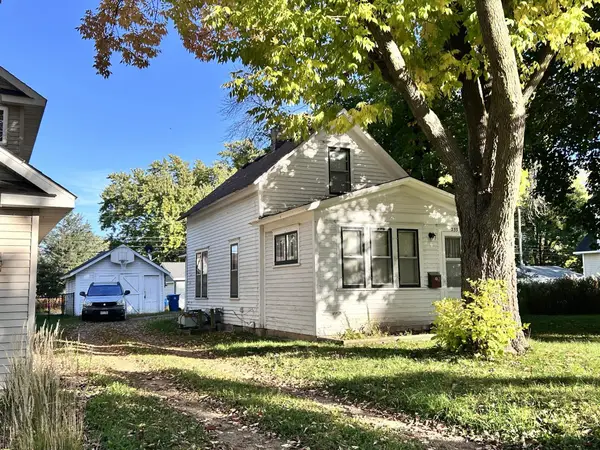 $310,000Pending2 beds 1 baths1,158 sq. ft.
233 17th Avenue N, Hopkins, MN 55343
MLS# 7152379Listed by: EDINA REALTY, INC.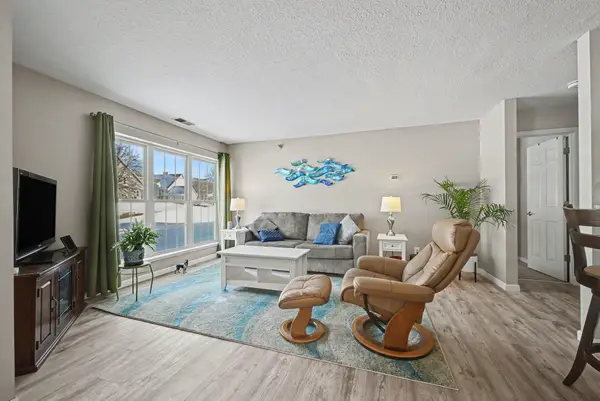 $150,000Active2 beds 2 baths1,096 sq. ft.
6165 Chasewood Parkway #1, Hopkins, MN 55343
MLS# 7154051Listed by: KELLER WILLIAMS PREMIER REALTY


Protect your home and budget from life's surprises with an Assurant Home Warranty, backed by a partner that supports you through every step of homeownership. Explore Plans.
©2026 Century 21 Real Estate LLC. All rights reserved. CENTURY 21®, the CENTURY 21 Logo and C21® are service marks owned by Century 21 Real Estate LLC. Century 21 Real Estate LLC fully supports the principles of the Fair Housing Act and the Equal Opportunity Act. Each office is independently owned and operated. Listing information is deemed reliable but not guaranteed accurate.