
5653 Pompano Drive, Hopkins, MN 55343
Local realty services provided by:CENTURY 21 FM Realty
5653 Pompano Drive,Hopkins, MN 55343
$297,000
- 2 Beds
- 2 Baths
- - sq. ft.
- Townhouse
- Sold
Listed by: juley v speed
Office: edina realty, inc.
MLS#:7092909
Source:NSMLS
Sorry, we are unable to map this address
Price summary
- Price:$297,000
- Monthly HOA dues:$360
About this home
Welcome home to this sweet split-level townhome, tucked among the trees and offering the perfect blend of privacy and comfort. Step out onto the private deck or patio and enjoy your own peaceful retreat. Upstairs, the open flow and vaulted ceilings fill the space with light and a wonderful sense of airiness. The Primary Suite is a true escape, featuring a spacious walk-in closet and convenient walk-through access to the full bath. In the kitchen, you'll love the abundant counter and cabinet space, plus a generous pantry that makes everyday living easy. Downstairs, the cozy lower-level family room centers around a charming wood-burning fireplace, with a patio door that walks right out to your outdoor living space. This flexible room adapts beautifully to your needs — a home office, guest suite, or extra sleeping space, whatever suits you. And with a brand-new HVAC system installed in 2025, you can move in with total peace of mind. All this in a superb location within the Hopkins School District!...
Contact an agent
Home facts
- Year built:1989
- Listing ID #:7092909
- Added:65 day(s) ago
- Updated:September 14, 2026 at 07:38 AM
Rooms and interior
- Bedrooms:2
- Total bathrooms:2
- Full bathrooms:1
- Dining Description:Informal Dining Room
- Bathrooms Description:3/4 Basement, Upper Level Full Bath
- Kitchen Description:Dishwasher, Microwave, Range, Refrigerator
- Basement:Yes
- Basement Description:Egress Window(s), Finished, Walkout
Heating and cooling
- Cooling:Central Air
- Heating:Forced Air
- Central air:Yes
Structure and exterior
- Year built:1989
- Levels:Bi/Split Level
Utilities
- Water:City Water - Connected
- Sewer:City Sewer - Connected
Finances and disclosures
- Price:$297,000
- Tax amount:$3,700 (2026)
Features and amenities
- Appliances:Microwave, Range, Refrigerator, Washer
- Laundry features:Dryer, Washer
- Amenities:Gas Water Heater
Parking
- Parking description:Asphalt, Attached Garage, Garage Door Opener, Guest Parking, Tuckunder Garage
- Garage:Yes
- Garage spaces:2
New listings near 5653 Pompano Drive
- New
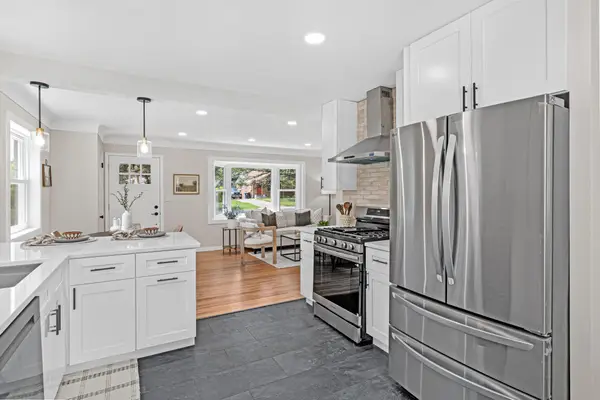 $469,000Active4 beds 2 baths1,656 sq. ft.
621 5th Avenue S, Hopkins, MN 55343
MLS# 7142739Listed by: PEMBERTON RE - New
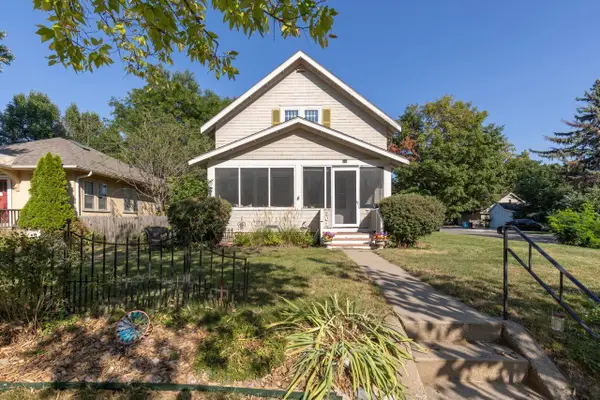 $399,900Active3 beds 2 baths1,632 sq. ft.
301 8th Avenue N, Hopkins, MN 55343
MLS# 7142189Listed by: COLDWELL BANKER REALTY - SOUTHWEST REGIONAL - New
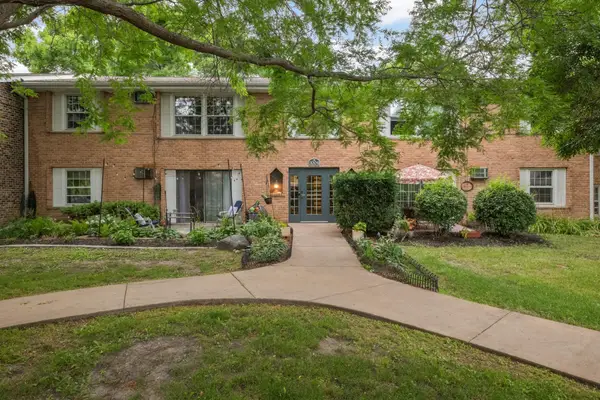 $117,500Active1 beds 1 baths704 sq. ft.
1004 Westbrooke Way #8, Hopkins, MN 55343
MLS# 7141744Listed by: ERA PROSPERA REAL ESTATE - New
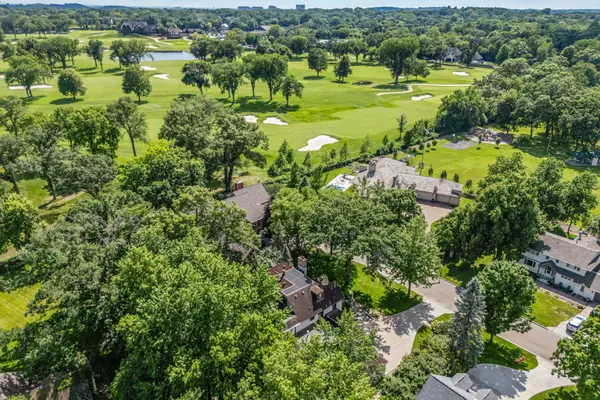 $1,500,000Active4 beds 5 baths4,855 sq. ft.
249 Hawthorne Road, Hopkins, MN 55343
MLS# 7141943Listed by: KELLER WILLIAMS REALTY INTEGRITY - New
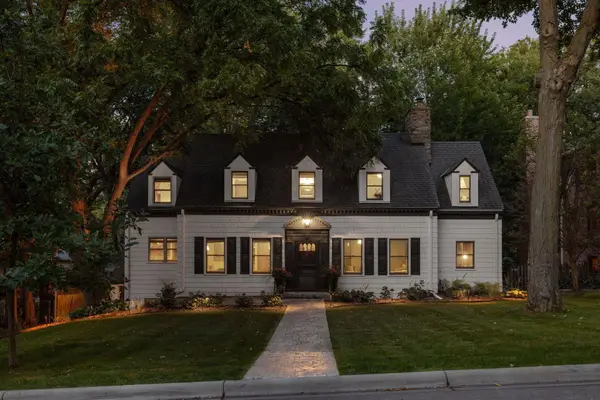 $950,000Active3 beds 4 baths3,365 sq. ft.
225 Interlachen Road, Hopkins, MN 55343
MLS# 7134953Listed by: RE/MAX RESULTS - New
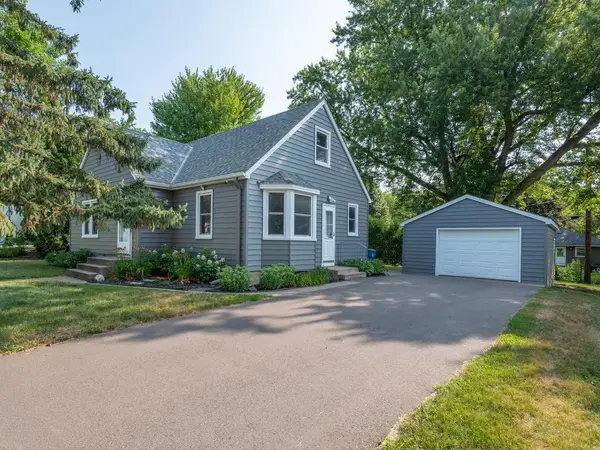 $350,000Active3 beds 1 baths1,199 sq. ft.
325 5th Avenue N, Hopkins, MN 55343
MLS# 7117615Listed by: EDINA REALTY, INC. - New
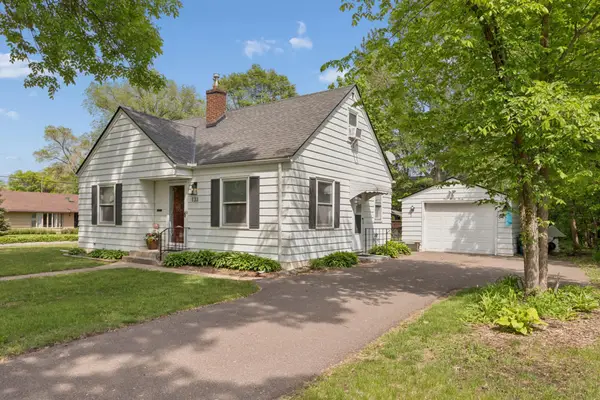 $389,900Active3 beds 2 baths1,430 sq. ft.
133 Ridgewood Drive, Hopkins, MN 55343
MLS# 7140549Listed by: COLDWELL BANKER REALTY - New
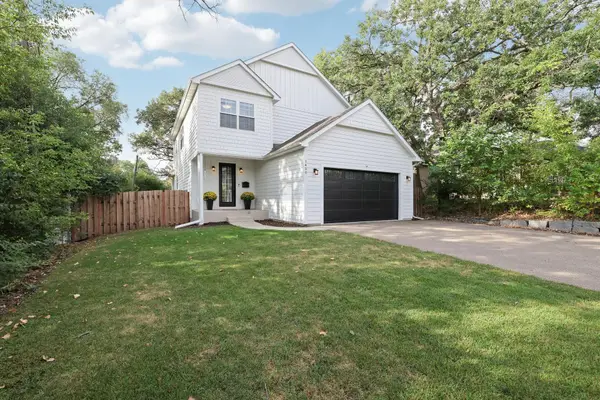 $735,000Active4 beds 4 baths3,286 sq. ft.
1430 Division Street, Hopkins, MN 55343
MLS# 7067323Listed by: EDINA REALTY, INC. 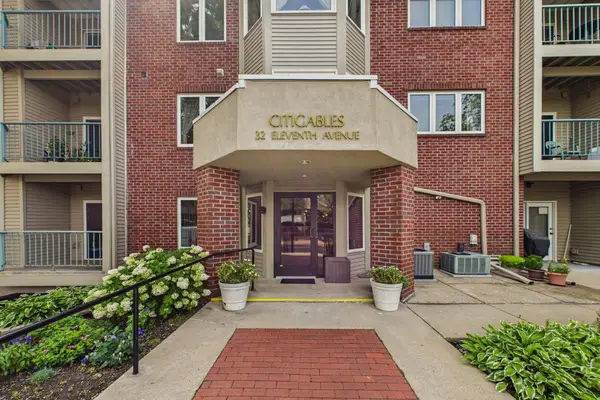 $203,000Active1 beds 1 baths1,184 sq. ft.
32 11th Avenue S #216, Hopkins, MN 55343
MLS# 7132343Listed by: KELLER WILLIAMS REALTY INTEGRITY LAKES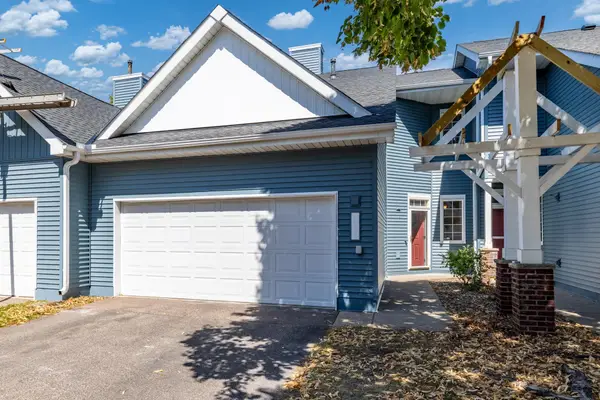 $350,000Active3 beds 3 baths1,704 sq. ft.
2078 Mainstreet, Hopkins, MN 55343
MLS# 7137781Listed by: RE/MAX RESULTS


Protect your home and budget from life's surprises with an Assurant Home Warranty, backed by a partner that supports you through every step of homeownership. Explore Plans.
©2026 Century 21 Real Estate LLC. All rights reserved. CENTURY 21®, the CENTURY 21 Logo and C21® are service marks owned by Century 21 Real Estate LLC. Century 21 Real Estate LLC fully supports the principles of the Fair Housing Act and the Equal Opportunity Act. Each office is independently owned and operated. Listing information is deemed reliable but not guaranteed accurate.