
6621 Waterman Avenue, Hopkins, MN 55343
Local realty services provided by:CENTURY 21 Atwood
6621 Waterman Avenue,Edina, MN 55343
$1,199,000
- 4 Beds
- 4 Baths
- 3,690 sq. ft.
- Single family
- Active
Listed by: areyan hashemi-rad gri
Office: coldwell banker realty
MLS#:7169294
Source:NSMLS
Price summary
- Price:$1,199,000
- Price per sq. ft.:$289.33
About this home
Nestled on a rare and private 1.44-acre wooded lot, this architecturally distinctive walkout rambler offers an exceptional blend of privacy, character, and modern luxury. Surrounded by mature trees and set back on a circular driveway, the property feels like a North Woods retreat while remaining just minutes from everything Edina has to offer, highlighted by thoughtfully curated spaces including a stunning renovated kitchen, three fire features, and a screened porch anchored by a Swedish-designed wood-burning stove.
The main level showcases soaring vaulted ceilings with exposed beams, skylights, expansive windows, and beautifully connected living spaces designed to capture views of the surrounding landscape. A stunning 2024 kitchen renovation anchors the home with custom cabinetry, dramatic granite countertops and full-height backsplash, built-in appliances, designer lighting, and a showstopping waterfall island. The adjoining great room features a floor-to-ceiling stone fireplace with custom built-ins, renovated in 2024.
Designed for year-round enjoyment, the main living spaces flow seamlessly to an expansive deck and a remarkable screened porch featuring a Swedish-designed wood-burning stove installed in 2025. Serving as both a functional heat source and striking architectural focal point, the stove transforms the porch into a cozy retreat. Whether enjoying morning coffee among the trees or relaxing fireside on a snowy evening, the outdoor spaces create a private retreat unlike anything else in the area.
The luxurious primary suite includes a fully renovated spa-inspired bath completed in 2026 with a freestanding soaking tub, tiled walk-in shower, dual vanity, backlit mirrors, and designer finishes. An additional 3/4 bath was also completely renovated in 2026.
The walkout lower level expands the living space with a large family room featuring a second fireplace and custom built-ins, spacious guest accommodations, wet bar, recreation area, and direct access to the private backyard. Just outside the walkout patio door, the 2024 hot tub creates the perfect place to relax and enjoy the peaceful wooded surroundings.
The finished and heated garage was thoughtfully updated in 2024 and features an epoxy-coated floor, extensive storage cabinetry, workshop space, bright overhead lighting, and a rough-in for a future EV charger. With room for vehicles, hobbies, projects, and gear, it functions as a true extension of the home's living and storage space.
Additional improvements include fresh interior paint throughout, extensive storage, mature landscaping, and numerous updates completed between 2024 and 2026.
Rarely does a property offer this combination of acreage, privacy, architectural character, extensive recent updates, and year-round indoor-outdoor living at this price point in Edina....
Contact an agent
Home facts
- Year built:1982
- Subdivision & Development:Browns Add To Edina
- Listing ID #:7169294
- Added:1 day(s) ago
- Updated:November 06, 2026 at 04:56 PM
Rooms and interior
- Bedrooms:4
- Total bathrooms:4
- Full bathrooms:2
- Half bathrooms:1
- Dining Description:Breakfast Bar, Separate/Formal Dining Room
- Bathrooms Description:Full Basement, Main Floor 3/4 Bath
- Kitchen Description:Dishwasher, Disposal, Double Oven, Freezer, Indoor Grill, Microwave, Range, Refrigerator, Stainless Steel Appliances, Wall Oven
- Basement:Yes
- Basement Description:Finished, Sump Pump, Walkout
- Living area:3,690 sq. ft.
Heating and cooling
- Cooling:Central Air, Zoned
- Heating:Fireplace(s), Forced Air, Wood Stove
- Central air:Yes
Structure and exterior
- Roof:Age Over 8 Years
- Year built:1982
- Building area:3,690 sq. ft.
- Lot area:1.44 Acres
- Lot Features:Irregular Lot, Tree Coverage - Heavy
- Construction Materials:Block
- Levels:1 Story
Utilities
- Water:City Water - Connected
- Sewer:City Sewer - Connected
Finances and disclosures
- Price:$1,199,000
- Price per sq. ft.:$289.33
- Tax amount:$9,330 (2026)
Features and amenities
- Appliances:Disposal, Microwave, Range, Refrigerator, Stainless Steel Appliances, Wall Oven, Washer, Water Softener Owned
- Laundry features:Dryer, Washer
- Amenities:ENERGY STAR Qualified Appliances, Gas Water Heater, Indoor Grill, Water Softener Owned
Parking
- Parking description:Asphalt, Heated Garage, Insulated Garage
- Garage:Yes
- Garage spaces:3
New listings near 6621 Waterman Avenue
- New
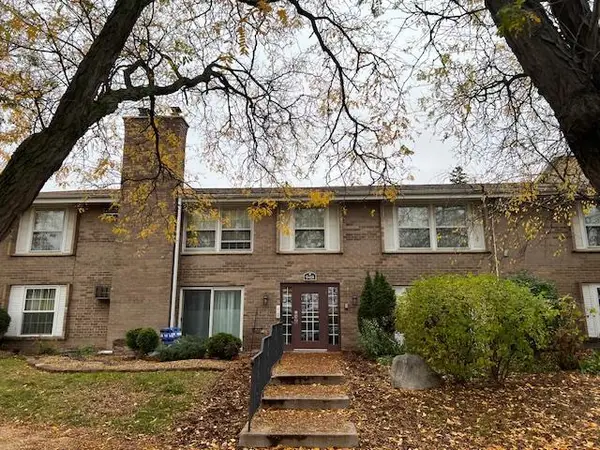 $117,000Active1 beds 1 baths713 sq. ft.
948 Westbrooke Way #1, Hopkins, MN 55343
MLS# 7169981Listed by: RE/MAX ADVANTAGE PLUS - New
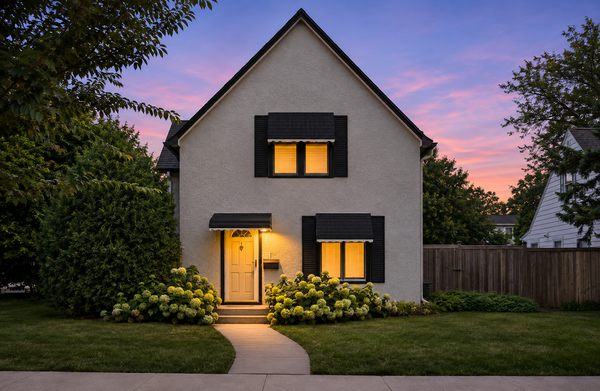 $250,000Active3 beds 1 baths972 sq. ft.
333 8th Avenue N, Hopkins, MN 55343
MLS# 7169954Listed by: COLDWELL BANKER REALTY - Open Sat, 12 to 2pmNew
 $749,000Active5 beds 4 baths2,950 sq. ft.
35 Ashley Road, Hopkins, MN 55343
MLS# 7167538Listed by: THE DANIEL GROUP | REALTY - New
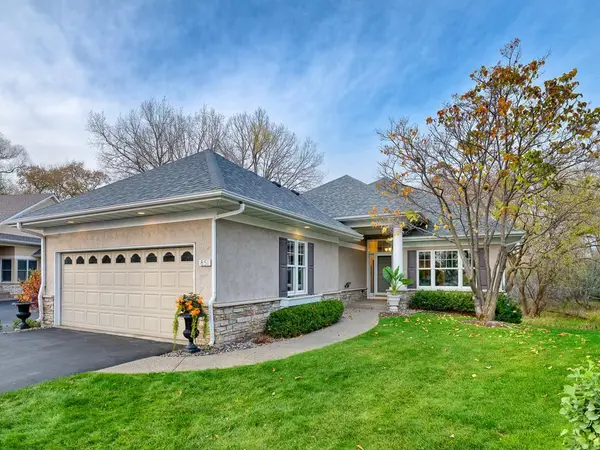 $799,900Active3 beds 3 baths3,641 sq. ft.
851 Nine Mile Cove N, Hopkins, MN 55343
MLS# 7167218Listed by: EDINA REALTY, INC. - New
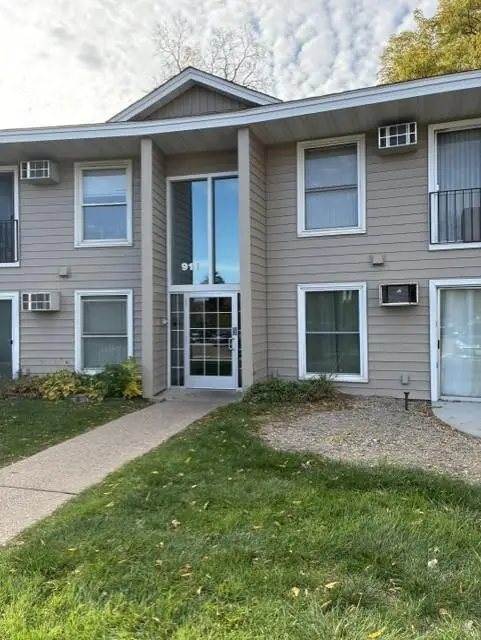 $92,000Active1 beds 1 baths650 sq. ft.
911 7th Street S #2, Hopkins, MN 55343
MLS# 7168213Listed by: EDINA REALTY, INC. - Open Fri, 4 to 6pmNew
 $325,000Active3 beds 2 baths1,135 sq. ft.
637 Park Valley Drive E, Hopkins, MN 55343
MLS# 7167590Listed by: BRIX REAL ESTATE  $400,000Active3 beds 2 baths2,020 sq. ft.
242 5th Avenue N, Hopkins, MN 55343
MLS# 7164559Listed by: NATIONAL REALTY GUILD $465,000Active3 beds 2 baths1,910 sq. ft.
1501 Preston Lane, Hopkins, MN 55343
MLS# 7163341Listed by: KELLER WILLIAMS PREFERRED RLTY $125,000Active1 beds 1 baths840 sq. ft.
10411 Cedar Lake Road #213, Hopkins, MN 55305
MLS# 7128745Listed by: RE/MAX RESULTS- Open Sat, 10am to 12pm
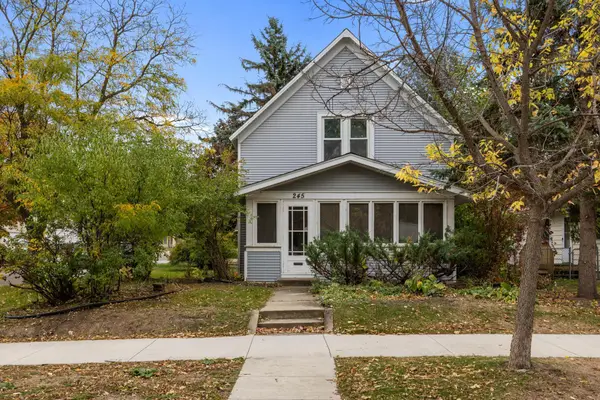 $250,000Active3 beds 1 baths1,327 sq. ft.
245 8th Avenue N, Hopkins, MN 55343
MLS# 7151984Listed by: KELLER WILLIAMS CLASSIC RLTY NW


Protect your home and budget from life's surprises with an Assurant Home Warranty, backed by a partner that supports you through every step of homeownership. Explore Plans.
©2026 Century 21 Real Estate LLC. All rights reserved. CENTURY 21®, the CENTURY 21 Logo and C21® are service marks owned by Century 21 Real Estate LLC. Century 21 Real Estate LLC fully supports the principles of the Fair Housing Act and the Equal Opportunity Act. Each office is independently owned and operated. Listing information is deemed reliable but not guaranteed accurate.