
907 11th Avenue S #7, Hopkins, MN 55343
Local realty services provided by:CENTURY 21 Brainerd Realty, Inc.
907 11th Avenue S #7,Hopkins, MN 55343
$89,000
- 1 Beds
- 1 Baths
- 700 sq. ft.
- Condominium
- Active
Listed by: kyle white
Office: re/max advantage plus
MLS#:7132756
Source:NSMLS
Price summary
- Price:$89,000
- Price per sq. ft.:$127.14
- Monthly HOA dues:$320
About this home
Fantastic opportunity in the heart of Hopkins! This clean and well-maintained 1-bedroom, 1-bath condo is truly move-in ready and priced to sell. The home has been well cared for and offers a comfortable, functional layout with everything you need at an incredibly affordable price point. An excellent option for a first-time buyer, downsizer, or anyone looking for a low-maintenance alternative to renting. Convenient Hopkins location with easy access to shopping, dining, trails, and major roadways. At this price it is a rare opportunity!
Contact an agent
Home facts
- Year built:1969
- Subdivision & Development:Condo 0459 Westbrooke-West Condo
- Listing ID #:7132756
- Added:1 day(s) ago
- Updated:August 26, 2026 at 12:11 PM
Rooms and interior
- Bedrooms:1
- Total bathrooms:1
- Full bathrooms:1
- Dining Description:Kitchen/Dining Room, Living/Dining Room
- Bathrooms Description:Main Floor Full Bath
- Kitchen Description:Dishwasher, Disposal, Exhaust Fan, Range, Refrigerator
- Basement:Yes
- Living area:700 sq. ft.
Heating and cooling
- Cooling:Wall Unit(s)
- Heating:Baseboard
Structure and exterior
- Roof:Flat
- Year built:1969
- Building area:700 sq. ft.
- Lot area:4.17 Acres
- Levels:1 Story
Utilities
- Water:City Water - Connected
- Sewer:City Sewer - Connected
Finances and disclosures
- Price:$89,000
- Price per sq. ft.:$127.14
- Tax amount:$1,102 (2026)
Features and amenities
- Appliances:Disposal, Exhaust Fan, Range, Refrigerator
- Pool features:Below Ground
Parking
- Parking description:Asphalt, Assigned
New listings near 907 11th Avenue S #7
- Coming SoonOpen Sat, 12 to 2pm
 $635,000Coming Soon4 beds 4 baths2,663 sq. ft.
1709 Preston Lane, Hopkins, MN 55343
MLS# 7129752Listed by: BRIX REAL ESTATE - New
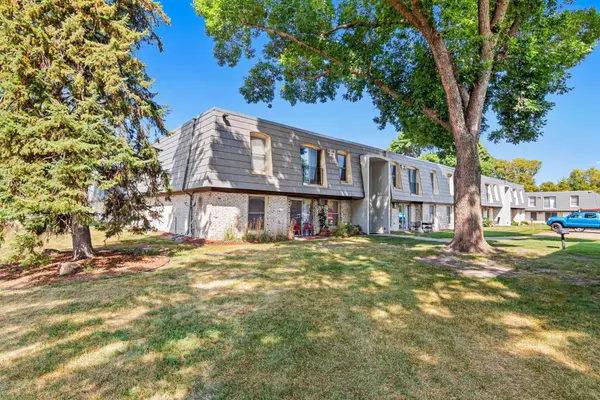 $97,772Active1 beds 1 baths660 sq. ft.
814 9th Avenue S #4, Hopkins, MN 55343
MLS# 7125911Listed by: NATIONAL REALTY GUILD - New
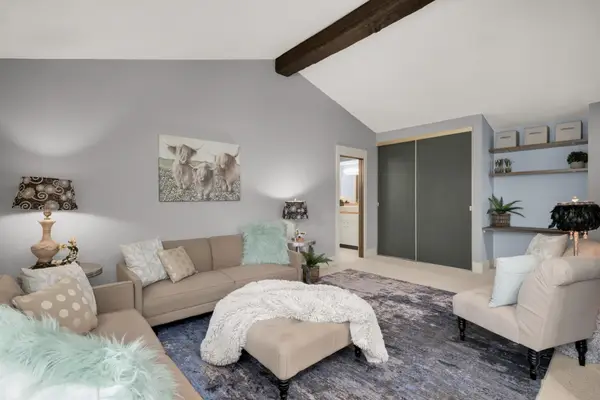 $117,500Active1 beds 1 baths704 sq. ft.
1004 Westbrooke Way #8, Hopkins, MN 55343
MLS# 7129609Listed by: ERA PROSPERA REAL ESTATE - New
 $115,000Active2 beds 1 baths840 sq. ft.
810 6th Street S #1, Hopkins, MN 55343
MLS# 7128583Listed by: ENGEL & VOLKERS MINNEAPOLIS - New
 $549,900Active4 beds 2 baths2,220 sq. ft.
411 Hazel Lane, Hopkins, MN 55343
MLS# 7129678Listed by: TRENARY REALTY GROUP - New
 $649,000Active6 beds 3 baths2,054 sq. ft.
725 Robinwood Lane, Hopkins, MN 55305
MLS# 7128524Listed by: RE/MAX ADVANTAGE PLUS  $995,000Active6 beds 4 baths3,840 sq. ft.
265 Oakwood Road, Hopkins, MN 55343
MLS# 7082622Listed by: COLDWELL BANKER REALTY - LAKES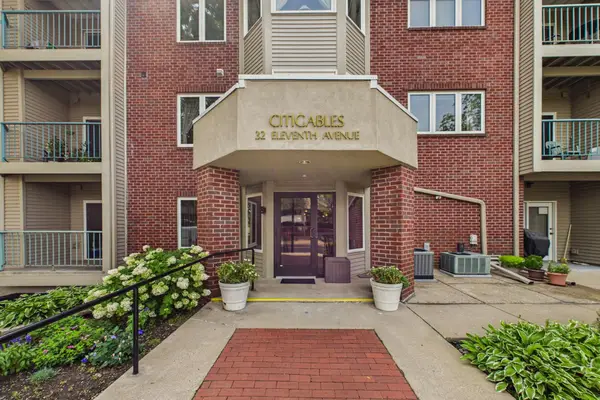 $239,500Active2 beds 2 baths1,262 sq. ft.
32 11th Avenue S #202, Hopkins, MN 55343
MLS# 7123120Listed by: KELLER WILLIAMS REALTY INTEGRITY LAKES $889,900Active4 beds 3 baths2,703 sq. ft.
241 Holly Road, Hopkins, MN 55343
MLS# 7124722Listed by: RC ENTERPRISES, LLC


Protect your home and budget from life's surprises with an Assurant Home Warranty, backed by a partner that supports you through every step of homeownership. Explore Plans.
©2026 Century 21 Real Estate LLC. All rights reserved. CENTURY 21®, the CENTURY 21 Logo and C21® are service marks owned by Century 21 Real Estate LLC. Century 21 Real Estate LLC fully supports the principles of the Fair Housing Act and the Equal Opportunity Act. Each office is independently owned and operated. Listing information is deemed reliable but not guaranteed accurate.