
208 Andover Road, Hoyt Lakes, MN 55750
Local realty services provided by:CENTURY 21 FM Realty
208 Andover Road,Hoyt Lakes, MN 55750
$99,900
- 3 Beds
- 2 Baths
- 1,056 sq. ft.
- Single family
- Active
Listed by: betsy clark
Office: northwoods land office, inc
MLS#:7152144
Source:ND_FMAAR
Price summary
- Price:$99,900
- Price per sq. ft.:$47.3
About this home
Charming 3 bedroom 1.5 bath home sitting on a larger lot near downtown Hoyt Lakes. The home features an open concept between the living room, dining room, and kitchen. There are 3 bedrooms on the main level with one being converted into a large laundry room. The lower level is ready for your finishing touches with another 3/4 bathroom and plenty of space for a rec room, bedroom, or anything you can think of! Enjoy your cook outs on the large covered deck out back! Priced well below tax value.
Contact an agent
Home facts
- Year built:1976
- Subdivision & Development:Hoyt Lakes Sub 3
- Listing ID #:7152144
- Added:25 day(s) ago
- Updated:October 25, 2026 at 03:54 PM
Rooms and interior
- Bedrooms:3
- Total bathrooms:2
- Full bathrooms:1
- Rooms Total:6
- Living area:1,056 sq. ft.
Heating and cooling
- Heating:Baseboard, Electric, Forced Air, Natural Gas
Structure and exterior
- Year built:1976
- Building area:1,056 sq. ft.
- Lot area:0.21 Acres
- Construction Materials:Wood
Utilities
- Water:City Water/Connected
- Sewer:City Sewer/Connected
Finances and disclosures
- Price:$99,900
- Price per sq. ft.:$47.3
- Tax amount:$1,480
Parking
- Garage spaces:1
New listings near 208 Andover Road
- New
 $117,000Active2 beds 2 baths1,592 sq. ft.
306 Andover Road, Hoyt Lakes, MN 55750
MLS# 7160706Listed by: NORTHWOODS LAND OFFICE, INC  $253,500Active3 beds 3 baths2,600 sq. ft.
203 Wyandotte Road, Hoyt Lakes, MN 55750
MLS# 7155678Listed by: SAVVY AVENUE, LLC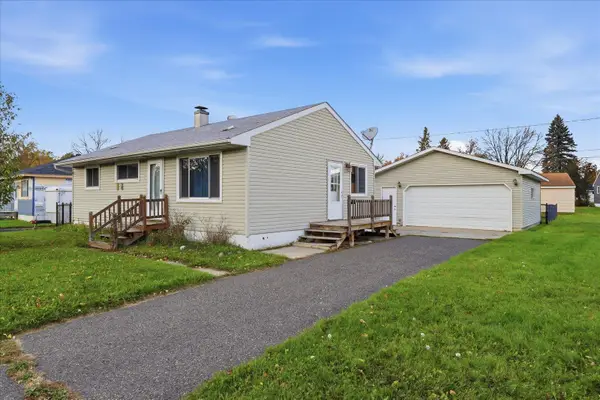 $124,900Active3 beds 2 baths1,700 sq. ft.
203 Dorchester Drive, Hoyt Lakes, MN 55750
MLS# 7151760Listed by: EPIQUE REALTY $149,900Active4 beds 3 baths6,000 sq. ft.
500 Coventry Road, Hoyt Lakes, MN 55750
MLS# 7144432Listed by: MN DIRECT PROPERTIES $18,000Active1 Acres
TBD Leeds Rd, Hoyt Lakes, MN 55750-0000
MLS# 6127808Listed by: NEXT DOOR REALTY $119,900Active3 beds 1 baths1,152 sq. ft.
308 Arlington Rd, Hoyt Lakes, MN 55750
MLS# 6127380Listed by: THRIVE REALTY - DULUTH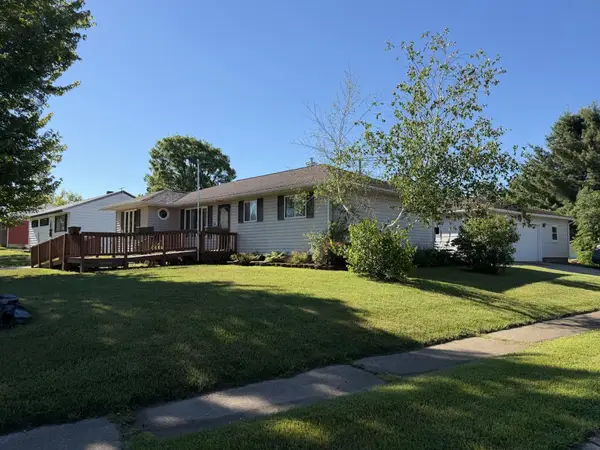 $189,900Active3 beds 2 baths1,888 sq. ft.
202 Kent Road, Hoyt Lakes, MN 55750
MLS# 7099452Listed by: NORTHWOODS LAND OFFICE, INC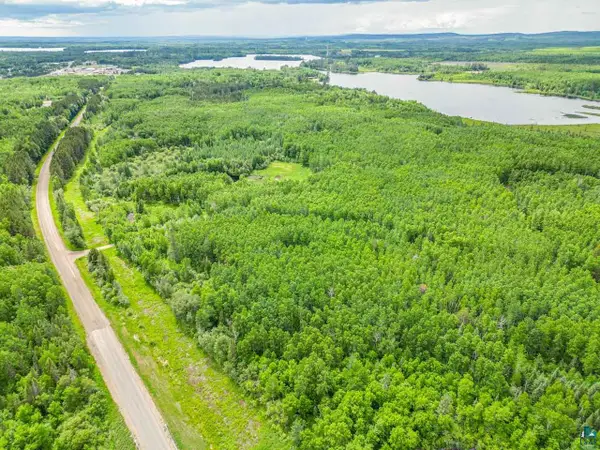 $300,000Active100 Acres
TBD County Rd 665, Hoyt Lakes, MN 55750-0000
MLS# 6126243Listed by: NEXT DOOR REALTY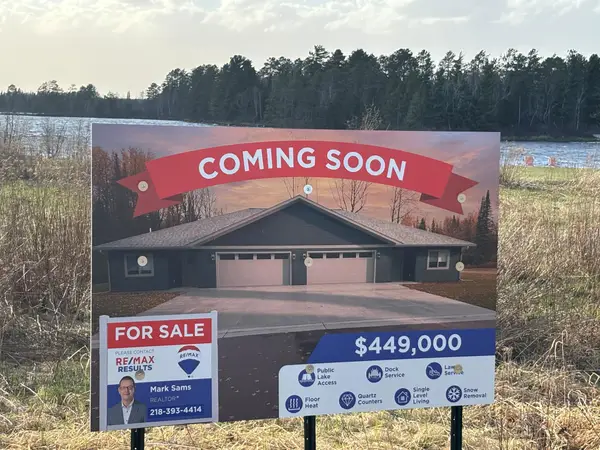 $449,000Active2 beds 2 baths1,362 sq. ft.
314 Pospeck Lane #314, Hoyt Lakes, MN 55750
MLS# 7076971Listed by: RE/MAX RESULTS DULUTH


Protect your home and budget from life's surprises with an Assurant Home Warranty, backed by a partner that supports you through every step of homeownership. Explore Plans.
©2026 Century 21 Real Estate LLC. All rights reserved. CENTURY 21®, the CENTURY 21 Logo and C21® are service marks owned by Century 21 Real Estate LLC. Century 21 Real Estate LLC fully supports the principles of the Fair Housing Act and the Equal Opportunity Act. Each office is independently owned and operated. Listing information is deemed reliable but not guaranteed accurate.