
308 Arlington Rd, Hoyt Lakes, MN 55750
Local realty services provided by:CENTURY 21 Atwood
308 Arlington Rd,Hoyt Lakes, MN 55750
$129,900
- 3 Beds
- 1 Baths
- 1,152 sq. ft.
- Single family
- Active
Listed by: darcie rae novak
Office: thrive realty - duluth
MLS#:6127380
Source:MN_DAAR
Price summary
- Price:$129,900
- Price per sq. ft.:$112.76
About this home
Welcome home to this inviting 3-bedroom, 1-bath home in the heart of Hoyt Lakes! Featuring two main-floor bedrooms and a spacious upper-level bedroom, this home offers a functional layout with comfortable living spaces throughout. Recent updates include brand-new carpeting and a nicely remodeled bathroom featuring a new tub surround, flooring, vanity, and modern fixtures. The home is equipped with a natural gas furnace approximately 10–15 years old and a newer water heater for added peace of mind. Enjoy the convenience of the attached one-stall garage and a large backyard with plenty of room for entertaining, gardening, pets, or relaxing outdoors. The unfinished basement provides an excellent opportunity to add finished living space and build equity over time. Move-in ready with room to make it your own, this is one you won't want to miss!
Contact an agent
Home facts
- Year built:1956
- Listing ID #:6127380
- Added:29 day(s) ago
- Updated:September 13, 2026 at 03:37 PM
Rooms and interior
- Bedrooms:3
- Total bathrooms:1
- Full bathrooms:1
- Kitchen Description:Dishwasher, Range, Refrigerator
- Basement:Yes
- Basement Description:Full
- Living area:1,152 sq. ft.
Heating and cooling
- Heating:Forced Air, Natural Gas
Structure and exterior
- Roof:Asphalt Shingle
- Year built:1956
- Building area:1,152 sq. ft.
- Lot area:0.25 Acres
- Architectural Style:Traditional
- Construction Materials:Wood
Utilities
- Water:City
Finances and disclosures
- Price:$129,900
- Price per sq. ft.:$112.76
- Tax amount:$1,740 (2026)
Features and amenities
- Appliances:Dishwasher, Dryer, Range, Refrigerator, Washer
- Laundry features:Dryer, Washer
Parking
- Garage:Yes
- Garage spaces:1
New listings near 308 Arlington Rd
- New
 $20,000Active1 Acres
TBD Leeds Rd, Hoyt Lakes, MN 55750-0000
MLS# 6127808Listed by: NEXT DOOR REALTY 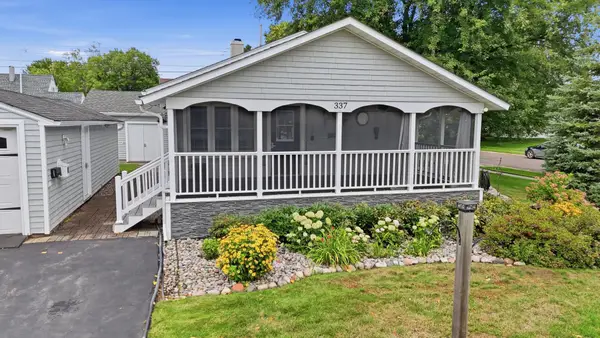 $185,000Pending3 beds 2 baths1,512 sq. ft.
337 Leeds Rd, Hoyt Lakes, MN 55750
MLS# 7135482Listed by: EXP REALTY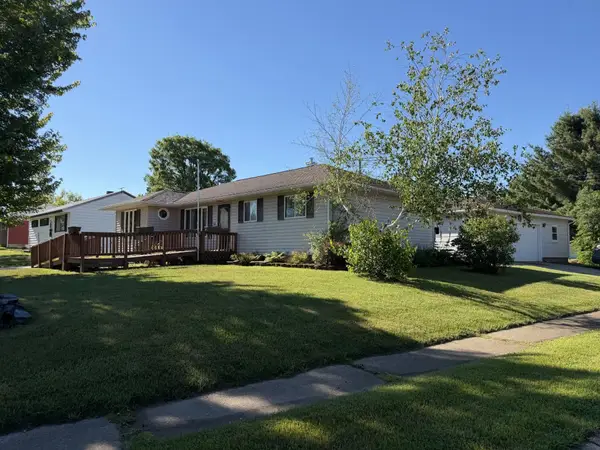 $209,900Active3 beds 2 baths2,104 sq. ft.
202 Kent Road, Hoyt Lakes, MN 55750
MLS# 7099452Listed by: NORTHWOODS LAND OFFICE, INC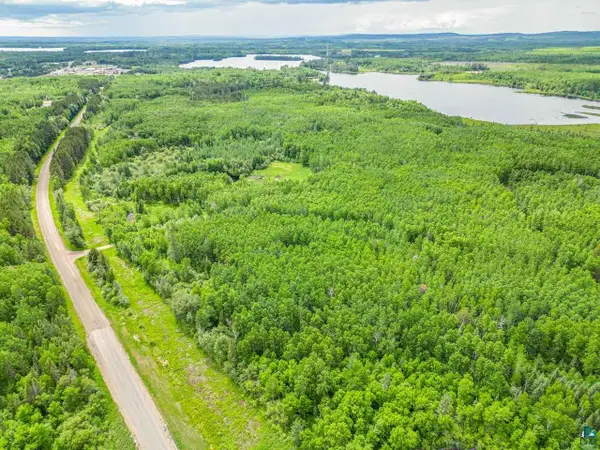 $300,000Active100 Acres
TBD County Rd 665, Hoyt Lakes, MN 55750-0000
MLS# 6126243Listed by: NEXT DOOR REALTY $449,000Active2 beds 2 baths1,362 sq. ft.
314 Pospeck Lane #314, Hoyt Lakes, MN 55750
MLS# 7076971Listed by: RE/MAX RESULTS DULUTH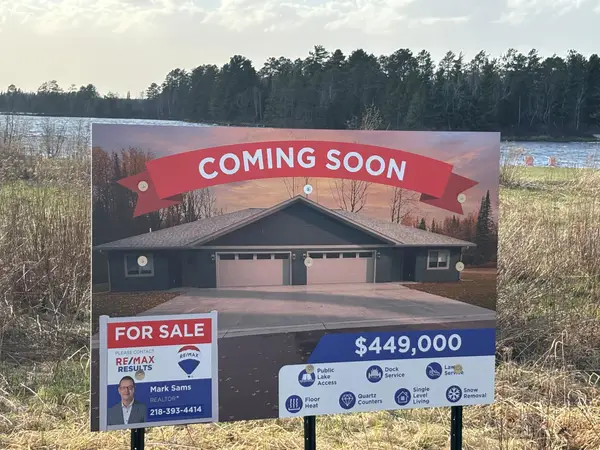 $449,000Active2 beds 2 baths1,362 sq. ft.
312 Pospeck Lane #312, Hoyt Lakes, MN 55750
MLS# 7076945Listed by: RE/MAX RESULTS DULUTH $128,500Active2 beds 1 baths1,142 sq. ft.
320 Andover Road, Hoyt Lakes, MN 55750
MLS# 7076090Listed by: EXP REALTY $221,000Pending4 beds 2 baths2,281 sq. ft.
329 Wyandotte Rd, Hoyt Lakes, MN 55750-0000
MLS# 6124758Listed by: NEXT DOOR REALTY $585,000Pending4 beds 2 baths2,160 sq. ft.
140 Patriots Way, Hoyt Lakes, MN 55750
MLS# 6123405Listed by: REAL BROKER LLC


Protect your home and budget from life's surprises with an Assurant Home Warranty, backed by a partner that supports you through every step of homeownership. Explore Plans.
©2026 Century 21 Real Estate LLC. All rights reserved. CENTURY 21®, the CENTURY 21 Logo and C21® are service marks owned by Century 21 Real Estate LLC. Century 21 Real Estate LLC fully supports the principles of the Fair Housing Act and the Equal Opportunity Act. Each office is independently owned and operated. Listing information is deemed reliable but not guaranteed accurate.