
13608 Homestead Avenue N, Hugo, MN 55038
Local realty services provided by:CENTURY 21 Brainerd Realty, Inc.
13608 Homestead Avenue N,Hugo, MN 55038
$695,000
- 4 Beds
- 3 Baths
- 2,521 sq. ft.
- Single family
- Active
Listed by: brian hallblade crs, gri, abr
Office: hallblade realty, inc
MLS#:7137504
Source:NSMLS
Price summary
- Price:$695,000
- Price per sq. ft.:$263.26
About this home
This lovely 4BR/3BA retreat on a corner 6+ acre lot is a rare find! Whether your dreams include horseback riding, gardening, or relaxing poolside, this property offers the perfect blend of country living and modern comfort. The elegant main floor living room features soaring ceilings, a wall of windows, and a beautiful brick fireplace. Step up to a modern kitchen with white cabinetry, stainless appliances, and peaceful views of the backyard acreage. This level also includes a fireside dining room, sunroom, owner’s suite, plus 2 more BRs and full bath. Downstairs you’ll find an inviting family room with recessed lighting, white trim, and another brick fireplace. There’s also a 4th BR, guest bath, laundry, and walkout to the heated in-ground pool and lovely landscaped patio. Claim this private escape in the growing city of Hugo! Less than 8 miles from charming shops and restaurants in downtown White Bear Lake, and 4 mi. from Hanfli Athletic Park or Hardwood Creek Trail.
Contact an agent
Home facts
- Year built:1973
- Listing ID #:7137504
- Added:3 day(s) ago
- Updated:September 12, 2026 at 12:27 PM
Rooms and interior
- Bedrooms:4
- Total bathrooms:3
- Full bathrooms:1
- Dining Description:Informal Dining Room
- Bathrooms Description:3/4 Basement, Bathroom Ensuite, Upper Level Full Bath, Walk-In Shower Stall
- Kitchen Description:Dishwasher, Disposal, Freezer, Microwave, Range, Refrigerator, Stainless Steel Appliances
- Basement:Yes
- Basement Description:Block, Crawl Space, Daylight / Lookout Windows, Egress Window(s), Finished, Full, Walkout
- Living area:2,521 sq. ft.
Heating and cooling
- Cooling:Central Air
- Heating:Baseboard, Boiler, Fireplace(s)
- Central air:Yes
Structure and exterior
- Roof:Asphalt, Pitched
- Year built:1973
- Building area:2,521 sq. ft.
- Lot area:6.05 Acres
- Lot Features:Corner Lot, Suitable for Horses, Tree Coverage - Light
- Levels:3 Level Split
Utilities
- Water:Private, Well
- Sewer:Private Sewer, Tank with Drainage Field
Finances and disclosures
- Price:$695,000
- Price per sq. ft.:$263.26
- Tax amount:$6,204 (2026)
Features and amenities
- Appliances:Disposal, Microwave, Range, Refrigerator, Stainless Steel Appliances, Washer, Water Softener Owned
- Laundry features:Dryer, Washer
- Amenities:Gas Water Heater, Water Filtration System, Water Softener Owned
- Pool features:Below Ground, Heated, Outdoor
Parking
- Parking description:Attached Garage, Concrete, Garage Door Opener, Gravel
- Garage:Yes
- Garage spaces:2
New listings near 13608 Homestead Avenue N
- Coming Soon
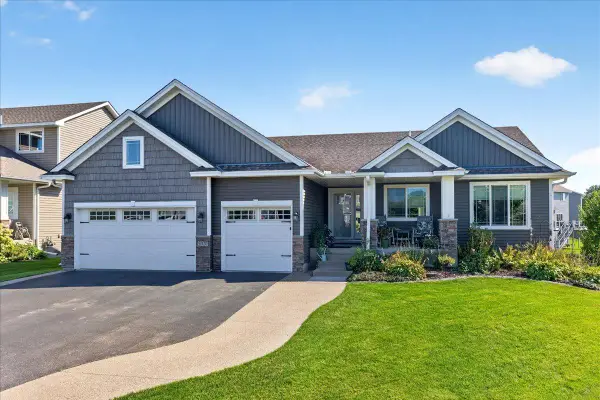 $569,900Coming Soon4 beds 3 baths2,986 sq. ft.
2020 Red Oak Lane, Hugo, MN 55038
MLS# 7137518Listed by: LABELLE REAL ESTATE GROUP INC - New
 $350,000Active3 beds 4 baths2,352 sq. ft.
14623 Victor Hugo Boulevard N #1, Hugo, MN 55038
MLS# 7143185Listed by: KELLER WILLIAMS PREMIER REALTY - New
 $517,000Active3 beds 2 baths1,899 sq. ft.
6102 158th Street N, Hugo, MN 55038
MLS# 7141418Listed by: RE/MAX RESULTS - New
 $254,900Active2 beds 3 baths1,600 sq. ft.
4353 Victor Path #4, Hugo, MN 55038
MLS# 7142836Listed by: RE/MAX PROFESSIONALS - Open Sat, 1 to 3pmNew
 $289,900Active2 beds 3 baths1,700 sq. ft.
4765 Victor Path #9, Hugo, MN 55038
MLS# 7141005Listed by: BORDEN REALTY - New
 $289,900Active3 beds 3 baths1,580 sq. ft.
4360 Empress Drive N #4, Hugo, MN 55038
MLS# 7139050Listed by: KELLER WILLIAMS REALTY INTEGRITY LAKES - New
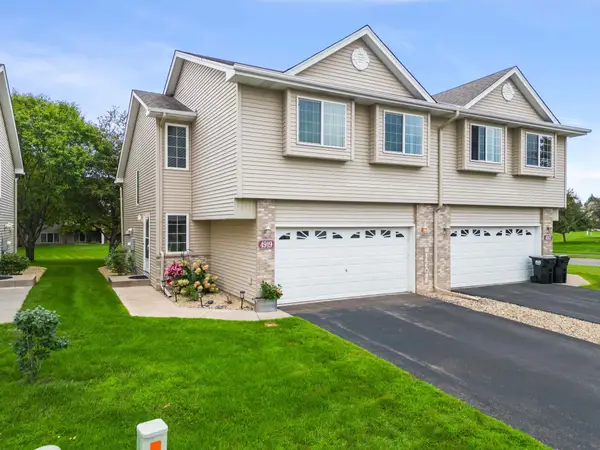 $295,000Active2 beds 2 baths1,700 sq. ft.
4919 132nd Way N, Hugo, MN 55038
MLS# 7130073Listed by: KELLER WILLIAMS REALTY INTEGRITY LAKES - Open Sat, 10am to 12pmNew
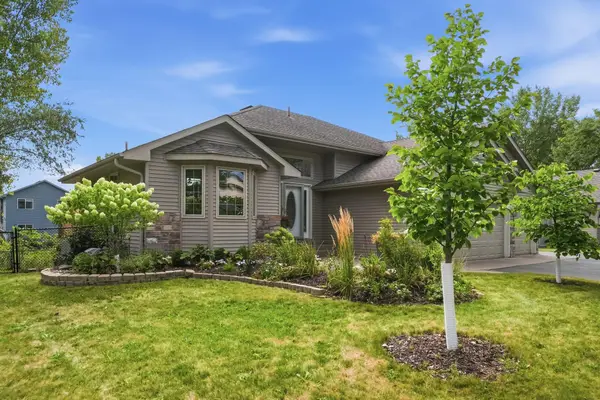 $425,000Active4 beds 2 baths1,904 sq. ft.
6181 152nd Street N, Hugo, MN 55038
MLS# 7134022Listed by: PEMBERTON RE - Open Sat, 11:30am to 1pmNew
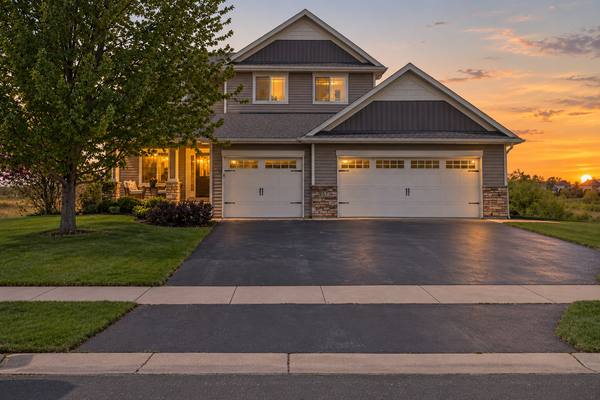 $599,900Active3 beds 3 baths2,395 sq. ft.
6571 145th Circle N, Hugo, MN 55038
MLS# 7140353Listed by: EXP REALTY


Protect your home and budget from life's surprises with an Assurant Home Warranty, backed by a partner that supports you through every step of homeownership. Explore Plans.
©2026 Century 21 Real Estate LLC. All rights reserved. CENTURY 21®, the CENTURY 21 Logo and C21® are service marks owned by Century 21 Real Estate LLC. Century 21 Real Estate LLC fully supports the principles of the Fair Housing Act and the Equal Opportunity Act. Each office is independently owned and operated. Listing information is deemed reliable but not guaranteed accurate.