
14623 Victor Hugo Boulevard N #1, Hugo, MN 55038
Local realty services provided by:CENTURY 21 Atwood
14623 Victor Hugo Boulevard N #1,Hugo, MN 55038
$350,000
- 3 Beds
- 4 Baths
- 2,352 sq. ft.
- Townhouse
- Active
Listed by: sarah l marrinan
Office: keller williams premier realty
MLS#:7143185
Source:NSMLS
Price summary
- Price:$350,000
- Price per sq. ft.:$142.74
- Monthly HOA dues:$480
About this home
Move-in ready Victor Gardens end unit with the light, space, and setting buyers hope for! This spacious 3-bedroom, 4-bath home with a 2-car garage offers a flexible three-level layout with room to live, work, and relax. The main level features REAL hardwood floors, an open kitchen with granite countertops, stainless steel appliances, center island, deep sink with disposal, informal dining or lounge space, and a comfortable living/hearth area with a gas fireplace — yes, with a blower for heat. One of the standout features is the large wrap-around porch and deck, a rare and charming outdoor space that gives this home a one-of-a-kind neighborhood feel.
Upstairs, the generous primary suite includes a sitting room or office area, two walk-in closets, and an upgraded private bath with separate jetted tub and beautifully updated glass-and-tile shower. Convenient upper-level laundry, an additional bedroom, and a full bath complete the upper level. The finished lower level offers a private guest suite/flex space with bedroom and bath, ideal for visitors, older children, work-from-home needs, hobbies, working out, or extended living. (You are reading correctly, a private bath for every bedroom AND a separate 1/2 bath for guests!)
Victor Gardens is known for its attractive streetscapes, fountains, neighborhood green spaces, park with shelter, trails, clubhouse/party room, and shared outdoor pool. The association dues help simplify ownership by including many everyday expenses and services such as exterior building maintenance, landscaping and lawn care, snow removal, sanitation, sewer/water, hazard insurance, professional management, shared amenities (pool, gardens, etc), and outdoor maintenance. Enjoy a move-in-ready home with character, space, and neighborhood amenities conveniently located near groceries, restaurants, medical services, commuting routes, and everyday needs....
Contact an agent
Home facts
- Year built:2007
- Subdivision & Development:Cic 273
- Listing ID #:7143185
- Added:1 day(s) ago
- Updated:September 12, 2026 at 12:54 PM
Rooms and interior
- Bedrooms:3
- Total bathrooms:4
- Full bathrooms:2
- Half bathrooms:1
- Dining Description:Breakfast Area, Breakfast Bar, Eat In Kitchen, Informal Dining Room
- Bathrooms Description:3/4 Basement, Jetted Tub, Main Floor 1/2 Bath, Separate Shower and Tub, Upper Level Full Bath
- Kitchen Description:Dishwasher, Microwave, Range, Refrigerator, Stainless Steel Appliances
- Basement:Yes
- Basement Description:Block, Daylight / Lookout Windows, Finished
- Living area:2,352 sq. ft.
Heating and cooling
- Cooling:Central Air
- Heating:Fireplace(s), Forced Air
- Central air:Yes
Structure and exterior
- Roof:Asphalt
- Year built:2007
- Building area:2,352 sq. ft.
- Lot area:0.18 Acres
- Exterior Features:In-Ground Sprinkler System
- Levels:2 Story
Utilities
- Water:City Water - Connected
- Sewer:City Sewer - Connected
Finances and disclosures
- Price:$350,000
- Price per sq. ft.:$142.74
- Tax amount:$4,052 (2026)
Features and amenities
- Appliances:Microwave, Range, Refrigerator, Stainless Steel Appliances, Washer, Water Softener Owned
- Laundry features:Dryer, Washer
- Amenities:Water Softener Owned
- Pool features:Below Ground, Heated, Outdoor, Shared
Parking
- Parking description:Asphalt, Attached Garage, Garage Door Opener, More Parking Onsite for Fee
- Garage:Yes
- Garage spaces:2
New listings near 14623 Victor Hugo Boulevard N #1
- Coming Soon
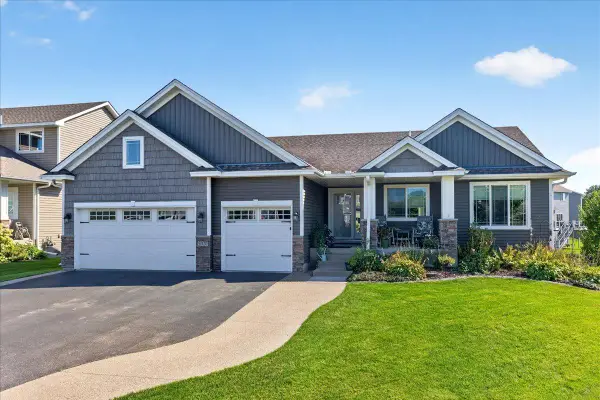 $569,900Coming Soon4 beds 3 baths2,986 sq. ft.
2020 Red Oak Lane, Hugo, MN 55038
MLS# 7137518Listed by: LABELLE REAL ESTATE GROUP INC - New
 $517,000Active3 beds 2 baths1,899 sq. ft.
6102 158th Street N, Hugo, MN 55038
MLS# 7141418Listed by: RE/MAX RESULTS - New
 $254,900Active2 beds 3 baths1,600 sq. ft.
4353 Victor Path #4, Hugo, MN 55038
MLS# 7142836Listed by: RE/MAX PROFESSIONALS - Open Sat, 1 to 3pmNew
 $289,900Active2 beds 3 baths1,700 sq. ft.
4765 Victor Path #9, Hugo, MN 55038
MLS# 7141005Listed by: BORDEN REALTY - New
 $289,900Active3 beds 3 baths1,580 sq. ft.
4360 Empress Drive N #4, Hugo, MN 55038
MLS# 7139050Listed by: KELLER WILLIAMS REALTY INTEGRITY LAKES - New
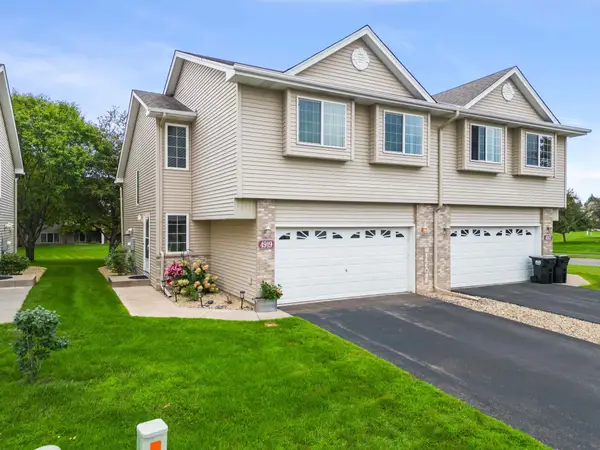 $295,000Active2 beds 2 baths1,700 sq. ft.
4919 132nd Way N, Hugo, MN 55038
MLS# 7130073Listed by: KELLER WILLIAMS REALTY INTEGRITY LAKES - Open Sat, 10am to 12pmNew
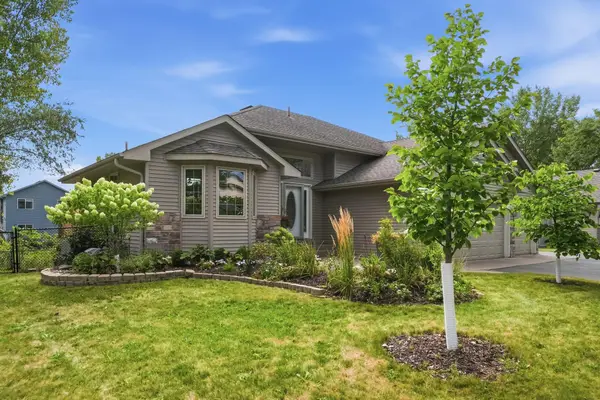 $425,000Active4 beds 2 baths1,904 sq. ft.
6181 152nd Street N, Hugo, MN 55038
MLS# 7134022Listed by: PEMBERTON RE - Open Sat, 11:30am to 1pmNew
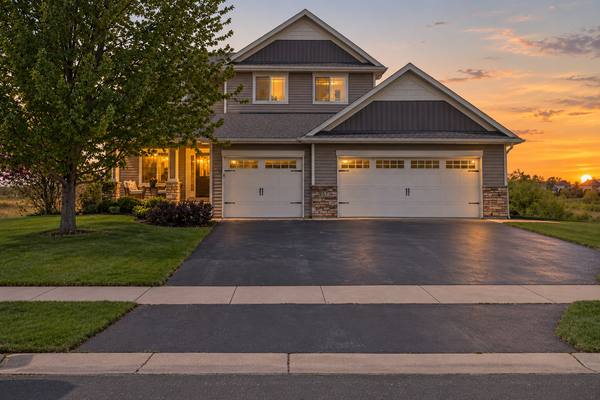 $599,900Active3 beds 3 baths2,395 sq. ft.
6571 145th Circle N, Hugo, MN 55038
MLS# 7140353Listed by: EXP REALTY - New
 $695,000Active4 beds 3 baths2,521 sq. ft.
13608 Homestead Avenue N, Hugo, MN 55038
MLS# 7137504Listed by: HALLBLADE REALTY, INC


Protect your home and budget from life's surprises with an Assurant Home Warranty, backed by a partner that supports you through every step of homeownership. Explore Plans.
©2026 Century 21 Real Estate LLC. All rights reserved. CENTURY 21®, the CENTURY 21 Logo and C21® are service marks owned by Century 21 Real Estate LLC. Century 21 Real Estate LLC fully supports the principles of the Fair Housing Act and the Equal Opportunity Act. Each office is independently owned and operated. Listing information is deemed reliable but not guaranteed accurate.