
1858 Laramee Lane, Hugo, MN 55038
Local realty services provided by:CENTURY 21 Atwood
1858 Laramee Lane,Centerville, MN 55038
$795,000
- 5 Beds
- 5 Baths
- 4,801 sq. ft.
- Single family
- Pending
Listed by: heather hendricks, heather kerstetter
Office: edina realty, inc.
MLS#:7084250
Source:NSMLS
Price summary
- Price:$795,000
- Price per sq. ft.:$165.59
About this home
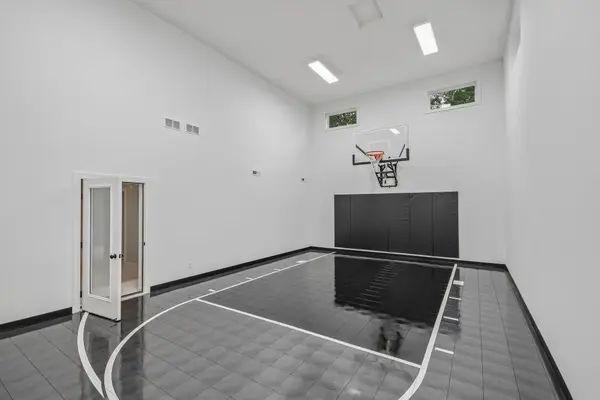
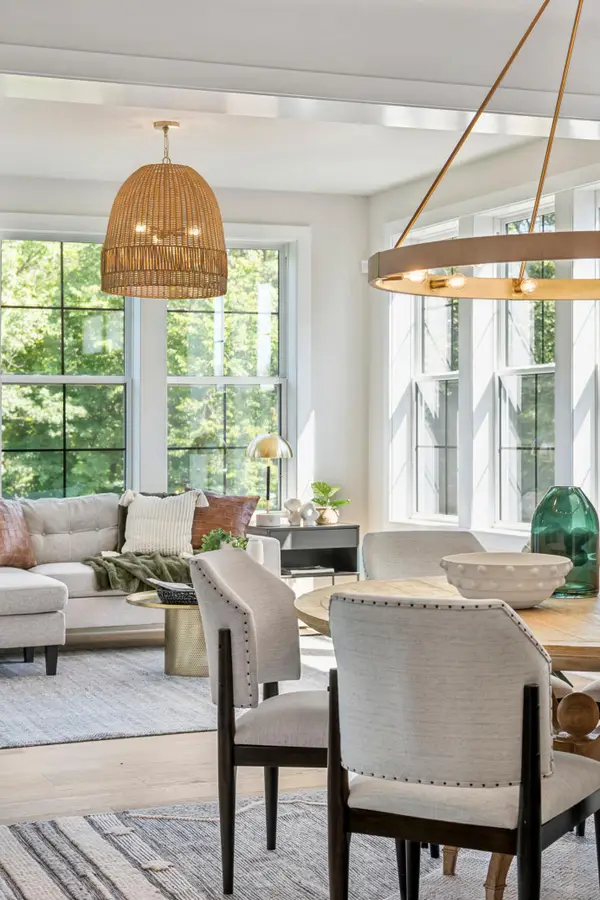
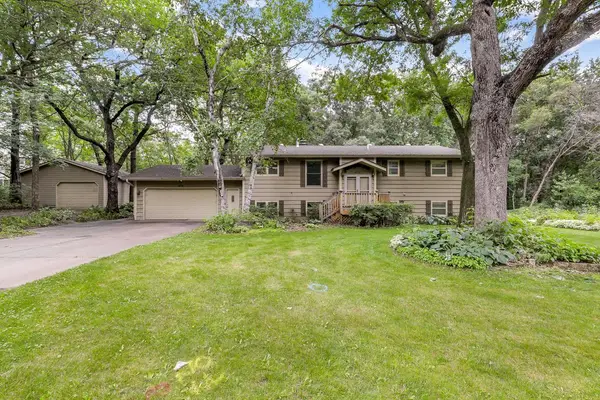
Welcome to a truly exceptional home where luxury, recreation, and thoughtful design come together in one unforgettable setting. Located within the highly acclaimed Centennial School District, this beautiful two-story walkout is nestled on a quiet U-shaped street where the only traffic is from neighboring residents. The wide streetscape and picturesque setting overlooking wetlands and walking trails create a rare sense of privacy and distinction before you even arrive at the front door. The impressive curb appeal begins with the striking exterior showcasing LP SmartSide siding, stone accents, and timeless architectural details. Inside, this home is an ideal balance of elegance, comfort, and functionality. Beautiful hardwood floors, 9-foot ceilings, tray ceiling details, transom windows, solid wood trim, and three-panel doors create a warm and sophisticated atmosphere throughout the home. Designed for both everyday living and entertaining, the open-concept main level features a spacious great room anchored by a gas fireplace with custom built-ins. The gourmet kitchen is equally impressive, offering quartz countertops, an oversized center island, walk-through pantry, abundant cabinetry, and generous gathering spaces. A dedicated main-floor office provides the perfect work-from-home environment. The upper level offers the highly sought-after convenience of four bedrooms on one level, including two private primary suites. Two additional bedrooms are connected by a Jack-and-Jill bathroom, while the upper-level laundry room with utility sink adds everyday convenience. One of the home's most extraordinary features is the indoor sport court. Whether you're playing basketball, pickleball, soccer, creating a home fitness center, hosting celebrations, or simply providing a year-round space for family and friends to gather, this versatile area delivers endless possibilities. Minnesota winters and summer heat are no obstacle when recreation and entertainment are available right at home. The walkout lower level expands the living space even further and opens to a spacious patio designed for relaxing and entertaining. Exceptional mechanical systems provide comfort and efficiency throughout the home, including a three-zone HVAC system that allows each level to be independently controlled, two water heaters, and a Kinetico water softener system. Additional highlights include an oversized insulated and heated three-car garage with epoxy-coated floors, floor drain, overhead storage, irrigation system, gutters, and countless thoughtful upgrades throughout. This is more than a home, it's a destination. A rare opportunity to enjoy exceptional craftsmanship, flexible living spaces, outstanding recreational amenities, and a premier location all within one of the area's most desirable school districts....
Contact an agent
Home facts
- Year built:2022
- Subdivision & Development:Old Mill Estates 2nd Add
- Listing ID #:7084250
- Added:74 day(s) ago
- Updated:September 05, 2026 at 08:46 AM
Rooms and interior
- Bedrooms:5
- Total bathrooms:5
- Full bathrooms:3
- Half bathrooms:1
- Dining Description:Breakfast Bar, Eat In Kitchen, Kitchen/Dining Room
- Bathrooms Description:3/4 Basement, Bathroom Ensuite, Main Floor 1/2 Bath, Separate Shower and Tub, Upper Level Full Bath, Walk-In Shower Stall, Walk-through
- Kitchen Description:Cooktop, Dishwasher, Disposal, Exhaust Fan, Microwave, Refrigerator, Stainless Steel Appliances, Wall Oven
- Basement:Yes
- Basement Description:Drain Tiled, Finished, Full, Sump Pump, Walkout
- Living area:4,801 sq. ft.
Heating and cooling
- Cooling:Central Air
- Heating:Fireplace(s), Forced Air, Zoned
- Central air:Yes
Structure and exterior
- Roof:Age 8 Years or Less, Asphalt, Shake
- Year built:2022
- Building area:4,801 sq. ft.
- Lot area:0.27 Acres
- Lot Features:Tree Coverage - Light
- Levels:2 Story
Utilities
- Water:City Water - Connected
- Sewer:City Sewer - Connected
Finances and disclosures
- Price:$795,000
- Price per sq. ft.:$165.59
- Tax amount:$10,654 (2026)
Features and amenities
- Appliances:Disposal, Exhaust Fan, Microwave, Refrigerator, Stainless Steel Appliances, Wall Oven, Washer, Water Softener Owned
- Laundry features:Dryer, Washer
- Amenities:Air-To-Air Exchanger, Gas Water Heater, Humidifier, Water Softener Owned
Parking
- Parking description:Asphalt, Attached Garage, Floor Drain, Garage Door Opener, Heated Garage, Insulated Garage, Storage
- Garage:Yes
- Garage spaces:3
New listings near 1858 Laramee Lane
- New
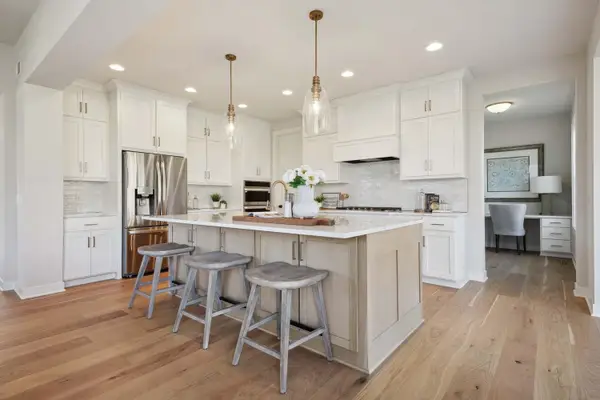 $849,900Active5 beds 5 baths4,698 sq. ft.
6230 134th Street N, Hugo, MN 55038
MLS# 7139428Listed by: ROBERT THOMAS HOMES, INC. - Open Sat, 12:30 to 4:30pmNew
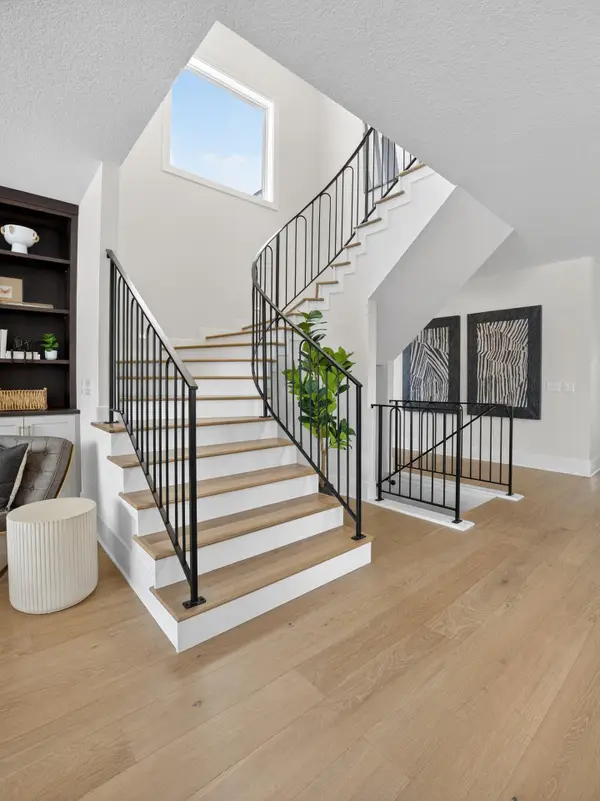 $1,349,950Active5 beds 5 baths4,628 sq. ft.
6295 134th Street N, Hugo, MN 55038
MLS# 7138912Listed by: ROBERT THOMAS HOMES, INC. - New
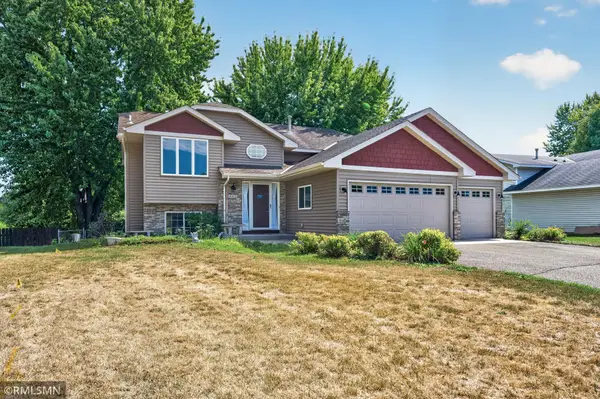 $399,500Active4 beds 2 baths2,100 sq. ft.
14431 Glenbrook Avenue N, Hugo, MN 55038
MLS# 7132304Listed by: POP REALTY MN - Open Sat, 12 to 2pmNew
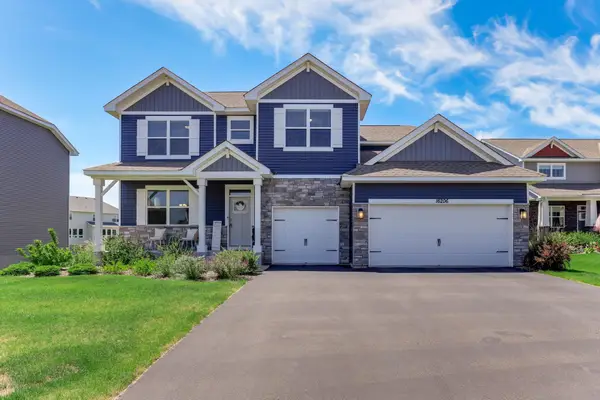 $649,900Active5 beds 4 baths3,400 sq. ft.
16206 Europa Avenue N, Hugo, MN 55038
MLS# 7137034Listed by: KELLER WILLIAMS INTEGRITY REALTY - New
 $415,000Active3 beds 2 baths1,843 sq. ft.
1566 Lamotte Circle, Hugo, MN 55038
MLS# 7138073Listed by: KELLER WILLIAMS CLASSIC REALTY - Open Sat, 10am to 7pmNew
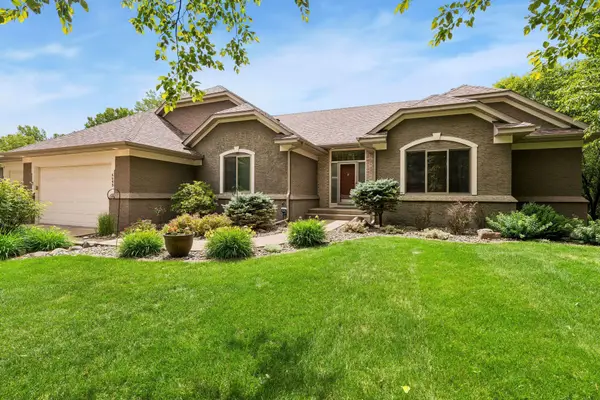
 $924,750Active5 beds 4 baths4,026 sq. ft.
5830 Freeland Bay N, Hugo, MN 55038
MLS# 7136849Listed by: ROBERT THOMAS HOMES, INC. - New
 $1,197,000Active5 beds 5 baths5,241 sq. ft.
5851 Freeland Bay N, Hugo, MN 55038
MLS# 7136890Listed by: ROBERT THOMAS HOMES, INC. - Open Sat, 1 to 3pmNew
 $675,000Active4 beds 3 baths3,561 sq. ft.
6643 Sherman Lake Road, Hugo, MN 55038
MLS# 7136731Listed by: RE/MAX RESULTS - New
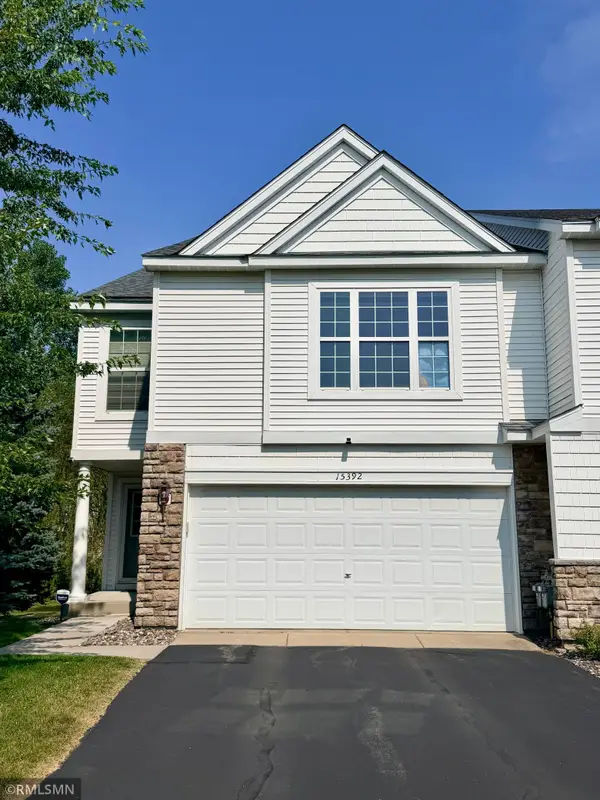 $299,500Active2 beds 2 baths1,576 sq. ft.
15392 Farnham Avenue N, Hugo, MN 55038
MLS# 7135980Listed by: CLASSIC LAKE REALTY INC - New
 $575,000Active4 beds 2 baths2,668 sq. ft.
4775 126th Street Court N, White Bear Lake, MN 55110
MLS# 7136175Listed by: ENGEL & VOLKERS BLAINE


Protect your home and budget from life's surprises with an Assurant Home Warranty, backed by a partner that supports you through every step of homeownership. Explore Plans.
©2026 Century 21 Real Estate LLC. All rights reserved. CENTURY 21®, the CENTURY 21 Logo and C21® are service marks owned by Century 21 Real Estate LLC. Century 21 Real Estate LLC fully supports the principles of the Fair Housing Act and the Equal Opportunity Act. Each office is independently owned and operated. Listing information is deemed reliable but not guaranteed accurate.