
4735 Victor Path #6, Hugo, MN 55038
Local realty services provided by:CENTURY 21 FM Realty
Listed by: kevin mcfarlane
Office: exp realty
MLS#:7013776
Source:NSMLS
Price summary
- Price:$254,900
- Price per sq. ft.:$149.94
- Monthly HOA dues:$486
About this home
Welcome home to this beautifully maintained townhome in one of Hugo’s most desirable communities. Lovingly cared for by the original owner, this home shines with thoughtful updates and pride of ownership throughout. Step inside to find gorgeous hardwood floors that flow seamlessly through the main living areas, creating a warm and inviting feel. LVP flooring throughout the upper level and a polished concrete floor in the basement as well.
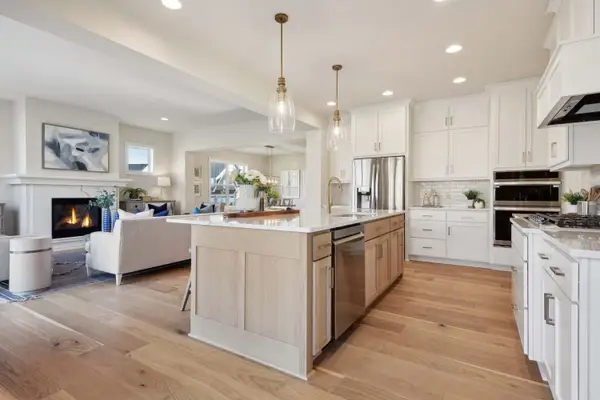
The kitchen has been refreshed with new countertops and sink (2026), along with a new refrigerator (2025) and microwave (2025), making it both stylish and functional for everyday living or entertaining. Custom built slide outs in the kitchen island, pantry and under sink make access to every bit of storage available. Natural light fills the space, enhancing the open layout and comfortable living areas.
Enjoy resort-style living with access to the community clubhouse and outdoor pool—perfect for summer relaxation, social gatherings, and an active lifestyle. Conveniently located near parks, trails, shopping, and dining, this home offers the ideal blend of comfort, convenience, and community.
Move-in ready, well cared for, and set in a fantastic location. Come see what Hugo has to offer....
Contact an agent
Home facts
- Year built:2008
- Subdivision & Development:Cic 273
- Listing ID #:7013776
- Added:168 day(s) ago
- Updated:October 27, 2026 at 09:10 AM
Rooms and interior
- Bedrooms:2
- Total bathrooms:3
- Full bathrooms:2
- Half bathrooms:1
- Dining Description:Informal Dining Room
- Bathrooms Description:Jetted Tub, Main Floor 1/2 Bath, Upper Level Full Bath
- Kitchen Description:Dishwasher, Disposal, Microwave, Range, Refrigerator
- Basement:Yes
- Basement Description:Block, Drain Tiled
- Living area:1,700 sq. ft.
Heating and cooling
- Cooling:Central Air
- Heating:Forced Air
- Central air:Yes
Structure and exterior
- Year built:2008
- Building area:1,700 sq. ft.
- Exterior Features:In-Ground Sprinkler System
- Levels:2 Story
Utilities
- Water:City Water - Connected
- Sewer:City Sewer - Connected
Finances and disclosures
- Price:$254,900
- Price per sq. ft.:$149.94
- Tax amount:$2,830 (2025)
Features and amenities
- Appliances:Disposal, Microwave, Range, Refrigerator, Washer, Water Softener Owned
- Laundry features:Dryer, Washer
- Amenities:Fire Sprinkler System, Gas Water Heater, Water Softener Owned
- Pool features:Below Ground, Outdoor, Shared
Parking
- Parking description:Asphalt, Attached Garage, Tuckunder Garage
- Garage:Yes
- Garage spaces:2
New listings near 4735 Victor Path #6
- Coming Soon
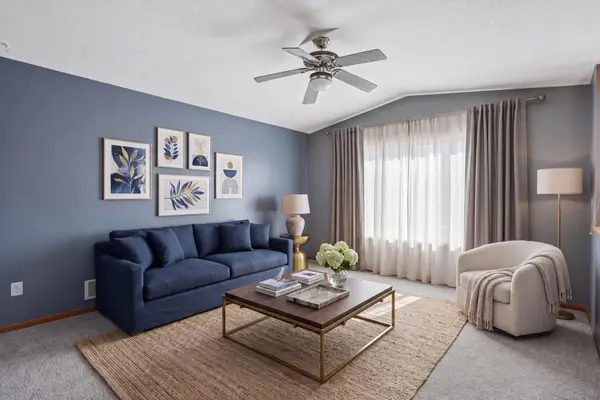 $250,000Coming Soon3 beds 2 baths1,638 sq. ft.
14911 Glenbrook Avenue N, Hugo, MN 55038
MLS# 7162652Listed by: EDINA REALTY, INC. - Coming Soon
 $399,900Coming Soon3 beds 2 baths1,776 sq. ft.
13690 Geneva Avenue N, Hugo, MN 55038
MLS# 7161749Listed by: EXP REALTY - Coming Soon
 $550,000Coming Soon2 beds 3 baths1,584 sq. ft.
7139 165th Street N, Hugo, MN 55038
MLS# 7157871Listed by: PEMBERTON RE  $114,900Pending1 beds 1 baths660 sq. ft.
5526 145th Street N, Hugo, MN 55038
MLS# 7164160Listed by: LABELLE REAL ESTATE GROUP INC- Open Tue, 12 to 5pm
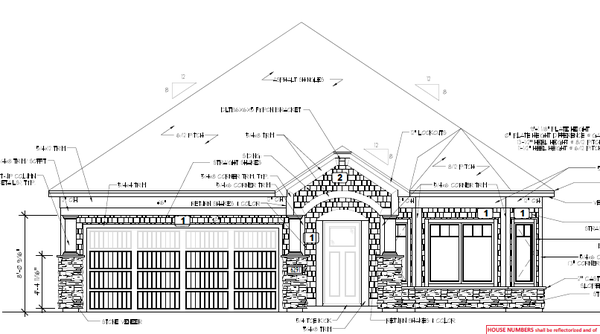 $559,330Pending2 beds 2 baths1,877 sq. ft.
6291 158th Street N, Hugo, MN 55038
MLS# 7164543Listed by: M/I HOMES - New
 $195,000Active2 beds 2 baths950 sq. ft.
4961 Emmit Drive N #3, Hugo, MN 55038
MLS# 7164223Listed by: META REALTY - New
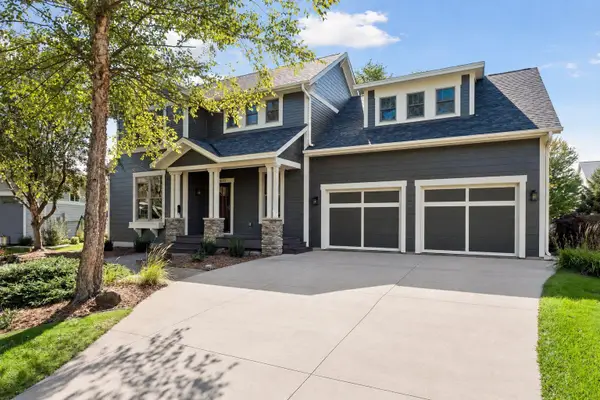 $874,900Active4 beds 4 baths3,760 sq. ft.
14272 Grantaire Lane N, Hugo, MN 55038
MLS# 7164242Listed by: LPT REALTY, LLC - New
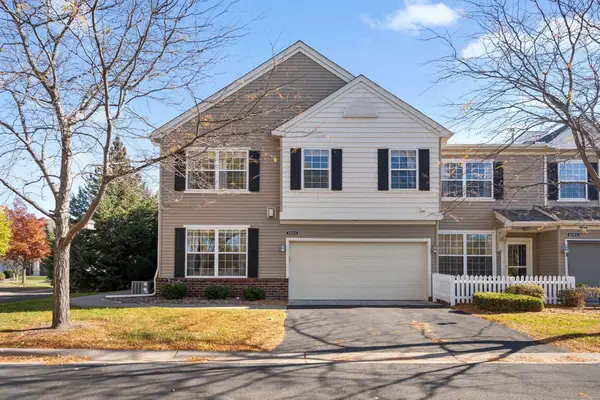 $300,000Active2 beds 3 baths1,781 sq. ft.
4470 Rosemary Way #8, Hugo, MN 55038
MLS# 7160126Listed by: REDFIN CORPORATION - New
 $849,900Active5 beds 5 baths4,698 sq. ft.
6230 134th Street N, Hugo, MN 55038
MLS# 7163956Listed by: ROBERT THOMAS HOMES, INC. - New
 $1,264,900Active5 beds 5 baths4,628 sq. ft.
6295 134th Street N, Hugo, MN 55038
MLS# 7163957Listed by: ROBERT THOMAS HOMES, INC.


Protect your home and budget from life's surprises with an Assurant Home Warranty, backed by a partner that supports you through every step of homeownership. Explore Plans.
©2026 Century 21 Real Estate LLC. All rights reserved. CENTURY 21®, the CENTURY 21 Logo and C21® are service marks owned by Century 21 Real Estate LLC. Century 21 Real Estate LLC fully supports the principles of the Fair Housing Act and the Equal Opportunity Act. Each office is independently owned and operated. Listing information is deemed reliable but not guaranteed accurate.