
4765 Victor Path #9, Hugo, MN 55038
Local realty services provided by:CENTURY 21 First Realty, Inc.
4765 Victor Path #9,Hugo, MN 55038
$289,900
- 2 Beds
- 3 Baths
- 1,700 sq. ft.
- Townhouse
- Active
Upcoming open houses
- Sat, Sep 1201:00 pm - 03:00 pm
Listed by: jamie m. borden
Office: borden realty
MLS#:7141005
Source:NSMLS
Price summary
- Price:$289,900
- Price per sq. ft.:$148.36
- Monthly HOA dues:$486
About this home
This beautifully designed 2-bedroom, 3-bathroom end-unit offers comfortable living with an inviting open-concept layout. The spacious main living area features a cozy fireplace, creating a warm and welcoming atmosphere for relaxing or entertaining.
As an end unit, the home offers added privacy and an abundance of natural light. The open floor plan provides an easy flow between the living, dining, and kitchen areas, making everyday living and hosting guests a breeze. With three bathrooms and two comfortable bedrooms, there's plenty of flexibility for guests, a home office, or additional living space.
Located in desirable Hugo, this home offers a great combination of comfort, convenience, and low-maintenance living. Come see why 4765 Victor Path #9 could be the perfect place to call home!
Contact an agent
Home facts
- Year built:2007
- Listing ID #:7141005
- Added:1 day(s) ago
- Updated:September 12, 2026 at 12:54 PM
Rooms and interior
- Bedrooms:2
- Total bathrooms:3
- Full bathrooms:2
- Half bathrooms:1
- Dining Description:Informal Dining Room, Kitchen/Dining Room, Living/Dining Room
- Bathrooms Description:Upper Level Full Bath
- Kitchen Description:Dishwasher, Disposal, Microwave, Range, Refrigerator
- Living area:1,700 sq. ft.
Heating and cooling
- Cooling:Central Air
- Heating:Forced Air
- Central air:Yes
Structure and exterior
- Roof:Asphalt, Pitched
- Year built:2007
- Building area:1,700 sq. ft.
- Lot Features:Zero Lot Line
- Construction Materials:Block
- Levels:2 Story
Utilities
- Water:City Water - Connected
- Sewer:City Sewer - Connected
Finances and disclosures
- Price:$289,900
- Price per sq. ft.:$148.36
- Tax amount:$3,226 (2026)
Features and amenities
- Appliances:Disposal, Microwave, Range, Refrigerator, Washer
- Laundry features:Dryer, Washer
Parking
- Parking description:Asphalt, Attached Garage
- Garage:Yes
- Garage spaces:2
New listings near 4765 Victor Path #9
- Coming Soon
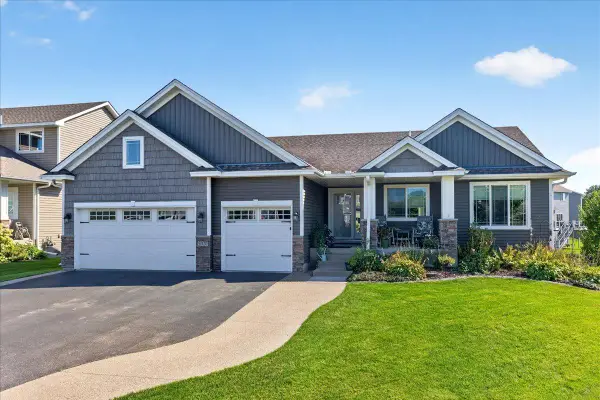 $569,900Coming Soon4 beds 3 baths2,986 sq. ft.
2020 Red Oak Lane, Hugo, MN 55038
MLS# 7137518Listed by: LABELLE REAL ESTATE GROUP INC - New
 $350,000Active3 beds 4 baths2,352 sq. ft.
14623 Victor Hugo Boulevard N #1, Hugo, MN 55038
MLS# 7143185Listed by: KELLER WILLIAMS PREMIER REALTY - New
 $517,000Active3 beds 2 baths1,899 sq. ft.
6102 158th Street N, Hugo, MN 55038
MLS# 7141418Listed by: RE/MAX RESULTS - New
 $254,900Active2 beds 3 baths1,600 sq. ft.
4353 Victor Path #4, Hugo, MN 55038
MLS# 7142836Listed by: RE/MAX PROFESSIONALS - New
 $289,900Active3 beds 3 baths1,580 sq. ft.
4360 Empress Drive N #4, Hugo, MN 55038
MLS# 7139050Listed by: KELLER WILLIAMS REALTY INTEGRITY LAKES - New
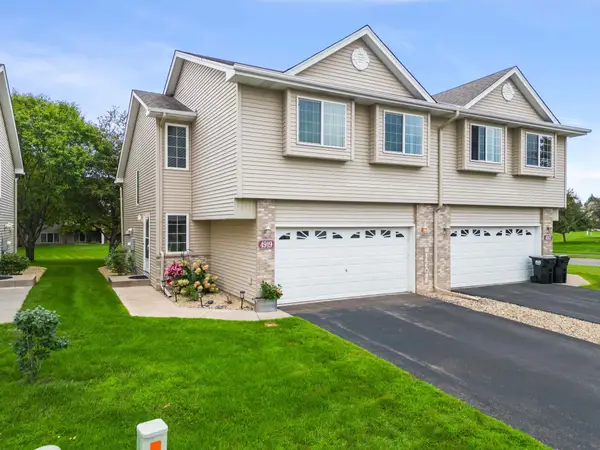 $295,000Active2 beds 2 baths1,700 sq. ft.
4919 132nd Way N, Hugo, MN 55038
MLS# 7130073Listed by: KELLER WILLIAMS REALTY INTEGRITY LAKES - Open Sat, 10am to 12pmNew
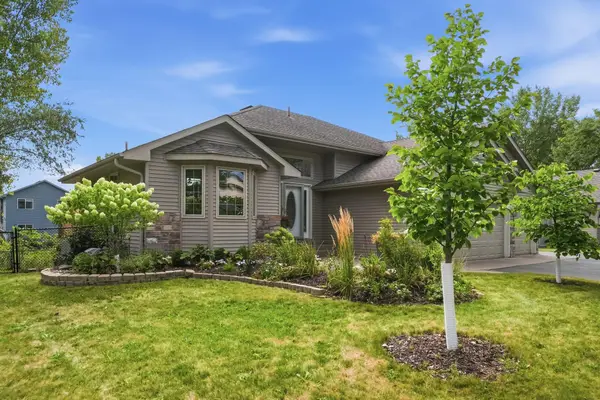 $425,000Active4 beds 2 baths1,904 sq. ft.
6181 152nd Street N, Hugo, MN 55038
MLS# 7134022Listed by: PEMBERTON RE - Open Sat, 11:30am to 1pmNew
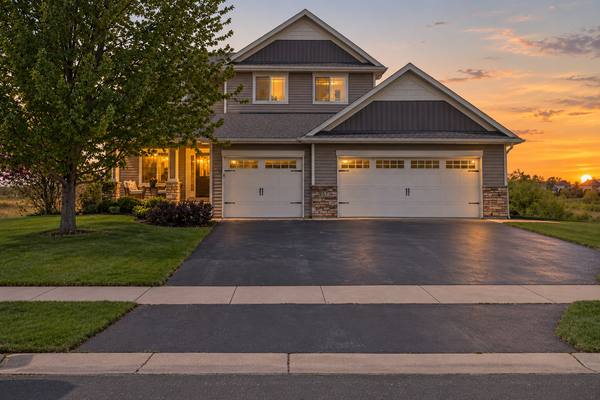 $599,900Active3 beds 3 baths2,395 sq. ft.
6571 145th Circle N, Hugo, MN 55038
MLS# 7140353Listed by: EXP REALTY - New
 $695,000Active4 beds 3 baths2,521 sq. ft.
13608 Homestead Avenue N, Hugo, MN 55038
MLS# 7137504Listed by: HALLBLADE REALTY, INC


Protect your home and budget from life's surprises with an Assurant Home Warranty, backed by a partner that supports you through every step of homeownership. Explore Plans.
©2026 Century 21 Real Estate LLC. All rights reserved. CENTURY 21®, the CENTURY 21 Logo and C21® are service marks owned by Century 21 Real Estate LLC. Century 21 Real Estate LLC fully supports the principles of the Fair Housing Act and the Equal Opportunity Act. Each office is independently owned and operated. Listing information is deemed reliable but not guaranteed accurate.