
5420 134th Street N, Hugo, MN 55038
Local realty services provided by:CENTURY 21 First Realty, Inc.
5420 134th Street N,Hugo, MN 55038
$385,000
- 4 Beds
- 2 Baths
- 1,882 sq. ft.
- Single family
- Active
Listed by: julie a. slattery, campbell judith slattery
Office: re/max results
MLS#:7160224
Source:NSMLS
Price summary
- Price:$385,000
- Price per sq. ft.:$204.57
About this home
Welcome to this beautiful 4-bedroom, 2-bathroom home where indoor and outdoor entertaining come together! Whether you're hosting lively gatherings, celebrating special occasions, or enjoying quiet evenings under the stars, this home offers the perfect setting to make lasting memories.
Step inside to discover a welcoming foyer that features an oversized closet with plenty of room for Minnesota's seasonal essentials. The bright, open-concept upper level features vaulted ceilings, abundant natural light, and an inviting living and dining area ideal for bringing family and friends together.
Continue into the walkout lower level where you will find a spacious family room and wet bar. This inviting space is perfect for game nights, hosting holiday celebrations, or simply relaxing. Two additional bedrooms, a 3/4 bathroom, and a laundry/utility room complete this versatile level.
Step outside and discover your own backyard retreat! The expansive patio provides the perfect setting for summer barbecues, outdoor dining, and entertaining guests. Gather around the bonfire area for cozy evenings, enjoying the serene nature views and beautiful trees. This outdoor space is ready to be enjoyed throughout the seasons.
When it's time to unwind, retreat to the primary bedroom, featuring a walk-in closet and convenient walk-through full bathroom. A second upper-level bedroom also offers a walk-in closet.
Recent improvements include a new A/C and water heater (2025) , adding comfort and peace of mind.
The best of both worlds awaits! Enjoy the tranquility of a beautiful natural setting while being just minutes from shopping, dining, 35E, parks, and popular lakes.
More than just a place to live, this is a home where friends gather, celebrations happen, and memories are made. Come experience everything it has to offer!...
Contact an agent
Home facts
- Year built:1995
- Subdivision & Development:Country Ponds
- Listing ID #:7160224
- Added:12 day(s) ago
- Updated:October 27, 2026 at 02:00 PM
Rooms and interior
- Bedrooms:4
- Total bathrooms:2
- Full bathrooms:1
- Dining Description:Breakfast Area, Living/Dining Room
- Bathrooms Description:3/4 Basement, Upper Level Full Bath
- Kitchen Description:Dishwasher, Microwave, Range, Refrigerator, Stainless Steel Appliances
- Basement:Yes
- Basement Description:Block, Daylight / Lookout Windows, Finished, Full, Walkout
- Living area:1,882 sq. ft.
Heating and cooling
- Cooling:Central Air
- Heating:Forced Air
- Central air:Yes
Structure and exterior
- Roof:Age Over 8 Years, Asphalt
- Year built:1995
- Building area:1,882 sq. ft.
- Lot area:0.28 Acres
- Levels:Bi/Split Level
Utilities
- Water:City Water - Connected
- Sewer:City Sewer - Connected
Finances and disclosures
- Price:$385,000
- Price per sq. ft.:$204.57
- Tax amount:$5,040 (2026)
Features and amenities
- Appliances:Microwave, Range, Refrigerator, Stainless Steel Appliances, Washer
- Laundry features:Dryer, Washer
Parking
- Parking description:Asphalt, Attached Garage
- Garage:Yes
- Garage spaces:2
New listings near 5420 134th Street N
- Coming Soon
 $250,000Coming Soon3 beds 2 baths1,638 sq. ft.
14911 Glenbrook Avenue N, Hugo, MN 55038
MLS# 7162652Listed by: EDINA REALTY, INC. - Coming Soon
 $399,900Coming Soon3 beds 2 baths1,776 sq. ft.
13690 Geneva Avenue N, Hugo, MN 55038
MLS# 7161749Listed by: EXP REALTY - Coming Soon
 $550,000Coming Soon2 beds 3 baths1,584 sq. ft.
7139 165th Street N, Hugo, MN 55038
MLS# 7157871Listed by: PEMBERTON RE  $114,900Pending1 beds 1 baths660 sq. ft.
5526 145th Street N, Hugo, MN 55038
MLS# 7164160Listed by: LABELLE REAL ESTATE GROUP INC- Open Tue, 12 to 5pm
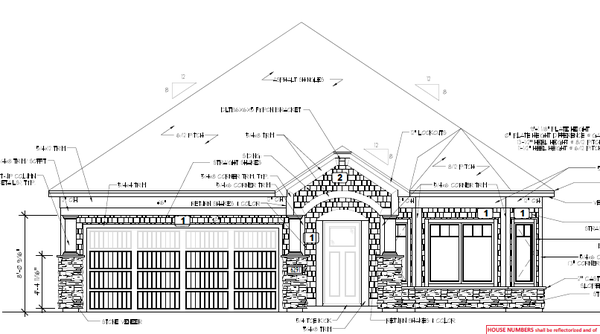 $559,330Pending2 beds 2 baths1,877 sq. ft.
6291 158th Street N, Hugo, MN 55038
MLS# 7164543Listed by: M/I HOMES - New
 $195,000Active2 beds 2 baths950 sq. ft.
4961 Emmit Drive N #3, Hugo, MN 55038
MLS# 7164223Listed by: META REALTY - New
 $874,900Active4 beds 4 baths3,760 sq. ft.
14272 Grantaire Lane N, Hugo, MN 55038
MLS# 7164242Listed by: LPT REALTY, LLC - New
 $300,000Active2 beds 3 baths1,781 sq. ft.
4470 Rosemary Way #8, Hugo, MN 55038
MLS# 7160126Listed by: REDFIN CORPORATION - New
 $849,900Active5 beds 5 baths4,698 sq. ft.
6230 134th Street N, Hugo, MN 55038
MLS# 7163956Listed by: ROBERT THOMAS HOMES, INC. - New
 $1,264,900Active5 beds 5 baths4,628 sq. ft.
6295 134th Street N, Hugo, MN 55038
MLS# 7163957Listed by: ROBERT THOMAS HOMES, INC.


Protect your home and budget from life's surprises with an Assurant Home Warranty, backed by a partner that supports you through every step of homeownership. Explore Plans.
©2026 Century 21 Real Estate LLC. All rights reserved. CENTURY 21®, the CENTURY 21 Logo and C21® are service marks owned by Century 21 Real Estate LLC. Century 21 Real Estate LLC fully supports the principles of the Fair Housing Act and the Equal Opportunity Act. Each office is independently owned and operated. Listing information is deemed reliable but not guaranteed accurate.