
5910 Freeland Alcove N, Hugo, MN 55038
Local realty services provided by:CENTURY 21 FM Realty
5910 Freeland Alcove N,Hugo, MN 55038
$889,000
- 5 Beds
- 5 Baths
- 4,345 sq. ft.
- Single family
- Active
Listed by: kimberly a wallisch
Office: edina realty, inc.
MLS#:7143637
Source:ND_FMAAR
Price summary
- Price:$889,000
- Price per sq. ft.:$194.61
- Monthly HOA dues:$67
About this home
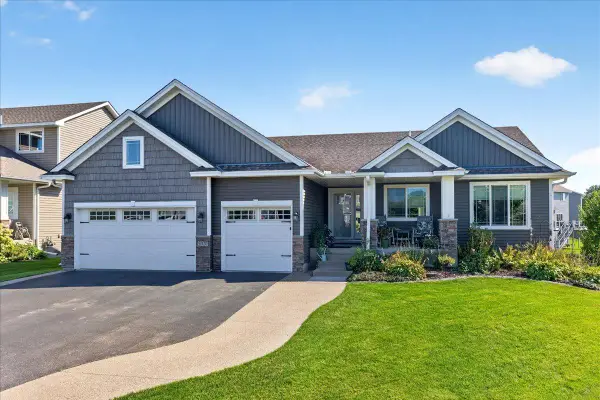
Hanson Builders Quick Move in Home featuring award winning Mahtomedi schools. The Walton floor plan is a spacious 2-Story home offering a finished lower level perfect for entertaining with an oversized rec room, games area, guest bedroom and exercise room. The spacious upper level is sure to please featuring 4 large bedrooms, convenient laundry room with built-ins, loft space, Jack & Jill Bath, private ensuite bath, spa like primary bath with separate vanities, tile shower, separate closet spaces and a free standing tub. Pond views and private cul-de-sac!
Contact an agent
Home facts
- Year built:2025
- Subdivision & Development:Watercrest of Hugo
- Listing ID #:7143637
- Added:1 day(s) ago
- Updated:September 14, 2026 at 04:33 PM
Rooms and interior
- Bedrooms:5
- Total bathrooms:5
- Full bathrooms:2
- Half bathrooms:1
- Rooms Total:13
- Living area:4,345 sq. ft.
Heating and cooling
- Cooling:Central Air
- Heating:Forced Air, Natural Gas
- Central air:Yes
Structure and exterior
- Year built:2025
- Building area:4,345 sq. ft.
- Lot area:0.36 Acres
Utilities
- Water:City Water/Connected
- Sewer:City Sewer/Connected
Finances and disclosures
- Price:$889,000
- Price per sq. ft.:$194.61
- Tax amount:$2,534
Features and amenities
- Amenities:Hardwood Floors
Parking
- Garage spaces:3
New listings near 5910 Freeland Alcove N
- Coming Soon
 $569,900Coming Soon4 beds 3 baths2,986 sq. ft.
2020 Red Oak Lane, Hugo, MN 55038
MLS# 7137518Listed by: LABELLE REAL ESTATE GROUP INC - New
 $274,900Active3 beds 2 baths1,610 sq. ft.
13457 Europa Court N #9, Hugo, MN 55038
MLS# 7143413Listed by: KELLER WILLIAMS PREMIER REALTY - New
 $995,000Active4 beds 5 baths4,019 sq. ft.
6275 134th Street N, Hugo, MN 55038
MLS# 7143621Listed by: EDINA REALTY, INC. - New
 $876,521Active4 beds 4 baths3,827 sq. ft.
6255 134th Street N, Hugo, MN 55038
MLS# 7143646Listed by: EDINA REALTY, INC. - New
 $836,755Active5 beds 4 baths3,138 sq. ft.
13333 Glenbrook Avenue N, Hugo, MN 55038
MLS# 7143659Listed by: EDINA REALTY, INC. - Open Tue, 4 to 5:30pmNew
 $350,000Active3 beds 4 baths2,352 sq. ft.
14623 Victor Hugo Boulevard N #1, Hugo, MN 55038
MLS# 7143185Listed by: KELLER WILLIAMS PREMIER REALTY - New
 $517,000Active3 beds 2 baths1,899 sq. ft.
6102 158th Street N, Hugo, MN 55038
MLS# 7141418Listed by: RE/MAX RESULTS - New
 $254,900Active2 beds 3 baths1,600 sq. ft.
4353 Victor Path #4, Hugo, MN 55038
MLS# 7142836Listed by: RE/MAX PROFESSIONALS - New
 $289,900Active2 beds 3 baths1,700 sq. ft.
4765 Victor Path #9, Hugo, MN 55038
MLS# 7141005Listed by: BORDEN REALTY


Protect your home and budget from life's surprises with an Assurant Home Warranty, backed by a partner that supports you through every step of homeownership. Explore Plans.
©2026 Century 21 Real Estate LLC. All rights reserved. CENTURY 21®, the CENTURY 21 Logo and C21® are service marks owned by Century 21 Real Estate LLC. Century 21 Real Estate LLC fully supports the principles of the Fair Housing Act and the Equal Opportunity Act. Each office is independently owned and operated. Listing information is deemed reliable but not guaranteed accurate.