
2135 63rd Street E, Inver Grove Heights, MN 55077
Local realty services provided by:CENTURY 21 Atwood
2135 63rd Street E,Inver Grove Heights, MN 55077
$425,000
- 5 Beds
- 2 Baths
- 2,175 sq. ft.
- Single family
- Active
Upcoming open houses
- Sat, Nov 0703:00 pm - 04:30 pm
Listed by: marcelo monasi, david brandner
Office: coldwell banker realty - lakes
MLS#:7124261
Source:NSMLS
Price summary
- Price:$425,000
- Price per sq. ft.:$187.47
About this home
Five bedrooms, two baths, and a pond out back. Some homes ask you to imagine. This one already knows how to live.
Pull into Salem Hills Farm and you’ll notice the trees first: maples, birches, and a weeping willow standing guard over the water. Inside, vaulted ceilings and big windows bring all that color in. The living room feels like a deep breath, and the kitchen keeps everyone close, with a center island, stainless appliances including a gas range, pantry cabinets, and a window over the sink that looks out to the pond. The dining area sits right alongside, so conversations don’t have to stop when dinner starts. The walkout lower level opens to the backyard, ready for movie nights, a home office, or a slow cup of coffee watching the seasons change on the water. A two-car garage rounds it out. Fresh flooring, paint throughout plus updated light fixtures.
Close to Inver Wood Golf Course, Salem Hills Park, a movie theater, coffee shops, and restaurants. Come see it. You’ll know.
Contact an agent
Home facts
- Year built:1999
- Subdivision & Development:Salem Hills Farm
- Listing ID #:7124261
- Added:1 day(s) ago
- Updated:November 07, 2026 at 01:41 PM
Rooms and interior
- Bedrooms:5
- Total bathrooms:2
- Full bathrooms:1
- Dining Description:Informal Dining Room
- Bathrooms Description:3/4 Basement, Upper Level Full Bath
- Kitchen Description:Dishwasher, Microwave, Range, Refrigerator, Stainless Steel Appliances
- Basement:Yes
- Basement Description:Block, Finished, Storage Space, Sump Pump, Walkout
- Living area:2,175 sq. ft.
Heating and cooling
- Cooling:Central Air
- Heating:Forced Air
- Central air:Yes
Structure and exterior
- Roof:Age 8 Years or Less
- Year built:1999
- Building area:2,175 sq. ft.
- Lot area:0.35 Acres
- Lot Features:Tree Coverage - Light, Underground Utilities
- Construction Materials:Block
- Levels:Bi/Split Level
Utilities
- Water:City Water - Connected
- Sewer:City Sewer - Connected
Finances and disclosures
- Price:$425,000
- Price per sq. ft.:$187.47
- Tax amount:$4,064 (2026)
Features and amenities
- Appliances:Microwave, Range, Refrigerator, Stainless Steel Appliances, Washer
- Laundry features:Dryer, Washer
- Amenities:Gas Water Heater
Parking
- Parking description:Asphalt, Attached Garage, Garage Door Opener
- Garage:Yes
- Garage spaces:2
New listings near 2135 63rd Street E
- Open Sun, 11am to 1pmNew
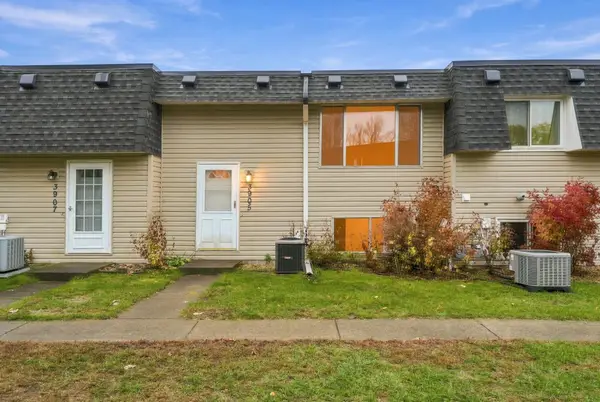 $220,000Active4 beds 2 baths1,680 sq. ft.
3905 Conroy Trail, Inver Grove Heights, MN 55076
MLS# 7166809Listed by: COLDWELL BANKER REALTY 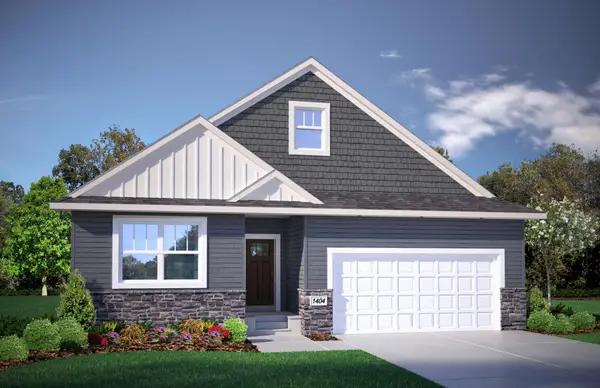 $642,150Pending4 beds 4 baths3,038 sq. ft.
7815 Austin Path, Inver Grove Heights, MN 55077
MLS# 7169206Listed by: BRANDL/ANDERSON REALTY- Open Sat, 11am to 1pmNew
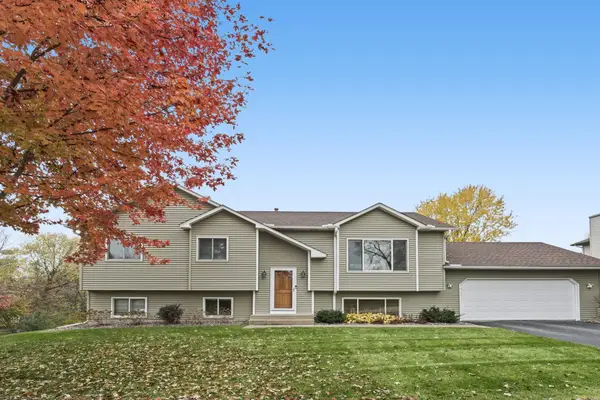 $405,000Active4 beds 2 baths2,094 sq. ft.
2612 64th Street E, Inver Grove Heights, MN 55076
MLS# 7167271Listed by: RE/MAX RESULTS - New
 $369,900Active4 beds 2 baths1,880 sq. ft.
6520 Dawn Avenue, Inver Grove Heights, MN 55076
MLS# 7166593Listed by: METZEN REALTY AND ASSOCIATES CO. - Open Sun, 11am to 12:30pmNew
 $248,000Active2 beds 2 baths1,260 sq. ft.
8771 Branson Drive #80, Inver Grove Heights, MN 55076
MLS# 7165881Listed by: KELLER WILLIAMS SELECT REALTY - Open Sun, 12 to 2pmNew
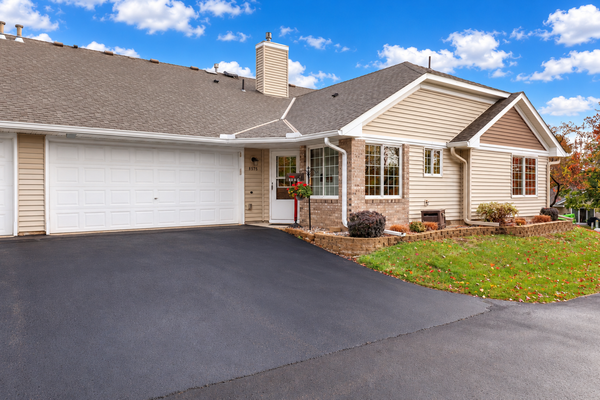 $300,000Active2 beds 2 baths1,399 sq. ft.
8575 Corcoran Path, Inver Grove Heights, MN 55076
MLS# 7143636Listed by: EDINA REALTY, INC. - New
 $650,000Active3.62 Acres
TBD 50th Street E, Inver Grove Heights, MN 55076
MLS# 7165717Listed by: LEGION PROPERTIES  $840,000Active4 beds 5 baths4,264 sq. ft.
11519 Avery Drive, Inver Grove Heights, MN 55077
MLS# 7150742Listed by: RE/MAX RESULTS $374,900Active3 beds 2 baths2,092 sq. ft.
7286 Clay Avenue E, Inver Grove Heights, MN 55076
MLS# 7164121Listed by: COUNSELOR REALTY, INC.


Protect your home and budget from life's surprises with an Assurant Home Warranty, backed by a partner that supports you through every step of homeownership. Explore Plans.
©2026 Century 21 Real Estate LLC. All rights reserved. CENTURY 21®, the CENTURY 21 Logo and C21® are service marks owned by Century 21 Real Estate LLC. Century 21 Real Estate LLC fully supports the principles of the Fair Housing Act and the Equal Opportunity Act. Each office is independently owned and operated. Listing information is deemed reliable but not guaranteed accurate.