
4709 Blaylock Way #2804, Inver Grove Heights, MN 55076
Local realty services provided by:CENTURY 21 FM Realty
4709 Blaylock Way #2804,Inver Grove Heights, MN 55076
$289,900
- 3 Beds
- 2 Baths
- - sq. ft.
- Townhouse
- Sold
Listed by: angela r hammond
Office: re/max results
MLS#:7118019
Source:NSMLS
Sorry, we are unable to map this address
Price summary
- Price:$289,900
- Monthly HOA dues:$431
About this home
Excellent end unit townhome in a sought-after location. Desirable open concept layout with abundant natural light and a neutral color palette. Main floor welcomes you with 9-foot ceilings, a spacious living room that seamlessly connects to the dining room, and a big kitchen. The kitchen features stainless steel appliances, ample cabinet and countertop space, a center island, and a breakfast bar. An updated half bath and a nice storage closet complete the main level. The attached two car garage enters right into the kitchen for easy everyday access. Upper level has the ease of three bedrooms on one level, a huge primary bedroom with a walk-in closet and a ceiling fan, a large full bathroom, and the convenience of upper-level laundry. Well maintained with recent updates that include the water heater (2025), main level flooring (2024), water softener (2023), Microwave (2021), and dishwasher (2020). Lots of open, usable green space surrounds this home and makes it feel like you have your own yard, and it's a perfect time of year to relax on your inviting front patio. Enjoy the neighborhood pond and gazebo, or nearby Seidl's Lake Park with walking trails and a playground. Convenient location with easy freeway access and close to restaurants and shops. Come see it today!...
Contact an agent
Home facts
- Year built:2003
- Subdivision & Development:Lafayette 2nd Add
- Listing ID #:7118019
- Added:42 day(s) ago
- Updated:September 11, 2026 at 07:43 AM
Rooms and interior
- Bedrooms:3
- Total bathrooms:2
- Full bathrooms:1
- Half bathrooms:1
- Dining Description:Informal Dining Room
- Bathrooms Description:Main Floor 1/2 Bath, Upper Level Full Bath
- Kitchen Description:Dishwasher, Microwave, Range, Refrigerator, Stainless Steel Appliances
Heating and cooling
- Cooling:Central Air
- Heating:Forced Air
- Central air:Yes
Structure and exterior
- Roof:Age 8 Years or Less
- Year built:2003
- Lot Features:Public Transit (w/in 6 blks), Tree Coverage - Light, Zero Lot Line
- Levels:2 Story
Utilities
- Water:City Water - Connected
- Sewer:City Sewer - Connected
Finances and disclosures
- Price:$289,900
- Tax amount:$2,728 (2026)
Features and amenities
- Appliances:Microwave, Range, Refrigerator, Stainless Steel Appliances, Washer, Water Softener Owned
- Laundry features:Dryer, Washer
- Amenities:Gas Water Heater, Water Softener Owned
Parking
- Parking description:Asphalt, Attached Garage, Garage Door Opener, Shared Driveway
- Garage:Yes
- Garage spaces:2
New listings near 4709 Blaylock Way #2804
- Coming Soon
 $342,000Coming Soon3 beds 2 baths1,640 sq. ft.
2439 53rd Street E, Inver Grove Heights, MN 55076
MLS# 7141882Listed by: COLDWELL BANKER REALTY - Coming SoonOpen Fri, 3:30 to 5:30pm
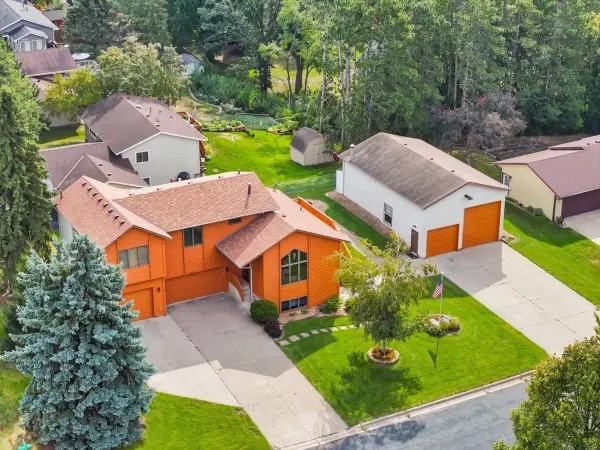 $620,000Coming Soon4 beds 3 baths2,400 sq. ft.
8006 Cooper Avenue, Inver Grove Heights, MN 55076
MLS# 7139836Listed by: PROPERTY EXECUTIVES REALTY - Coming Soon
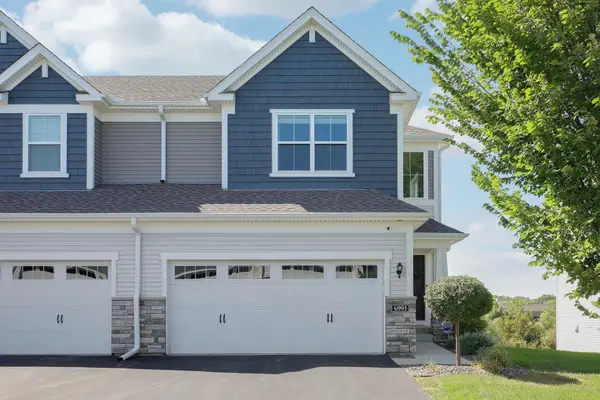 $449,000Coming Soon4 beds 4 baths2,397 sq. ft.
6991 Archer Court, Inver Grove Heights, MN 55077
MLS# 7139212Listed by: KELLER WILLIAMS PREFERRED RLTY - Coming SoonOpen Sat, 12 to 1:30pm
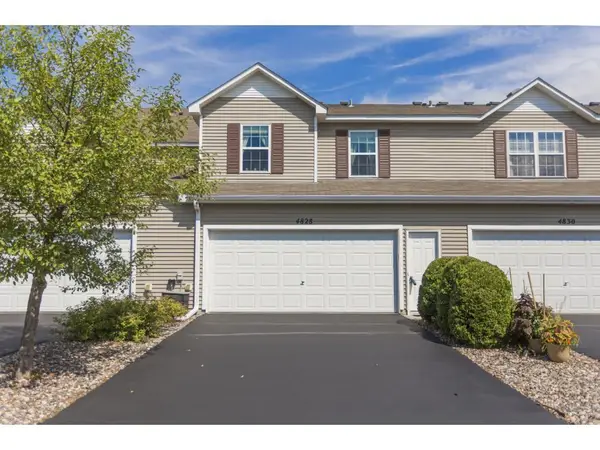 $245,000Coming Soon2 beds 2 baths1,455 sq. ft.
4828 Bisset Lane #8505, Inver Grove Heights, MN 55076
MLS# 7136157Listed by: COMPASS - New
 $499,950Active3 beds 3 baths2,290 sq. ft.
11796 Akron Avenue, Inver Grove Heights, MN 55077
MLS# 7137401Listed by: COLDWELL BANKER REALTY - New
 $441,250Active4 beds 3 baths2,151 sq. ft.
9653 Cedarwood Court, Inver Grove Heights, MN 55076
MLS# 7141908Listed by: RE/MAX ADVANTAGE PLUS - New
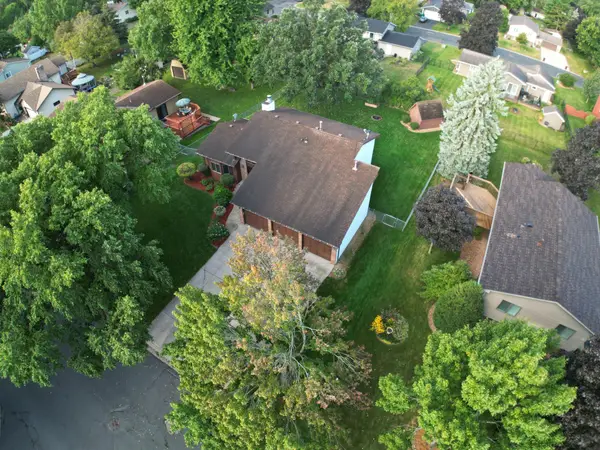 $425,000Active3 beds 3 baths1,848 sq. ft.
8301 Cooper Way, Inver Grove Heights, MN 55076
MLS# 7140226Listed by: RE/MAX RESULTS - Open Sun, 2 to 4pmNew
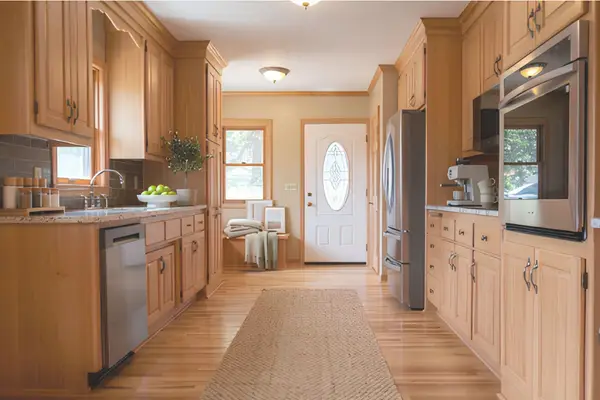 $395,000Active3 beds 2 baths2,056 sq. ft.
4095 66th Street E, Inver Grove Heights, MN 55076
MLS# 7140298Listed by: J H CALLAHAN & ASSOCIATES - New
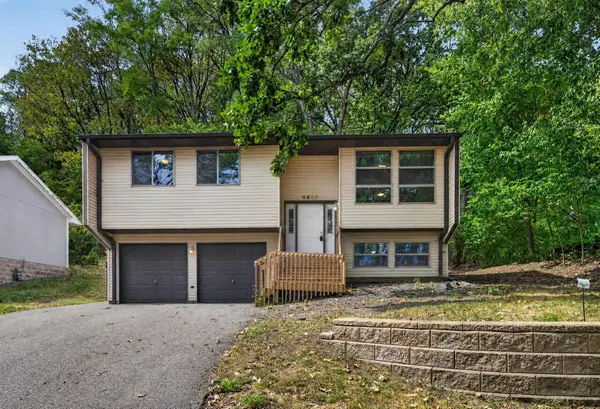 $260,000Active3 beds 1 baths1,308 sq. ft.
6463 Delilah Avenue, Inver Grove Heights, MN 55076
MLS# 7124535Listed by: KELLER WILLIAMS PREFERRED RLTY - Open Sat, 11am to 1pmNew
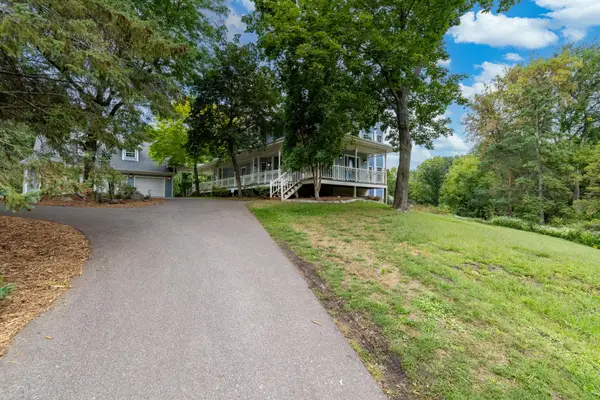 $945,000Active5 beds 4 baths3,600 sq. ft.
8620 Inver Grove Trail, Inver Grove Heights, MN 55076
MLS# 7130383Listed by: RE/MAX RESULTS


Protect your home and budget from life's surprises with an Assurant Home Warranty, backed by a partner that supports you through every step of homeownership. Explore Plans.
©2026 Century 21 Real Estate LLC. All rights reserved. CENTURY 21®, the CENTURY 21 Logo and C21® are service marks owned by Century 21 Real Estate LLC. Century 21 Real Estate LLC fully supports the principles of the Fair Housing Act and the Equal Opportunity Act. Each office is independently owned and operated. Listing information is deemed reliable but not guaranteed accurate.