
7640 Bowman Court, Inver Grove Heights, MN 55076
Local realty services provided by:CENTURY 21 FM Realty
7640 Bowman Court,Inver Grove Heights, MN 55076
$499,900
- 4 Beds
- 4 Baths
- 2,432 sq. ft.
- Single family
- Coming Soon
Upcoming open houses
- Fri, Sep 1804:00 pm - 06:00 pm
- Sat, Sep 1912:00 pm - 01:30 pm
- Sun, Sep 2003:00 pm - 04:30 pm
Listed by: natalie joy caruso, ryan a haagenson
Office: re/max results
MLS#:7144501
Source:ND_FMAAR
Price summary
- Price:$499,900
- Price per sq. ft.:$190.22
About this home
This stunning 4-bedroom, 4-bathroom home offers the perfect blend of thoughtful updates and flexible living space. The main level showcases beautifully refinished hardwood floors completed in 2026, fresh paint, and new carpet installed in 2026 with a lifetime guarantee. With two spacious family rooms, there’s plenty of room to spread out, entertain, or create dedicated spaces for work, play, and relaxation. Upstairs, enjoy the convenience of three bedrooms on one level, while the walkout basement provides even more opportunity for living and entertaining. Step outside and discover your own backyard oasis, complete with a screened-in porch that’s perfect for morning coffee, quiet evenings, or gatherings with family and friends. A 2021 roof adds peace of mind to this already well-cared-for home.
Contact an agent
Home facts
- Year built:1984
- Subdivision & Development:College Highlands 2nd Add
- Listing ID #:7144501
- Updated:September 15, 2026 at 11:11 PM
Rooms and interior
- Bedrooms:4
- Total bathrooms:4
- Full bathrooms:1
- Half bathrooms:1
- Rooms Total:11
- Living area:2,432 sq. ft.
Heating and cooling
- Cooling:Central Air
- Heating:Forced Air, Natural Gas
- Central air:Yes
Structure and exterior
- Year built:1984
- Building area:2,432 sq. ft.
- Lot area:0.61 Acres
Utilities
- Water:City Water/Connected
- Sewer:City Sewer/Connected
Finances and disclosures
- Price:$499,900
- Price per sq. ft.:$190.22
- Tax amount:$5,132
Features and amenities
- Amenities:Hardwood Floors
Parking
- Garage spaces:2
New listings near 7640 Bowman Court
- Coming Soon
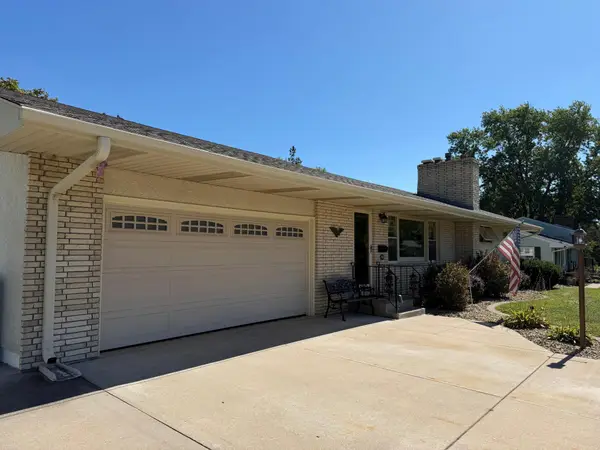 $369,900Coming Soon3 beds 2 baths1,906 sq. ft.
7538 Carmen Avenue, Inver Grove Heights, MN 55076
MLS# 7141370Listed by: RE/MAX RESULTS - Coming SoonOpen Sat, 11am to 1pm
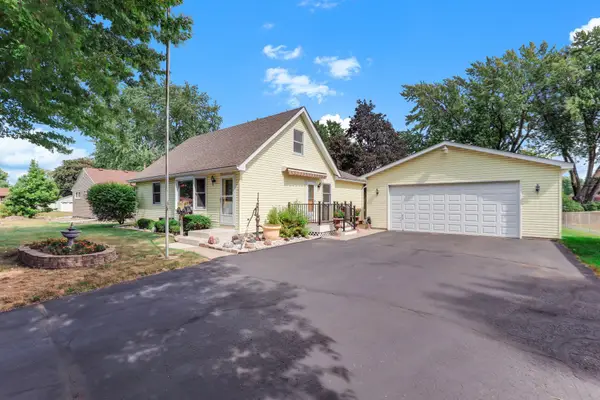 $300,000Coming Soon2 beds 2 baths2,112 sq. ft.
6920 Claude Avenue, Inver Grove Heights, MN 55076
MLS# 7140128Listed by: KELLER WILLIAMS SELECT REALTY - Coming SoonOpen Thu, 4 to 5:30pm
 $499,900Coming Soon4 beds 4 baths2,288 sq. ft.
3180 Cuneen Trail, Inver Grove Heights, MN 55076
MLS# 7134040Listed by: COLDWELL BANKER REALTY - Coming Soon
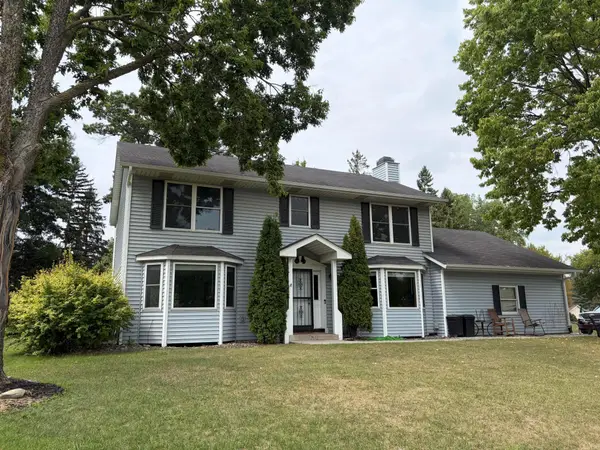 $400,000Coming Soon3 beds 3 baths2,278 sq. ft.
7831 Danner Court, Inver Grove Heights, MN 55076
MLS# 7143485Listed by: KELLER WILLIAMS SELECT REALTY - New
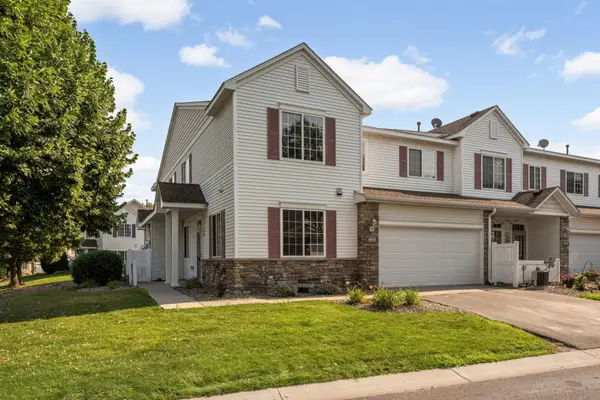 $284,900Active3 beds 2 baths1,524 sq. ft.
4691 Blaine Avenue #808, Inver Grove Heights, MN 55076
MLS# 7144477Listed by: RE/MAX RESULTS - New
 $599,900Active5 beds 4 baths3,800 sq. ft.
1847 Upper 55th Street E, Inver Grove Heights, MN 55077
MLS# 7143135Listed by: REAL-ESTATE-MN - New
 $549,900Active4 beds 2 baths2,174 sq. ft.
1580 110th Court W, Inver Grove Heights, MN 55077
MLS# 7139424Listed by: HOMESTEAD ROAD - New
 $725,000Active5 beds 4 baths4,033 sq. ft.
11542 Avery Drive, Inver Grove Heights, MN 55077
MLS# 7140206Listed by: RE/MAX RESULTS - New
 $169,900Active2 beds 2 baths1,122 sq. ft.
4870 Babcock Trail #312, Inver Grove Heights, MN 55077
MLS# 7142125Listed by: RE/MAX RESULTS


Protect your home and budget from life's surprises with an Assurant Home Warranty, backed by a partner that supports you through every step of homeownership. Explore Plans.
©2026 Century 21 Real Estate LLC. All rights reserved. CENTURY 21®, the CENTURY 21 Logo and C21® are service marks owned by Century 21 Real Estate LLC. Century 21 Real Estate LLC fully supports the principles of the Fair Housing Act and the Equal Opportunity Act. Each office is independently owned and operated. Listing information is deemed reliable but not guaranteed accurate.