
8763 Branson Drive #90, Inver Grove Heights, MN 55076
Local realty services provided by:CENTURY 21 FM Realty
8763 Branson Drive #90,Inver Grove Heights, MN 55076
$210,000
- 2 Beds
- 2 Baths
- 1,201 sq. ft.
- Townhouse
- Coming Soon
Listed by: lauren h novak
Office: re/max results
MLS#:7145685
Source:NSMLS
Price summary
- Price:$210,000
- Price per sq. ft.:$174.85
- Monthly HOA dues:$377
About this home
Move-in ready and beautifully updated 2BR/2BA townhome in conveniently located Rose Hill Villas! Sunlit living room features wood-laminate flooring, a cozy gas fireplace, fresh neutral paint and an oversized picture window for plenty of natural light. The kitchen offers ample workspace, a breakfast bar for casual meals or entertaining, updated flooring and newer stainless steel appliances. Major updates include newer furnace, A/C, water heater and water softener—offering added peace of mind for the next owner. Upstairs, you’ll find two generously sized bedrooms, including a spacious primary with a large walk-in closet and ceiling fan. The full bath features a separate glass-enclosed shower and jetted soaking tub, plus convenient upper-level laundry with updated washer and dryer. Enjoy fresh air on the private front patio, all in a central location with easy access to Highway 52, shopping, dining, parks, trails, schools and golf.
Contact an agent
Home facts
- Year built:1997
- Subdivision & Development:Arbor Pointe 7th Add
- Listing ID #:7145685
- Updated:September 18, 2026 at 12:17 PM
Rooms and interior
- Bedrooms:2
- Total bathrooms:2
- Full bathrooms:1
- Half bathrooms:1
- Dining Description:Breakfast Bar, Living/Dining Room
- Bathrooms Description:Jetted Tub, Main Floor 1/2 Bath, Main Floor Full Bath, Separate Shower and Tub
- Kitchen Description:Dishwasher, Disposal, Microwave, Range, Refrigerator, Stainless Steel Appliances
- Living area:1,201 sq. ft.
Heating and cooling
- Cooling:Central Air
- Heating:Forced Air
- Central air:Yes
Structure and exterior
- Year built:1997
- Building area:1,201 sq. ft.
- Levels:2 Story
Utilities
- Water:City Water - Connected
- Sewer:City Sewer - Connected
Finances and disclosures
- Price:$210,000
- Price per sq. ft.:$174.85
- Tax amount:$2,078 (2026)
Features and amenities
- Appliances:Disposal, Microwave, Range, Refrigerator, Stainless Steel Appliances, Washer
- Laundry features:Dryer, Washer
Parking
- Parking description:Attached Garage
- Garage:Yes
- Garage spaces:1
New listings near 8763 Branson Drive #90
- Coming Soon
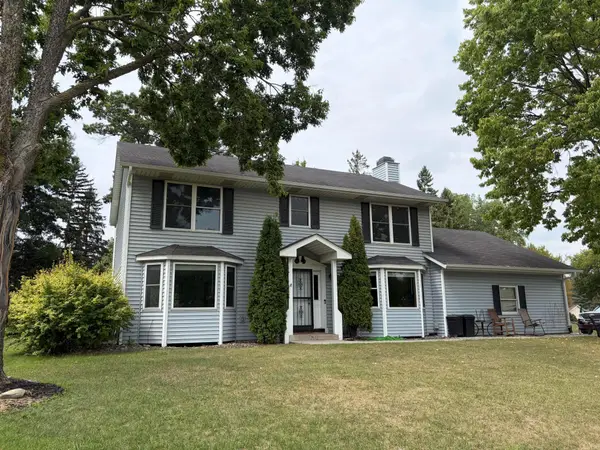 $400,000Coming Soon3 beds 3 baths2,278 sq. ft.
7831 Danner Court, Inver Grove Heights, MN 55076
MLS# 7143485Listed by: KELLER WILLIAMS SELECT REALTY - New
 $190,000Active2 beds 1 baths916 sq. ft.
3277 Cloman Way #26, Inver Grove Heights, MN 55076
MLS# 7141730Listed by: METZEN REALTY AND ASSOCIATES CO. - New
 $274,900Active2 beds 2 baths1,158 sq. ft.
6939 Inverness Court #43, Inver Grove Heights, MN 55077
MLS# 7138668Listed by: RE/MAX RESULTS - Open Sat, 2 to 4pmNew
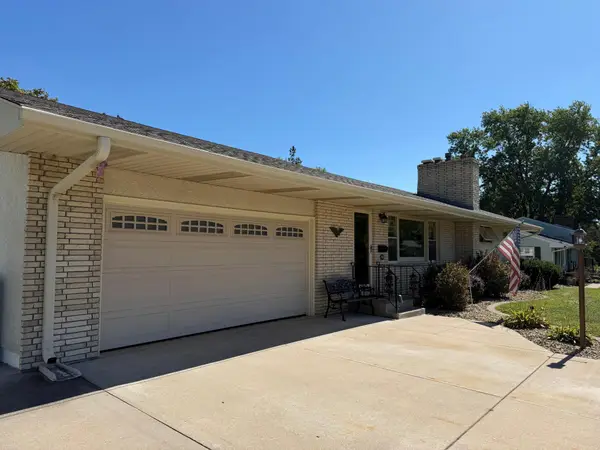 $369,900Active3 beds 2 baths1,906 sq. ft.
7538 Carmen Avenue, Inver Grove Heights, MN 55076
MLS# 7141370Listed by: RE/MAX RESULTS - Open Fri, 4 to 6pmNew
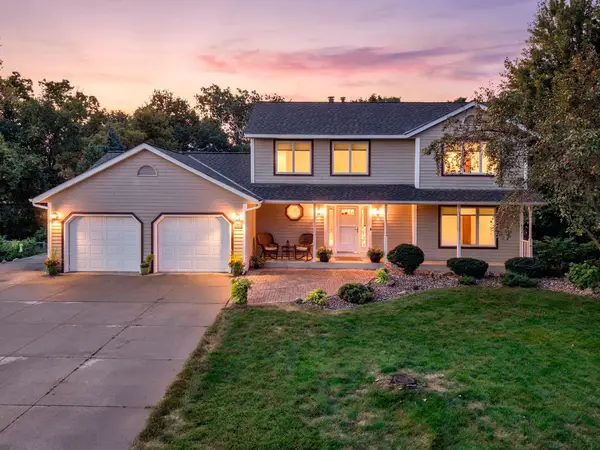 $499,900Active4 beds 4 baths2,432 sq. ft.
7640 Bowman Court, Inver Grove Heights, MN 55076
MLS# 7144501Listed by: RE/MAX RESULTS - New
 $284,900Active3 beds 2 baths1,524 sq. ft.
4691 Blaine Avenue #808, Inver Grove Heights, MN 55076
MLS# 7144477Listed by: RE/MAX RESULTS - Open Sat, 11am to 1pmNew
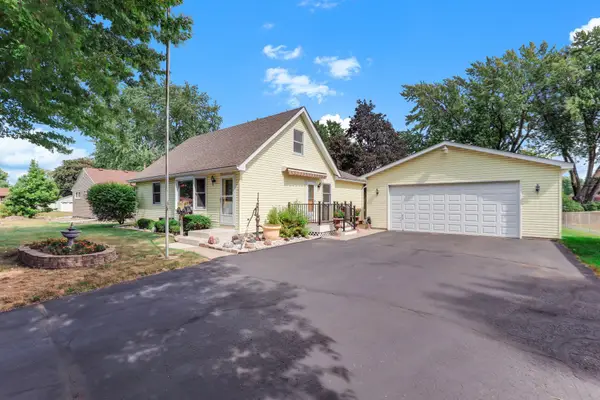 $300,000Active2 beds 2 baths2,112 sq. ft.
6920 Claude Avenue, Inver Grove Heights, MN 55076
MLS# 7140128Listed by: KELLER WILLIAMS SELECT REALTY - Open Sat, 2 to 4pmNew
 $499,900Active4 beds 4 baths2,288 sq. ft.
3180 Cuneen Trail, Inver Grove Heights, MN 55076
MLS# 7134040Listed by: COLDWELL BANKER REALTY - New
 $599,900Active5 beds 4 baths3,800 sq. ft.
1847 Upper 55th Street E, Inver Grove Heights, MN 55077
MLS# 7143135Listed by: REAL-ESTATE-MN


Protect your home and budget from life's surprises with an Assurant Home Warranty, backed by a partner that supports you through every step of homeownership. Explore Plans.
©2026 Century 21 Real Estate LLC. All rights reserved. CENTURY 21®, the CENTURY 21 Logo and C21® are service marks owned by Century 21 Real Estate LLC. Century 21 Real Estate LLC fully supports the principles of the Fair Housing Act and the Equal Opportunity Act. Each office is independently owned and operated. Listing information is deemed reliable but not guaranteed accurate.