101 8th Avenue Se, Isanti, MN 55040
Local realty services provided by:CENTURY 21 Atwood
101 8th Avenue Se,Isanti, MN 55040
$425,000
- 6 Beds
- 4 Baths
- - sq. ft.
- Single family
- Sold
Listed by: gabriel p anderson
Office: roseville realty
MLS#:7088394
Source:NSMLS
Sorry, we are unable to map this address
Price summary
- Price:$425,000
About this home
Sellers are offering a 1 year home warranty through CenterPoint Energy valued at $700. From the moment you arrive, the commanding presence of the three-stall garage and sweeping lot signal something exceptional. Step inside and the home delivers on every promise: thoughtful finishes, and a floor plan designed for both intimate family living and effortless entertaining. With six generous bedrooms and four beautifully appointed bathrooms, this residence affords every household member their own private sanctuary. The primary suite is a retreat unto itself — a place to begin and end each day in complete comfort and quiet luxury. At nearly 3,100 square feet, the home's scale is matched only by its warmth. Sunlit gathering spaces flow naturally from one to the next. Whether you're hosting summer gatherings, enjoying a quiet morning with coffee, or simply savoring the peace of your own landscape, the new deck elevates everyday life into something worth lingering in. For today's discerning buyer, the lower level presents an equally compelling proposition. The finished basement has been thoughtfully configured for home business use — offering the privacy, separation, and professionalism that remote executives and entrepreneurs demand. Exceptional properties at this price point, on this land, simply don't come along often. Schedule your private showing today. Quick close possible!...
Contact an agent
Home facts
- Year built:2006
- Subdivision & Development:Sun Prairie First Add
- Listing ID #:7088394
- Added:94 day(s) ago
- Updated:September 10, 2026 at 07:05 AM
Rooms and interior
- Bedrooms:6
- Total bathrooms:4
- Full bathrooms:2
- Half bathrooms:1
- Dining Description:Informal Dining Room
- Bathrooms Description:3/4 Basement, Main Floor 1/2 Bath
- Kitchen Description:Cooktop, Dishwasher, Double Oven, Freezer, Microwave, Refrigerator
- Basement:Yes
- Basement Description:Daylight / Lookout Windows, Drain Tiled, Finished
Heating and cooling
- Cooling:Central Air
- Heating:Forced Air
- Central air:Yes
Structure and exterior
- Roof:Age Over 8 Years
- Year built:2006
- Lot Features:Tree Coverage - Medium
- Levels:2 Story
Utilities
- Water:City Water - Connected
- Sewer:City Sewer - Connected
Finances and disclosures
- Price:$425,000
- Tax amount:$5,032 (2025)
Features and amenities
- Appliances:Microwave, Refrigerator, Washer
- Laundry features:Dryer, Washer
Parking
- Parking description:Attached Garage, Concrete, Insulated Garage
- Garage:Yes
- Garage spaces:3
New listings near 101 8th Avenue Se
- Coming Soon
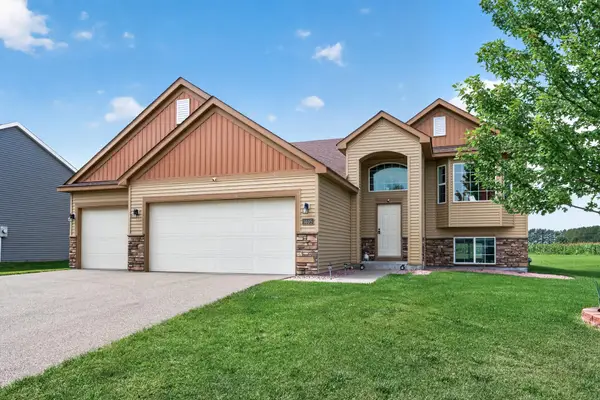 $415,000Coming Soon5 beds 3 baths2,496 sq. ft.
1405 Carlson Drive, Isanti, MN 55040
MLS# 7135071Listed by: REALTY EXECUTIVE ASSOCIATES - New
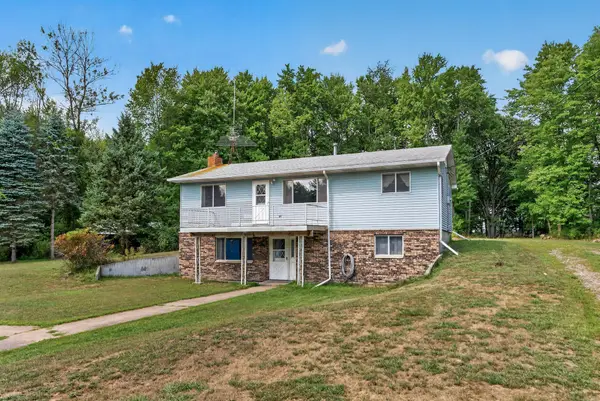 $375,000Active3 beds 2 baths2,184 sq. ft.
4731 287th Court Nw, Isanti, MN 55040
MLS# 7140573Listed by: REAL BROKER, LLC - New
 $375,000Active5 beds 2 baths2,178 sq. ft.
1105 Blossom Boulevard Nw, Isanti, MN 55040
MLS# 7049620Listed by: JPW REALTY - New
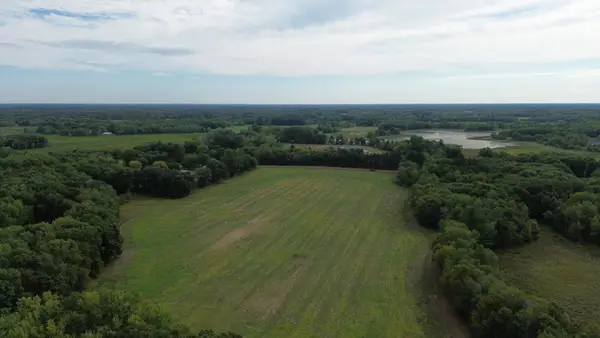 $530,000Active71.94 Acres
TBD Potassium St Nw, Isanti, MN 55040
MLS# 7140404Listed by: TURPEN REALTY, INC. 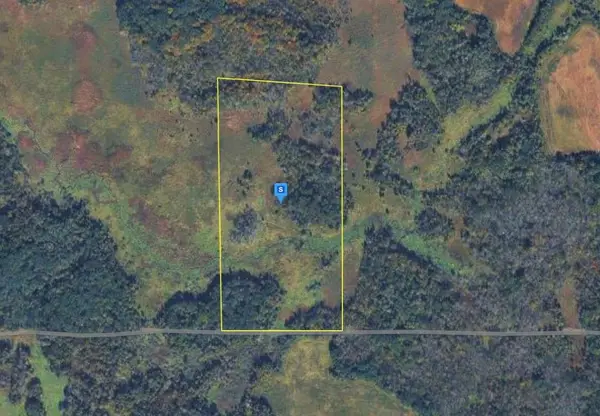 $87,999Pending20 Acres
111 267th Avenue, Isanti, MN 55040
MLS# 7139078Listed by: PLATLABS, LLC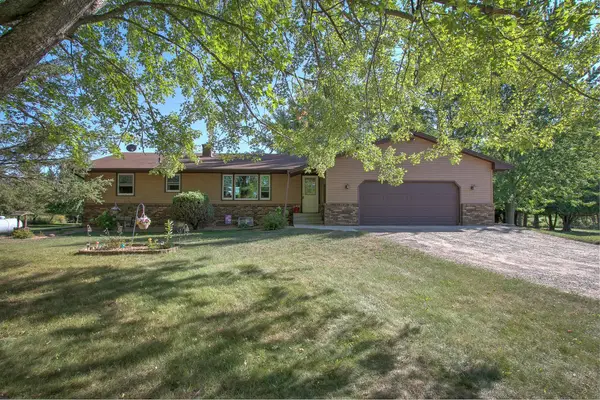
 $540,000Pending3 beds 2 baths2,482 sq. ft.
4444 297th Avenue Ne, Isanti, MN 55040
MLS# 7134999Listed by: CENTURY 21 MOLINE REALTY INC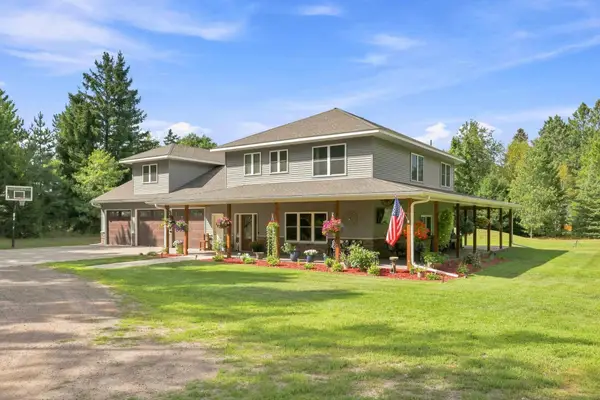 $725,000Active5 beds 3 baths3,328 sq. ft.
3339 277th Avenue Nw, Isanti, MN 55040
MLS# 7135761Listed by: AURORA GROUP LLC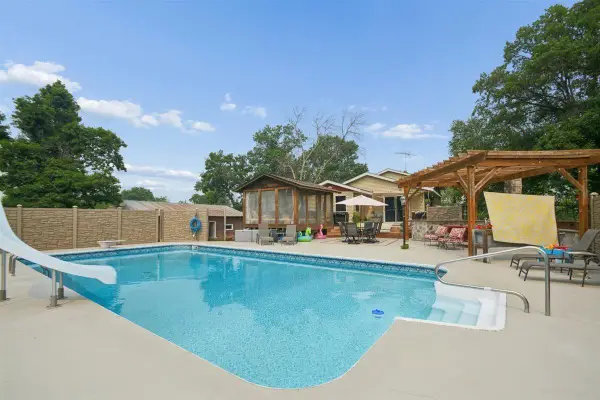 $599,900Active5 beds 3 baths2,578 sq. ft.
1200 301st Avenue Nw, Isanti, MN 55040
MLS# 7135495Listed by: GOLD DOOR REALTY LLC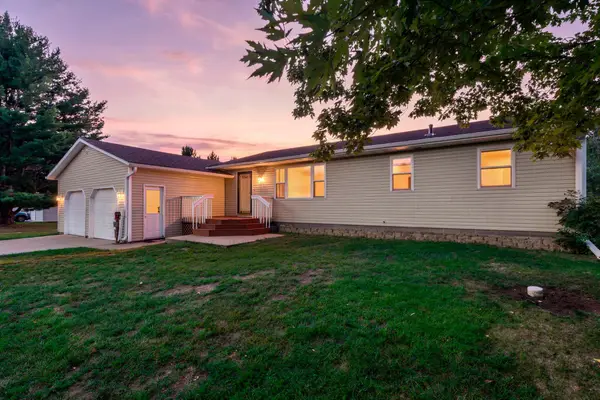 $340,000Pending3 beds 1 baths1,320 sq. ft.
25000 Narcissus Street Nw, Isanti, MN 55040
MLS# 7134972Listed by: RE/MAX RESULTS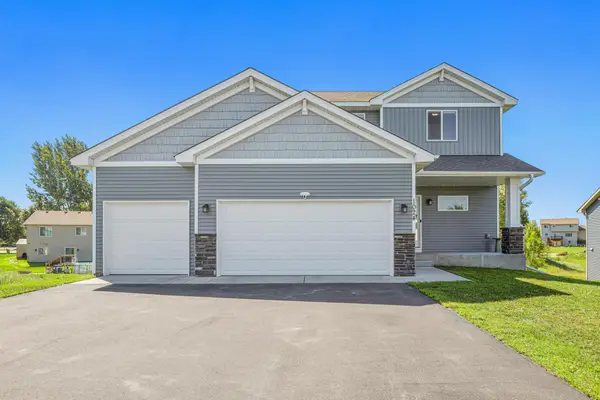 $399,900Active4 beds 3 baths1,818 sq. ft.
1024 Bellaire Boulevard Nw, Isanti, MN 55040
MLS# 7135130Listed by: PEMBERTON RE


Protect your home and budget from life's surprises with an Assurant Home Warranty, backed by a partner that supports you through every step of homeownership. Explore Plans.
©2026 Century 21 Real Estate LLC. All rights reserved. CENTURY 21®, the CENTURY 21 Logo and C21® are service marks owned by Century 21 Real Estate LLC. Century 21 Real Estate LLC fully supports the principles of the Fair Housing Act and the Equal Opportunity Act. Each office is independently owned and operated. Listing information is deemed reliable but not guaranteed accurate.