
1200 301st Avenue Nw, Isanti, MN 55040
Local realty services provided by:CENTURY 21 FM Realty
1200 301st Avenue Nw,Isanti, MN 55040
$599,900
- 5 Beds
- 3 Baths
- 2,578 sq. ft.
- Single family
- Active
Listed by: holly nelson
Office: gold door realty llc.
MLS#:7135495
Source:NSMLS
Price summary
- Price:$599,900
- Price per sq. ft.:$232.7
About this home
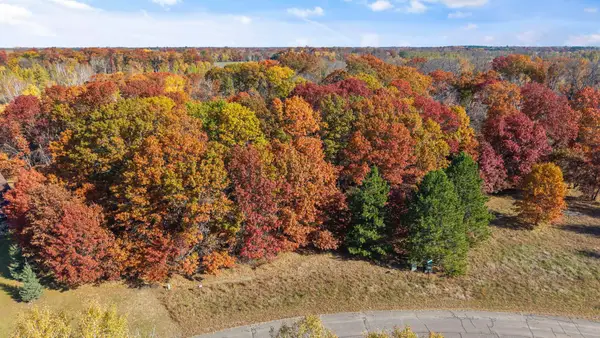
A rare opportunity to own a beautifully updated private country estate offering the refined feel of newer construction with the space, privacy, and established amenities that simply cannot be replicated overnight. Set on 10 heavily wooded acres, this impressive 4 bedroom, 2-bath residence blends modern comfort with exceptional indoor-outdoor living.
Thoughtfully updated and meticulously maintained, the home features more than $45,000 in newer windows, less than 2 years old with a transferable warranty, a brand-new main electrical panel, newer water softener, and reverse osmosis water filtration system. The interior offers an open-concept design, luxury vinyl plank flooring, expansive windows that fill the home with natural light, a substantial walk-in pantry, oversized dining area, and a versatile flex room ideal for a private office, studio, or additional living space.
The outdoor living experience is truly exceptional. At the heart of the property is a heated 20' x 40' in-ground pool surrounded by hurricane-resistant composite fencing, expansive decking, a large wooden pergola, outdoor kitchen area, and outdoor wood-burning fireplace—creating a private resort-style setting designed for entertaining and relaxation. A finished pool house with its own 1/4 bath and sleeping loft provides additional space for guests and extended summer enjoyment. Buy this fall, we'll get you ready for spring with a seller paid 1 year Preferred Customer Pool Care Program from a local pool company - no worry pool care the 1st year! See suppliment for more info.
A huge 3-season screened porch offers a peaceful place to take in the surrounding landscape, while the fully paved firepit area provides another inviting gathering space for evenings outdoors.
The grounds are equally remarkable, with mature orchard and garden areas that have been carefully established over time. Enjoy maple and elder trees for syrup production, wild raspberries, plum trees, apple trees, grape vines, strawberry beds, rhubarb, and an abundance of established perennials throughout the property. These mature plantings create a lush, productive landscape and an experience rarely found with newer construction. Deer, turkey, and pheasants are frequent visitors, adding to the property's serene, nature-filled setting.
A 32' x 40' finished pole building offers exceptional additional space for vehicles, recreational equipment, storage, hobbies, or workshop use.
The sellers will escrow at closing for a brand-new septic system at their expense, providing even greater peace of mind for the next owner.
This exceptional property delivers the privacy and lifestyle of a luxury country retreat with the updates, functionality, and move-in-ready appeal buyers expect from a newer home. With 10 wooded acres, a heated pool, pool house, extensive outdoor entertaining spaces, mature orchards and gardens, finished outbuilding, and substantial recent improvements, this is a truly distinctive turnkey estate....
Contact an agent
Home facts
- Year built:1977
- Listing ID #:7135495
- Added:56 day(s) ago
- Updated:October 24, 2026 at 12:10 PM
Rooms and interior
- Bedrooms:5
- Total bathrooms:3
- Full bathrooms:2
- Dining Description:Informal Dining Room
- Bathrooms Description:Main Floor 3/4 Bath, Upper Level Full Bath
- Kitchen Description:Dishwasher, Exhaust Fan, Microwave, Range, Refrigerator
- Basement:Yes
- Basement Description:Block, Egress Window(s), Finished, Full
- Living area:2,578 sq. ft.
Heating and cooling
- Cooling:Central Air
- Heating:Baseboard, Forced Air, Radiant
- Central air:Yes
Structure and exterior
- Roof:Age 8 Years or Less
- Year built:1977
- Building area:2,578 sq. ft.
- Lot area:10 Acres
- Lot Features:Tree Coverage - Heavy
- Levels:4 or More Level Split
Utilities
- Sewer:Septic System Compliant - Yes
Finances and disclosures
- Price:$599,900
- Price per sq. ft.:$232.7
- Tax amount:$2,353 (2026)
Features and amenities
- Appliances:Exhaust Fan, Microwave, Range, Refrigerator
- Laundry features:Dryer
- Amenities:Electric Water Heater, Fuel Tank - Owned, Water Osmosis System
- Pool features:Below Ground, Heated
Parking
- Parking description:Asphalt, Attached Garage, Concrete, Insulated Garage, Multiple Garages
- Garage:Yes
- Garage spaces:2
New listings near 1200 301st Avenue Nw
- New
 $200,000Active19.25 Acres
27xx 300th Avenue Nw, Isanti, MN 55040
MLS# 7164307Listed by: RE/MAX RESULTS - New
 $450,000Active3 beds 2 baths1,329 sq. ft.
593 261st Avenue Nw, Isanti, MN 55040
MLS# 7160654Listed by: EXP REALTY - Open Sun, 12 to 2pmNew
 $489,900Active3 beds 2 baths1,638 sq. ft.
713 David Way, Isanti, MN 55040
MLS# 7163756Listed by: KELLER WILLIAMS CLASSIC REALTY - Open Sun, 12 to 1:30pmNew
 $385,000Active4 beds 3 baths1,818 sq. ft.
1024 Bellaire Boulevard Nw, Isanti, MN 55040
MLS# 7163753Listed by: PEMBERTON RE  $487,350Pending3 beds 2 baths1,690 sq. ft.
724 David Way Ne, Isanti, MN 55040
MLS# 7162203Listed by: LPT REALTY, LLC- New
 $320,000Active3 beds 2 baths1,689 sq. ft.
420 Moline Loop Nw, Isanti, MN 55040
MLS# 7114673Listed by: EXP REALTY - Open Sat, 12 to 2pmNew
 $399,900Active5 beds 3 baths2,038 sq. ft.
1115 Maplewood Court Sw, Isanti, MN 55040
MLS# 7142730Listed by: RE/MAX RESULTS - New
 $385,000Active3 beds 3 baths1,823 sq. ft.
1010 Triumph Trail Ne, Isanti, MN 55040
MLS# 7159235Listed by: MNSTAR REALTY - Open Sun, 12 to 1:30pmNew
 $439,900Active3 beds 3 baths2,392 sq. ft.
27678 Lakewood Drive Nw, Isanti, MN 55040
MLS# 7148597Listed by: REAL BROKER, LLC - Open Sat, 11am to 4pmNew
 $449,900Active3 beds 2 baths1,948 sq. ft.
1503 Victory Lane Ne, Isanti, MN 55040
MLS# 7161366Listed by: JPW REALTY


Protect your home and budget from life's surprises with an Assurant Home Warranty, backed by a partner that supports you through every step of homeownership. Explore Plans.
©2026 Century 21 Real Estate LLC. All rights reserved. CENTURY 21®, the CENTURY 21 Logo and C21® are service marks owned by Century 21 Real Estate LLC. Century 21 Real Estate LLC fully supports the principles of the Fair Housing Act and the Equal Opportunity Act. Each office is independently owned and operated. Listing information is deemed reliable but not guaranteed accurate.