
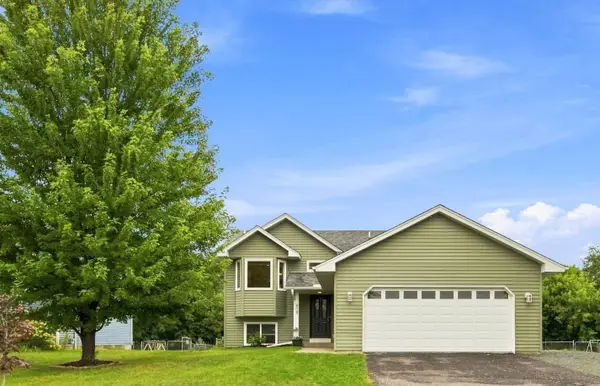
111 3rd Avenue Sw, Isanti, MN 55040
Local realty services provided by:CENTURY 21 First Realty, Inc.
111 3rd Avenue Sw,Isanti, MN 55040
$350,000
- 3 Beds
- 2 Baths
- 1,258 sq. ft.
- Single family
- Active
Listed by: sarah larkin hoff
Office: keller williams premier realty
MLS#:7146582
Source:NSMLS
Price summary
- Price:$350,000
- Price per sq. ft.:$278.22
About this home
This immaculate, newer-built home is move-in ready and offers the perfect blend of comfort, style, and space. Better than new construction, just move in and enjoy! Located on the largest lot among its newer neighbors, with a new fence for privacy and safety in mind. This property provides plenty of room to store all your toys in the expansive 844 sq. ft. 4+ stall garage. The fourth stall has an additional 4feet of depth, perfect for additional storage or vehicle space. Inside, you'll find a well-designed kitchen featuring ample storage, a gas stove, a beautiful granite center island, and sleek slate appliances. The kitchen flows seamlessly into the dining and living areas, making it an ideal space for entertaining. The home offers three spacious bedrooms, all on the same level, including a private primary suite complete with a 3/4 bathroom and walk-in closet. The unfinished basement provides endless potential for future expansion. Don't miss the chance to make this gorgeous home yours!
Contact an agent
Home facts
- Year built:2019
- Subdivision & Development:Johnsons Add
- Listing ID #:7146582
- Added:1 day(s) ago
- Updated:September 19, 2026 at 12:13 PM
Rooms and interior
- Bedrooms:3
- Total bathrooms:2
- Full bathrooms:1
- Dining Description:Breakfast Area, Kitchen/Dining Room
- Bathrooms Description:Upper Level Full Bath
- Kitchen Description:Dishwasher, Microwave, Refrigerator
- Basement:Yes
- Basement Description:Block, Daylight / Lookout Windows, Full, Unfinished, Walkout
- Living area:1,258 sq. ft.
Heating and cooling
- Cooling:Central Air
- Heating:Forced Air
- Central air:Yes
Structure and exterior
- Roof:Age 8 Years or Less
- Year built:2019
- Building area:1,258 sq. ft.
- Lot area:0.43 Acres
- Lot Features:Irregular Lot
- Construction Materials:Block
- Levels:Bi/Split Level
Utilities
- Water:City Water - Connected
- Sewer:City Sewer - Connected
Finances and disclosures
- Price:$350,000
- Price per sq. ft.:$278.22
- Tax amount:$3,938 (2026)
Features and amenities
- Appliances:Microwave, Refrigerator
- Amenities:Air-To-Air Exchanger
Parking
- Parking description:Asphalt, Attached Garage, Electric, Garage Door Opener
- Garage:Yes
- Garage spaces:4
New listings near 111 3rd Avenue Sw
- Coming Soon
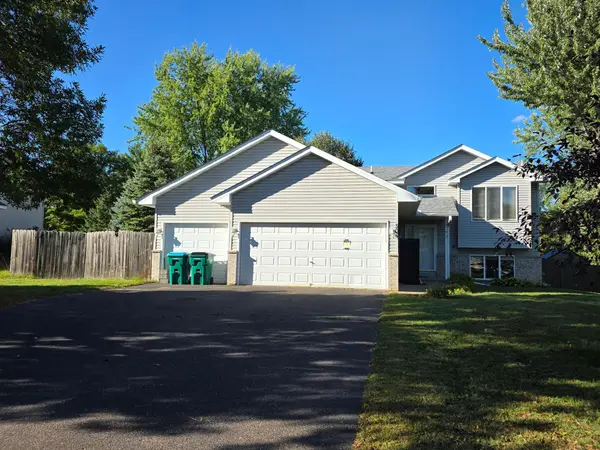 $299,900Coming Soon3 beds 2 baths1,906 sq. ft.
506 Birch Street Sw, Isanti, MN 55040
MLS# 7129685Listed by: REAL BROKER, LLC - New
 $345,000Active3 beds 2 baths1,819 sq. ft.
808 5th Avenue Sw, Isanti, MN 55040
MLS# 7146113Listed by: RE/MAX RESULTS - New
 $285,000Active2 beds 1 baths997 sq. ft.
767 Park Brook Road Nw, Isanti, MN 55040
MLS# 7141580Listed by: KELLER WILLIAMS INTEGRITY NW - New
 $399,900Active5 beds 3 baths2,430 sq. ft.
707 Hickory Street Sw, Isanti, MN 55040
MLS# 7145653Listed by: KELLER WILLIAMS REALTY PROFESSIONALS - Open Sun, 12 to 2pmNew
 $399,900Active4 beds 3 baths2,230 sq. ft.
415 Eagle Street Nw, Isanti, MN 55040
MLS# 7140141Listed by: COLDWELL BANKER REALTY - New
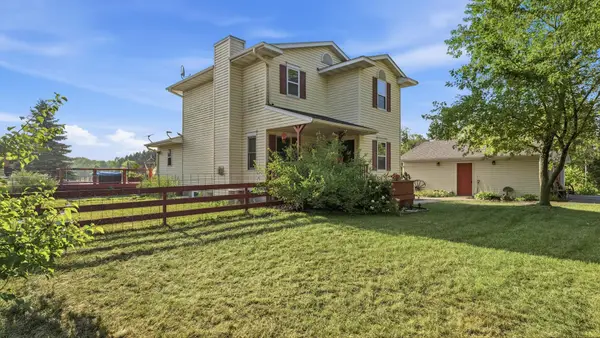 $549,900Active4 beds 3 baths2,432 sq. ft.
25921 Jivaro Street Nw, Isanti, MN 55040
MLS# 7140044Listed by: MINNESOTA REAL ESTATE GROUP - New
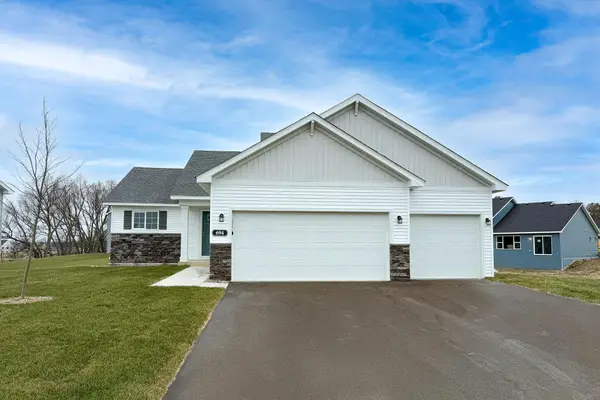 $449,900Active4 beds 3 baths2,289 sq. ft.
1422 Woods Road Ne, Isanti, MN 55040
MLS# 7143197Listed by: JPW REALTY - Open Sat, 12 to 6pmNew
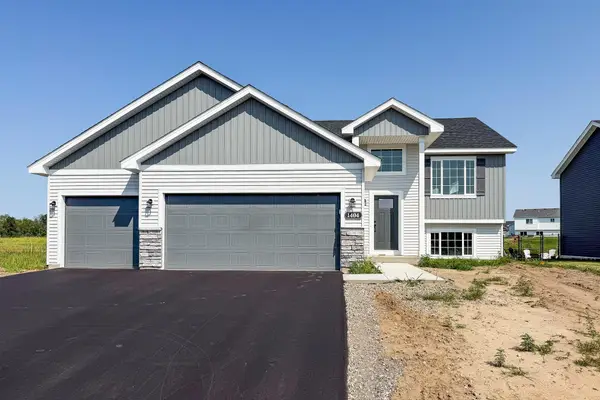 $399,900Active5 beds 3 baths2,270 sq. ft.
1404 Woods Road Ne, Isanti, MN 55040
MLS# 7143200Listed by: JPW REALTY - New
 $315,000Active4 beds 2 baths1,743 sq. ft.
808 3rd Avenue Sw, Isanti, MN 55040
MLS# 7074827Listed by: RE/MAX RESULTS


Protect your home and budget from life's surprises with an Assurant Home Warranty, backed by a partner that supports you through every step of homeownership. Explore Plans.
©2026 Century 21 Real Estate LLC. All rights reserved. CENTURY 21®, the CENTURY 21 Logo and C21® are service marks owned by Century 21 Real Estate LLC. Century 21 Real Estate LLC fully supports the principles of the Fair Housing Act and the Equal Opportunity Act. Each office is independently owned and operated. Listing information is deemed reliable but not guaranteed accurate.