
808 3rd Avenue Sw, Isanti, MN 55040
Local realty services provided by:CENTURY 21 FM Realty
Listed by: jerome s moscowitz, debra d johnson
Office: re/max results
MLS#:7074827
Source:NSMLS
Price summary
- Price:$315,000
- Price per sq. ft.:$156.25
About this home
Move-in ready and packed with updates! This 4-bedroom, 2-bath Isanti home has been well taken care of and ready for its new owners. With over 1700 finished sq. ft. This home sits on a spacious .31-acre lot. Some of the more notable recent improvements include fresh paint, updated flooring in the upper bedrooms, kitchen and entry, new lower-level carpet, trim, blinds and an updated lower bath vanity. Big-ticket updates include roof and siding (2022), furnace (2016), A/C (2018), rear windows (2019), garage door (2024) and front doors (2025). Enjoy the fenced backyard with shed, apple trees, raspberries and rhubarb, plus a 2-car attached garage with additional parking on the side.
Contact an agent
Home facts
- Year built:2001
- Subdivision & Development:Whisper Ridge
- Listing ID #:7074827
- Added:1 day(s) ago
- Updated:September 12, 2026 at 12:54 PM
Rooms and interior
- Bedrooms:4
- Total bathrooms:2
- Full bathrooms:1
- Dining Description:Eat In Kitchen, Kitchen/Dining Room
- Bathrooms Description:3/4 Basement, Main Floor Full Bath
- Kitchen Description:Dishwasher, Range, Refrigerator
- Basement:Yes
- Basement Description:Daylight / Lookout Windows, Egress Window(s), Partially Finished, Walkout
- Living area:1,743 sq. ft.
Heating and cooling
- Cooling:Central Air
- Heating:Forced Air
- Central air:Yes
Structure and exterior
- Roof:Age 8 Years or Less, Asphalt
- Year built:2001
- Building area:1,743 sq. ft.
- Lot area:0.31 Acres
- Lot Features:Tree Coverage - Light
- Levels:Bi/Split Level
Utilities
- Water:City Water - Connected
- Sewer:City Sewer - Connected
Finances and disclosures
- Price:$315,000
- Price per sq. ft.:$156.25
- Tax amount:$3,228 (2026)
Features and amenities
- Appliances:Range, Refrigerator, Washer, Water Softener Owned
- Laundry features:Dryer, Washer
- Amenities:Gas Water Heater, Water Softener Owned
Parking
- Parking description:Asphalt, Attached Garage, Garage Door Opener
- Garage:Yes
- Garage spaces:2
New listings near 808 3rd Avenue Sw
- Coming Soon
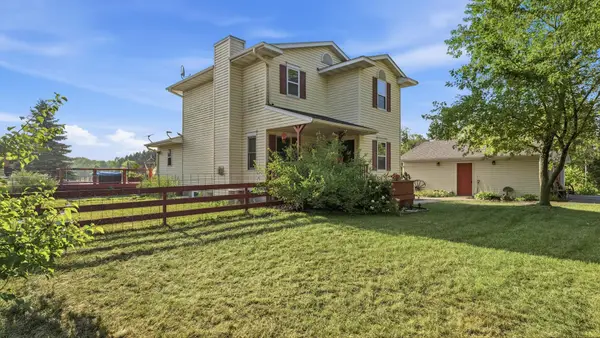 $549,900Coming Soon4 beds 3 baths2,432 sq. ft.
25921 Jivaro Street Nw, Isanti, MN 55040
MLS# 7140044Listed by: MINNESOTA REAL ESTATE GROUP - New
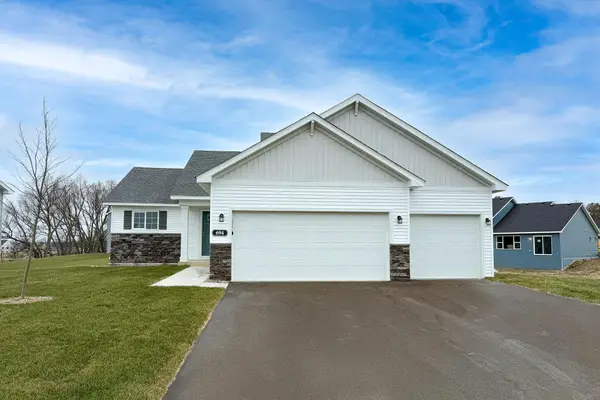 $449,900Active4 beds 3 baths2,289 sq. ft.
1422 Woods Road Ne, Isanti, MN 55040
MLS# 7143197Listed by: JPW REALTY - Open Sat, 12 to 6pmNew
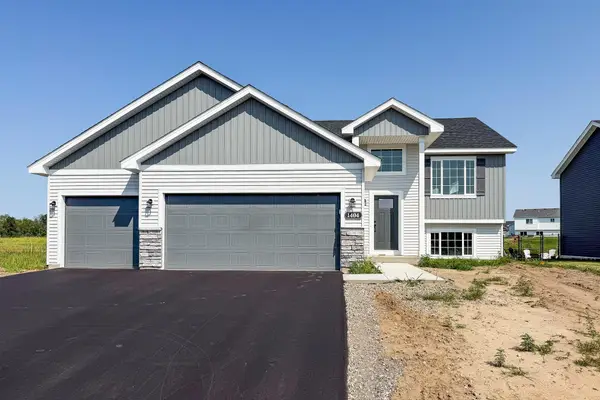 $399,900Active5 beds 3 baths2,270 sq. ft.
1404 Woods Road Ne, Isanti, MN 55040
MLS# 7143200Listed by: JPW REALTY - New
 $550,000Active14.95 Acres
TBD Maplewood Avenue Nw, Isanti, MN 55040
MLS# 7142167Listed by: SEMLER REAL ESTATE, INC. - New
 $550,000Active3 beds 2 baths1,846 sq. ft.
1425 Champion Drive Ne, Isanti, MN 55040
MLS# 7142172Listed by: JPW REALTY - New
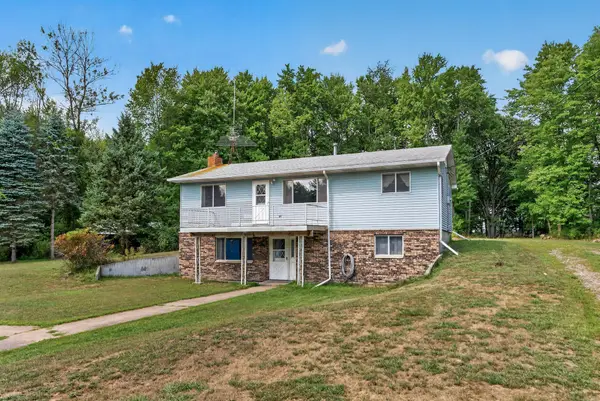 $375,000Active3 beds 2 baths2,184 sq. ft.
4731 287th Court Nw, Isanti, MN 55040
MLS# 7140573Listed by: REAL BROKER, LLC - New
 $375,000Active5 beds 2 baths2,178 sq. ft.
1105 Blossom Boulevard Nw, Isanti, MN 55040
MLS# 7049620Listed by: JPW REALTY - New
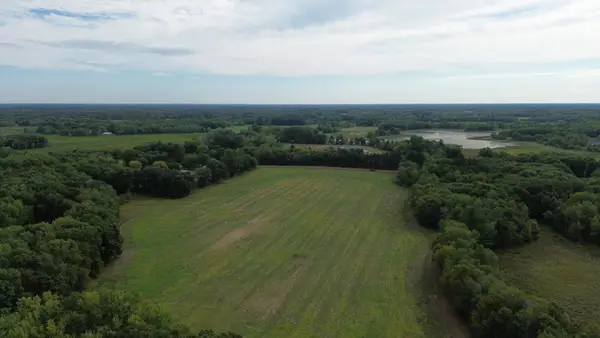 $530,000Active71.94 Acres
TBD Potassium St Nw, Isanti, MN 55040
MLS# 7140404Listed by: TURPEN REALTY, INC. 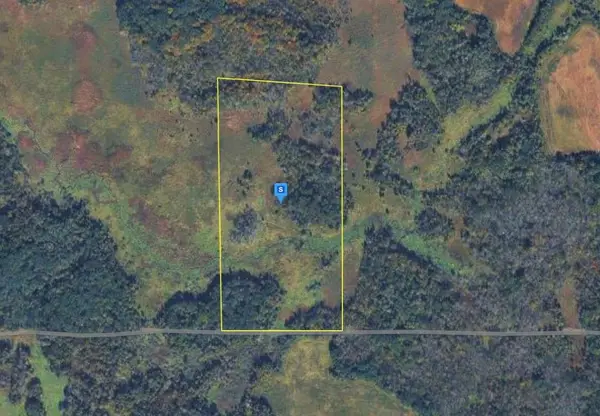 $87,999Pending20 Acres
111 267th Avenue, Isanti, MN 55040
MLS# 7139078Listed by: PLATLABS, LLC


Protect your home and budget from life's surprises with an Assurant Home Warranty, backed by a partner that supports you through every step of homeownership. Explore Plans.
©2026 Century 21 Real Estate LLC. All rights reserved. CENTURY 21®, the CENTURY 21 Logo and C21® are service marks owned by Century 21 Real Estate LLC. Century 21 Real Estate LLC fully supports the principles of the Fair Housing Act and the Equal Opportunity Act. Each office is independently owned and operated. Listing information is deemed reliable but not guaranteed accurate.